





909/148 Victoria Park Road, KELVIN GROVE
$780pw
Move in: 10/11/26

FREE utility connection available with this property!
When it’s time to move, look out for the Move Me In invitation, and compare some of the best electricity plans, internet, removalists, gas plans, and more!
Compare deals
Recommended Properties
Victoria Park Residences - 2 Bedrooms!
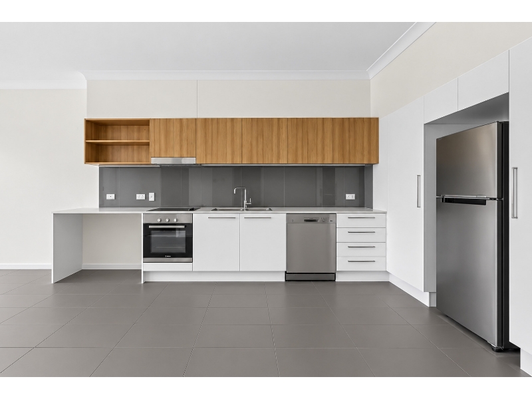
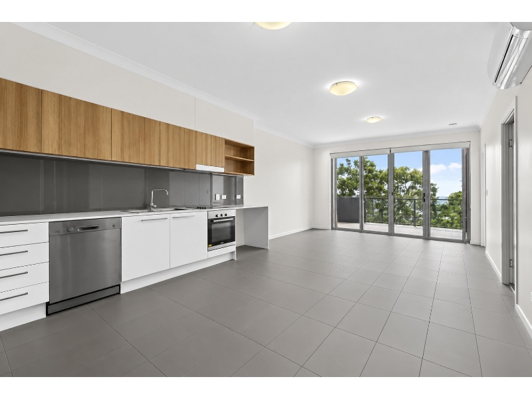
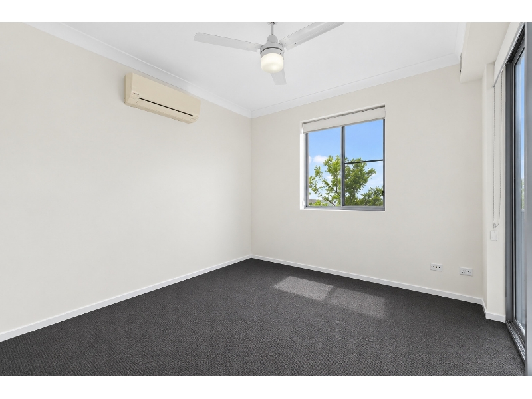
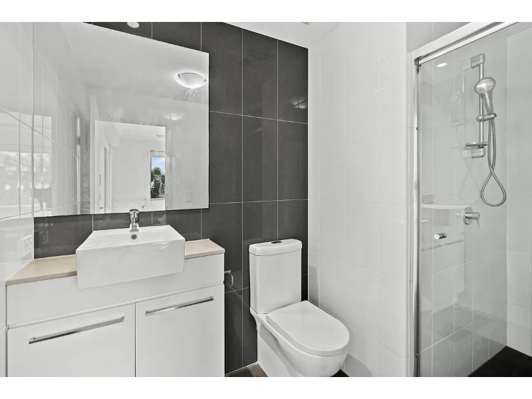
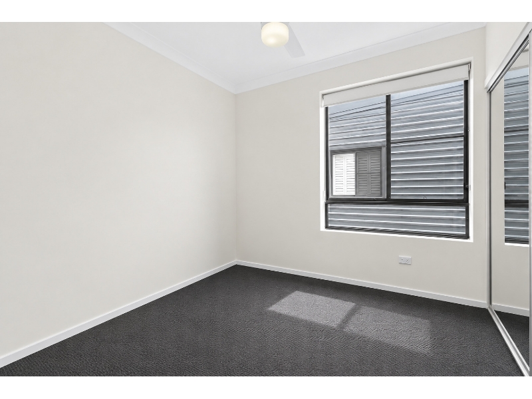
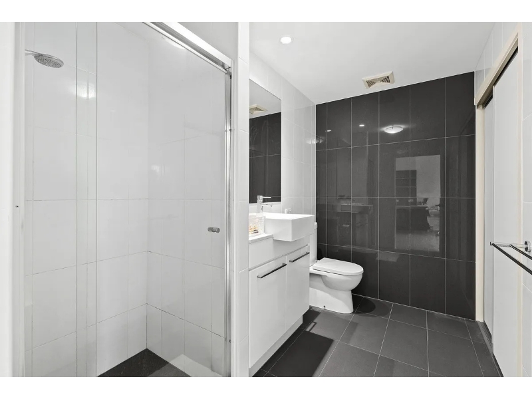
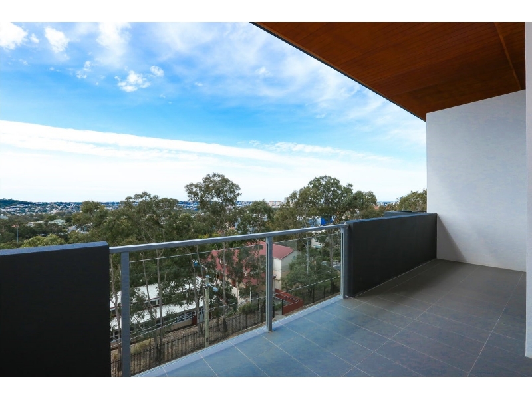
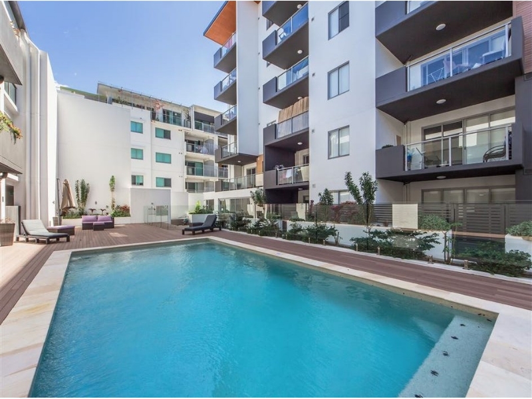
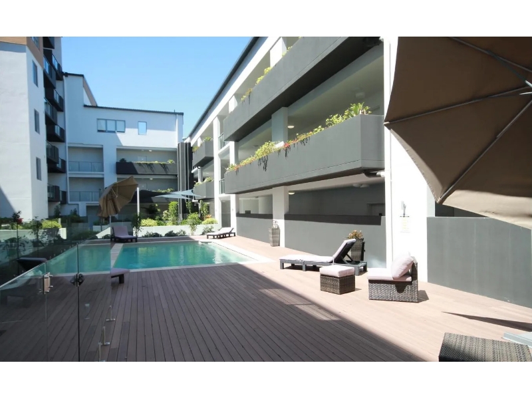
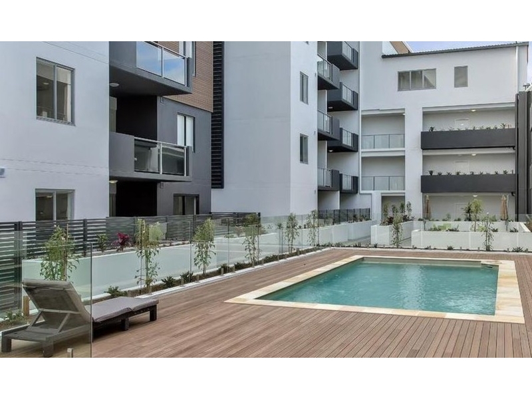
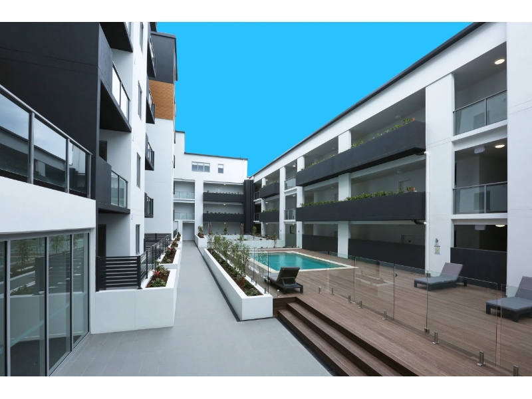
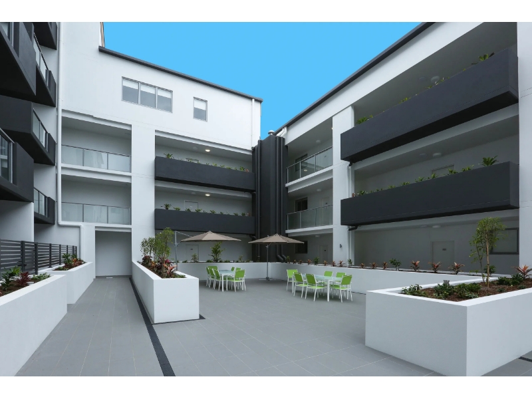
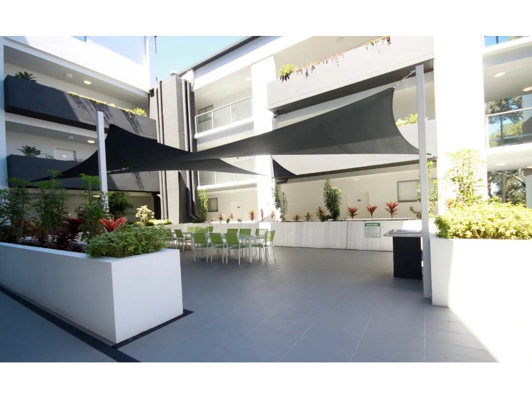
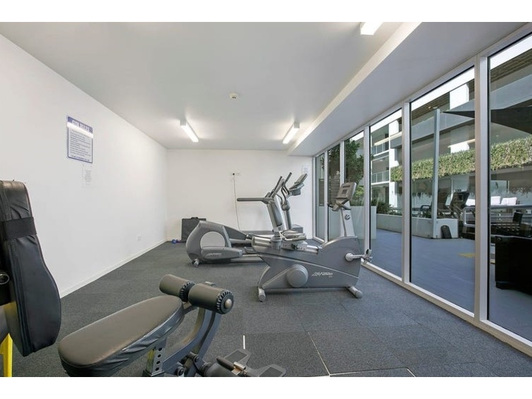
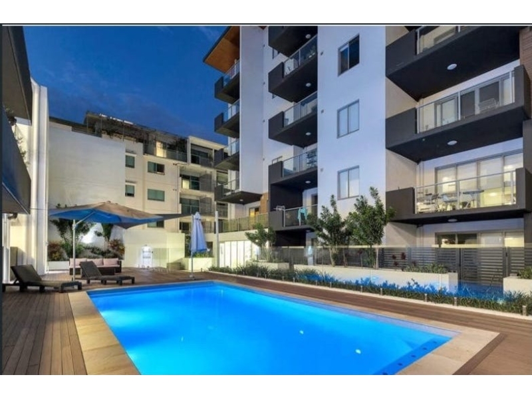
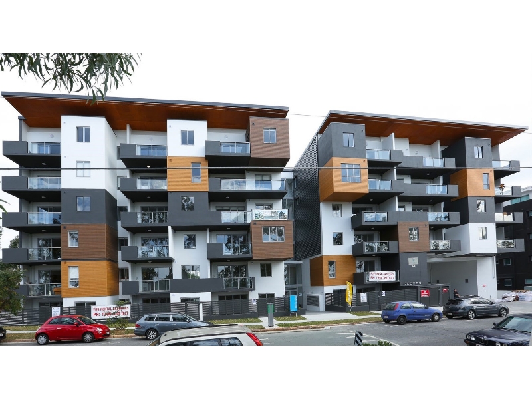
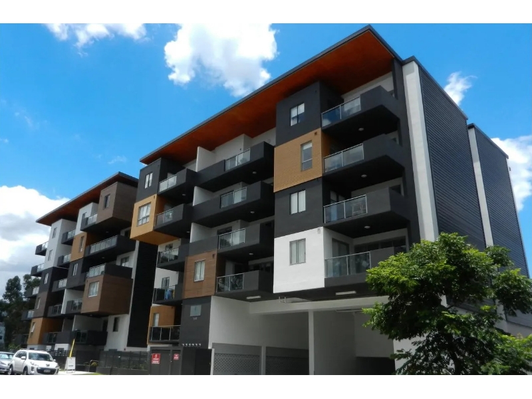
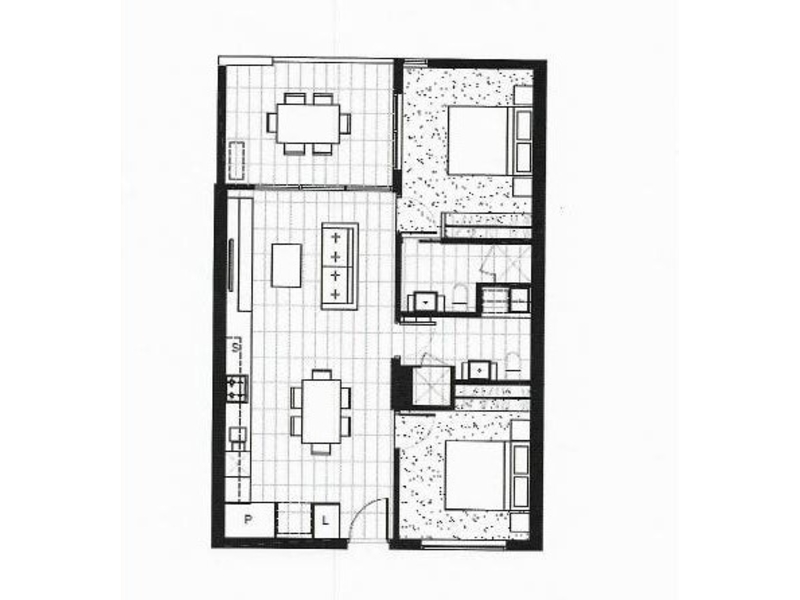
Positioned in the sought-after Victoria Park Residences, this spacious two-bedroom apartment offers a fantastic combination of comfort, convenience and lifestyle in the heart of Kelvin Grove. Designed for easy living, the apartment features a generous open-plan living and dining area flowing onto a private balcony, providing an ideal space to relax or entertain. Both bedrooms are well proportioned, while the modern kitchen offers excellent functionality and storage. Property Features: -Spacious two-bedroom apartment -Open-plan living and dining area -Air-conditioned living area -Modern kitchen with quality appliances -Dishwasher -Two generous bedrooms -Built-in wardrobes -Air conditioning and ceiling fans -Modern bathroom -Internal laundry -Private balcony -Secure undercover car space -Secure building with intercom and lift access -Resort-Style Facilities Residents have access to an impressive range of on-site facilities, including a sparkling swimming pool, fully equipped gymnasium and covered BBQ entertaining area — making it easy to enjoy a resort-style lifestyle without leaving home. Unbeatable Kelvin Grove Location Situated just moments from QUT Kelvin Grove, Kelvin Grove Urban Village and an array of cafés, restaurants, shops and public transport options, this property is perfectly positioned for students and professionals alike. With Brisbane CBD only a short distance away and easy access to the Inner Northern Busway, Royal Brisbane and Women's Hospital and surrounding inner-city suburbs, you'll have everything you need right at your doorstep. **Application Link: https://app.2apply.com.au/Agency/NewsteadRealty **Initial Lease until August 2027 - 12x month renewals following** *Images are for reference and actual layout or finishes may differ slightly - floorplan is accurate to this unit*
Features

Pool

Cooling

Dishwasher

Ensuite


Want to apply for this rental?
Fill out your 2Apply profile, just once, and fast-track your online rental applications.