




42 Beagle Street, Red Hill
$2,000pw
Move in: 14/08/26

FREE utility connection available with this property!
When it’s time to move, look out for the Move Me In invitation, and compare some of the best electricity plans, internet, removalists, gas plans, and more!
Compare deals
Recommended Properties
Charming and contemporary five-bedroom residence
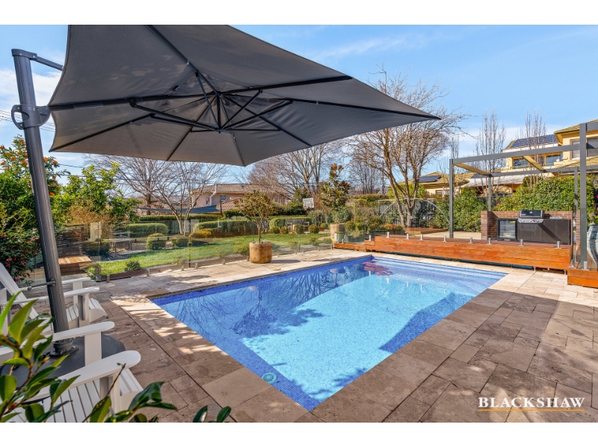
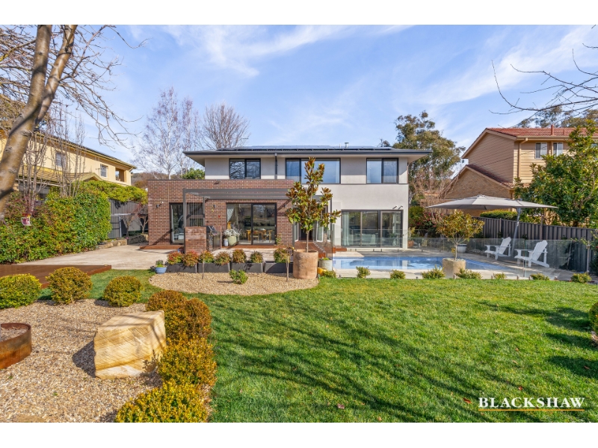
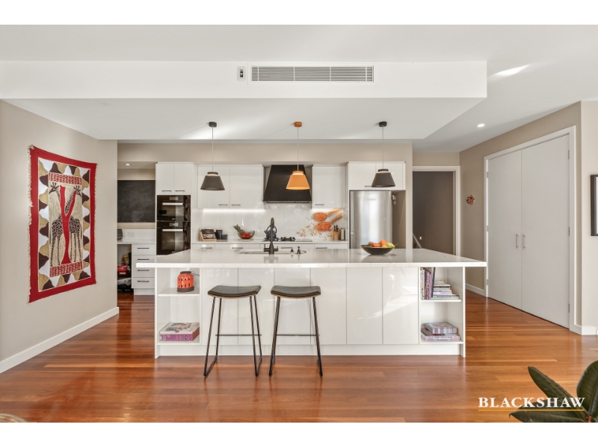
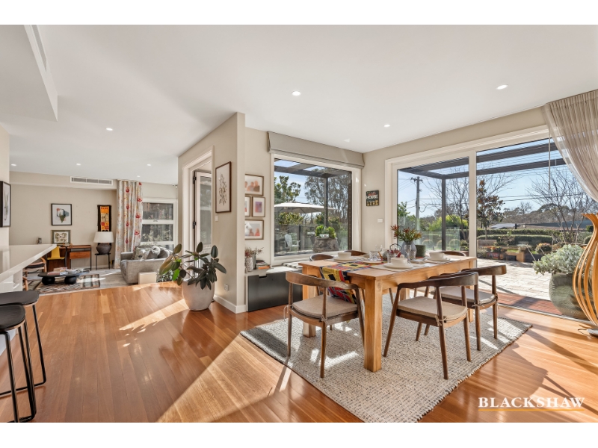
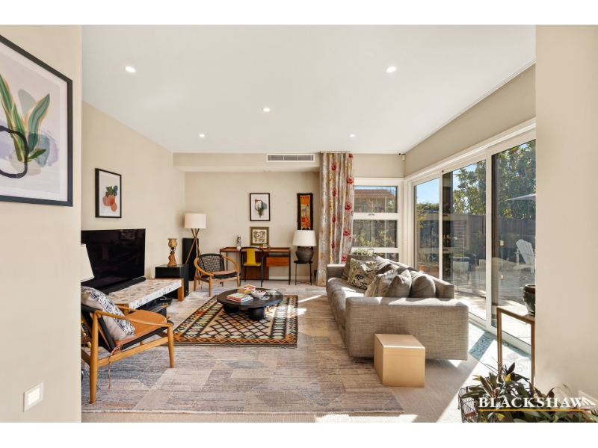
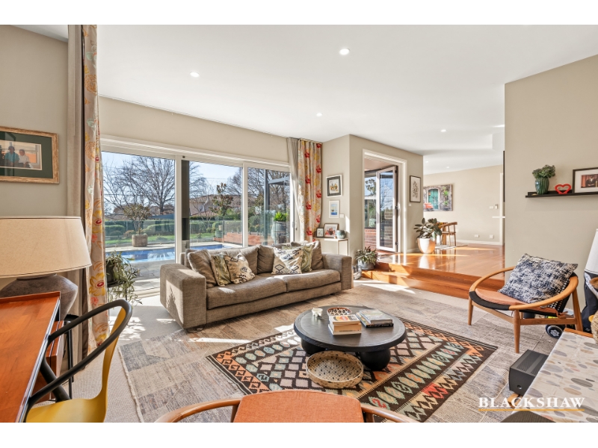
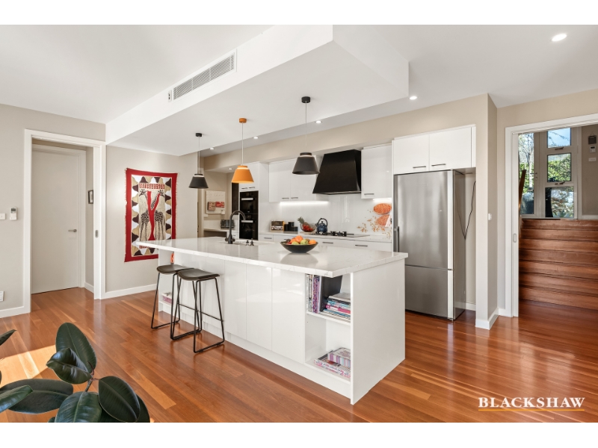
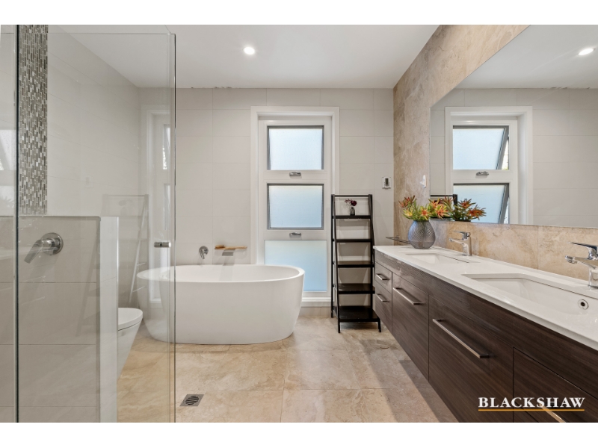
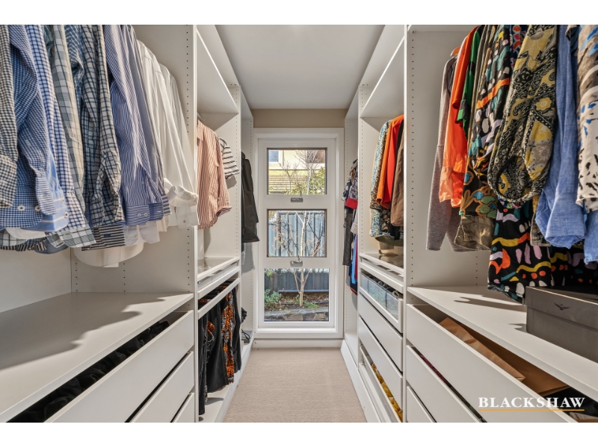
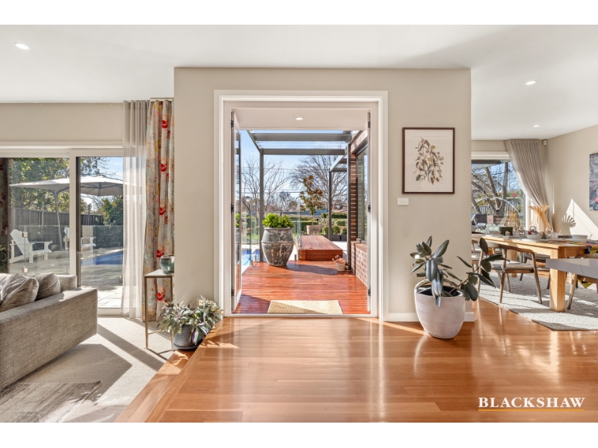
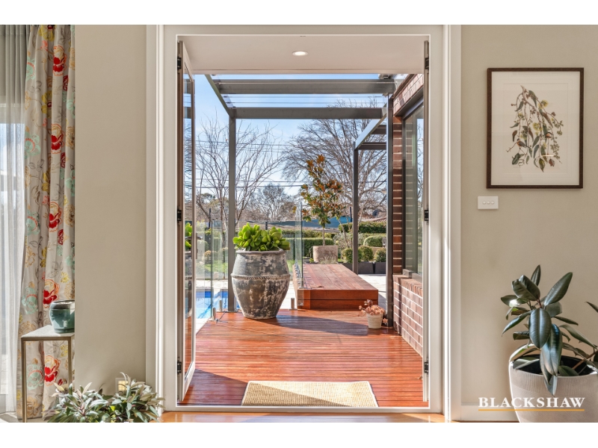
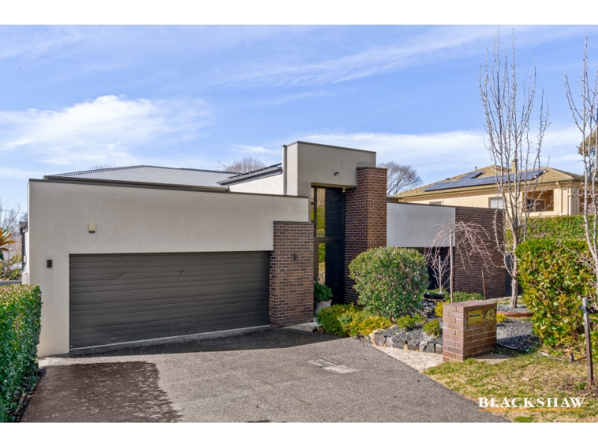
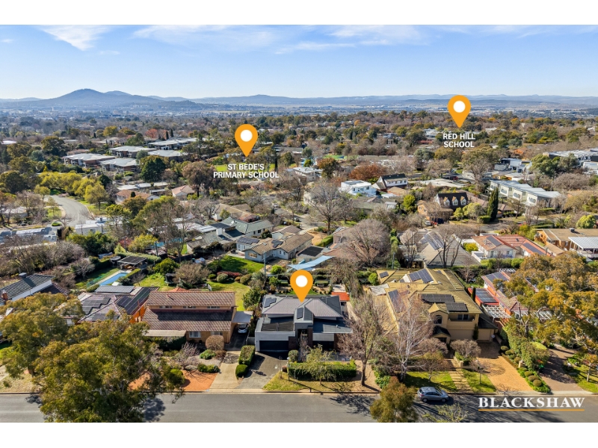
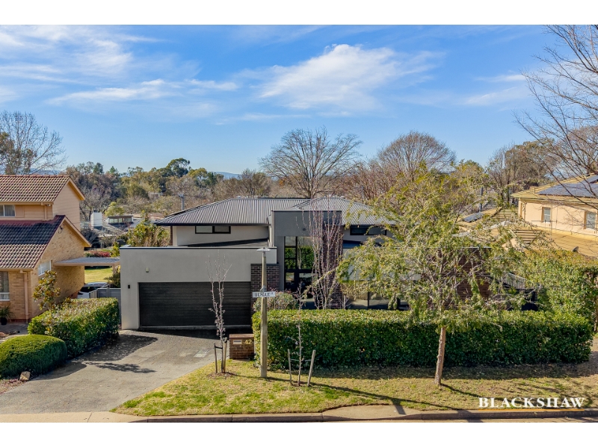
This charming and contemporary five-bedroom residence is within a very popular sought-after location. This home beautifully appointed and intelligently designed, with sun and natural light flooded throughout all the spacious living areas and bedrooms. The home is enhanced with tasteful designer materials and selections including double glazed windows throughout, timber floors and striking marble and stone features in the bathrooms. A sleek and sophisticated kitchen is of modern decor and is equipped with quality features and appliances including Gas and induction cooktop, also providing ample storage and bench space. The open plan living, meals and kitchen area flow seamlessly out to an inviting entertaining alfresco area, including a very private backyard with pool and multiple entertaining areas. The home provides a variety of configurations and living options which create welcoming spaces to entertain guests or just relax and enjoy in your downtime. The master bedroom is separate from all other rooms, boasting wing boasting an expansive walk-in robe, ensuite and private balcony. Upstairs you will find a separate living area, three good sized bedrooms share a striking modern bathroom with separate toilet. Downstairs a fifth bedroom with bathroom provides flexible living options for guests, a home office or ground level bedroom. This ideal Inner South position is just walking distance to Red Hill shops, close to Manuka, Griffith and Kingston shops, as well as a choice of parklands and some of Canberra's most highly-regarded schools. Features include; Near new 5-bedroom home 3-bathrooms and separate powder room Superbly appointed and located in Red Hill Timber flooring and high ceilings Full height double glazed windows, external doors and French doors Double glazed windows throughout Open plan living and dining area Separate living area upstairs Large kitchen with butler's pantry and quality appliances, including gas and induction cooktop Master bedroom with walk in robe and spacious ensuite Under tile heating to main bathroom Guest bedroom with bathroom on ground floor 3 spacious bedrooms upstairs, all with built in robes Large functional laundry with built in cupboards and outside door. Heating/Cooling Reverse cycle fully ducted Home is ideal for work from home or study Double Garage with full width remote panel lift door and abundant storage cupboards Low maintenance garden completely fenced and lockable In ground solar heated concrete pool with entertaining area Piped gas to bbq area In ground water tank 100K Litres Very sustainable with features including; north facing; rain water tank for gardening and pool; EER 7.5 provides all year round comfort with minimum heating/cooling and backyard with veggie patch Available 14th August 2026 Tenants must seek landlord's consent for a pet EER 7.5 WISH TO INSPECT? 1. Click on the "BOOK INSPECTION" button 2. Register to join an existing inspection 3. If no time offered, please register so we can contact you once a time is arranged 4. If you do not register, we cannot notify you of any time changes, cancellations or further inspection times. *Please note all care has been taken in providing the marketing information, Blackshaw Manuka will not be held liable for any errors in typing or information and you should rely on your own investigation for accuracy.


Want to apply for this rental?
Fill out your 2Apply profile, just once, and fast-track your online rental applications.
