





32 Chatswood Grove, GOLDEN GROVE
$700pw
Move in: 3/08/26

FREE utility connection available with this property!
When it’s time to move, look out for the Move Me In invitation, and compare some of the best electricity plans, internet, removalists, gas plans, and more!
Compare deals
Recommended Properties
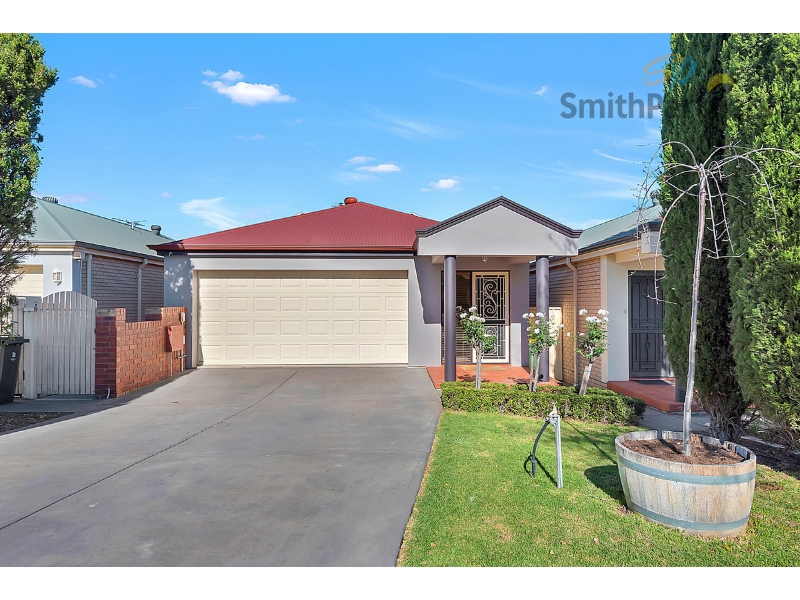
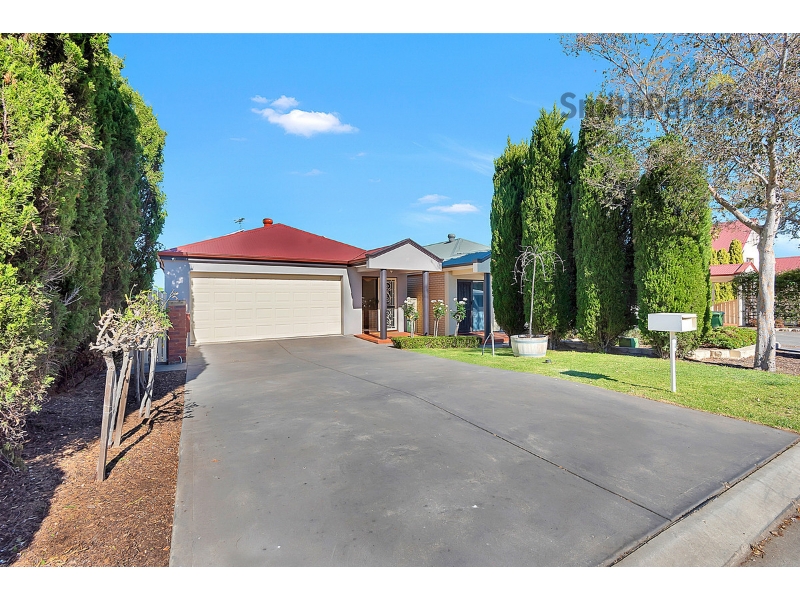
Beautiful Home in Desirable Location!
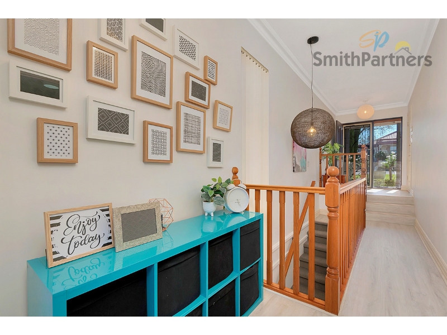
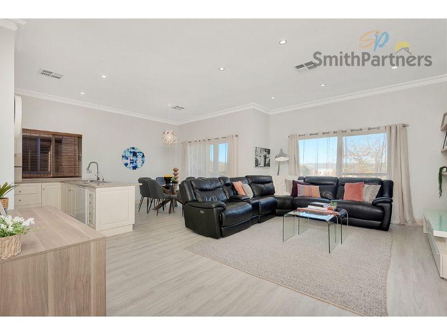
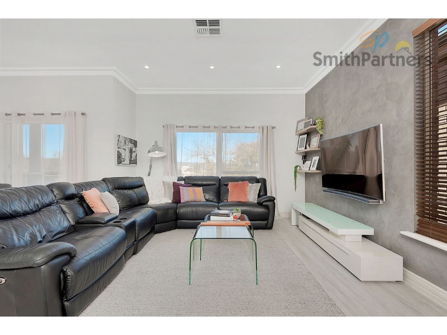
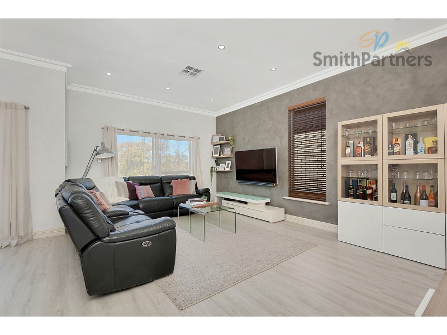
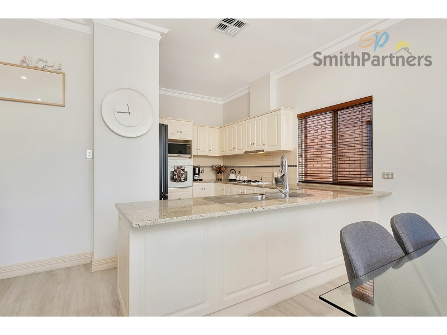
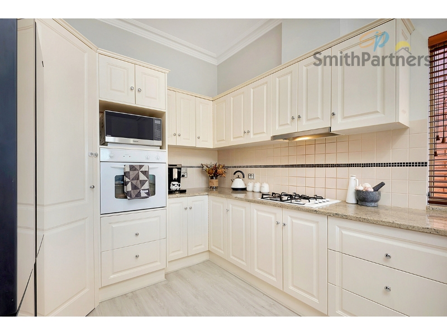
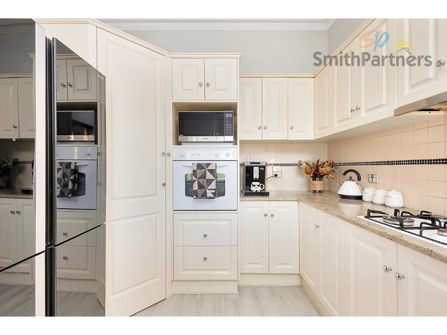
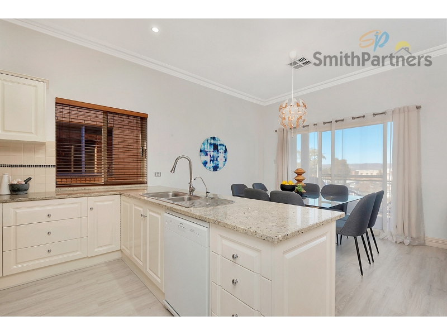
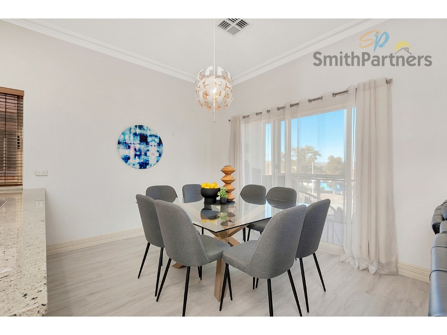
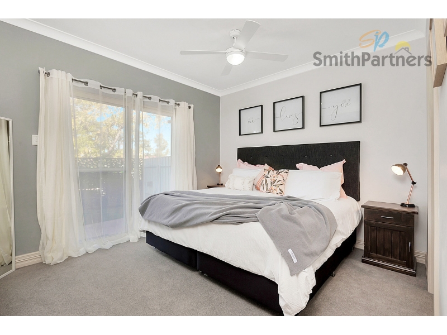
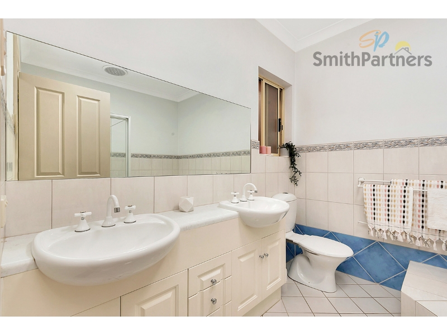
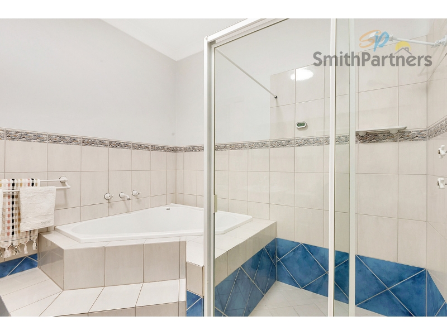
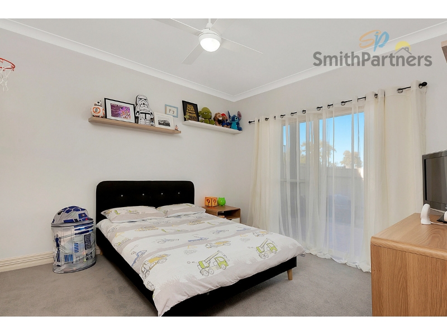
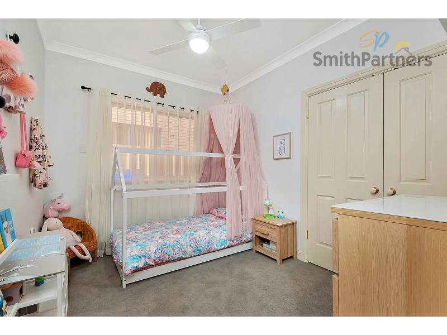
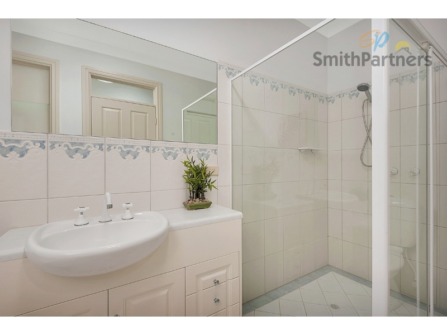
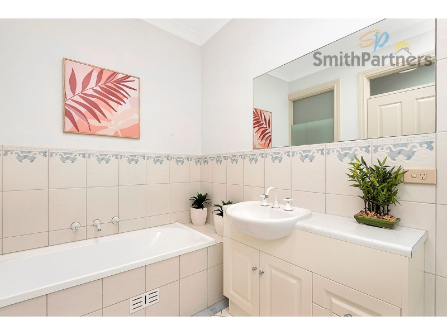
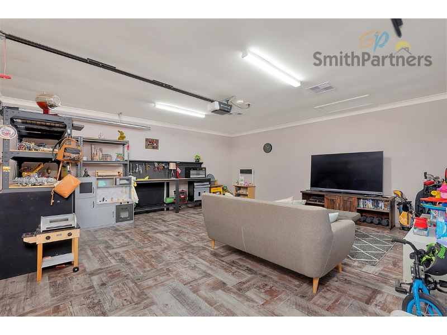
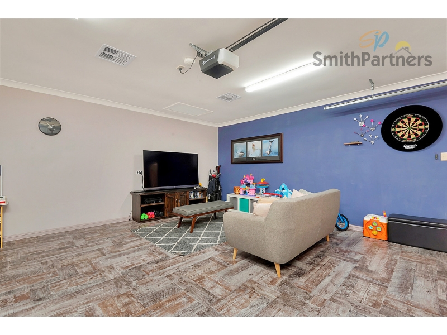
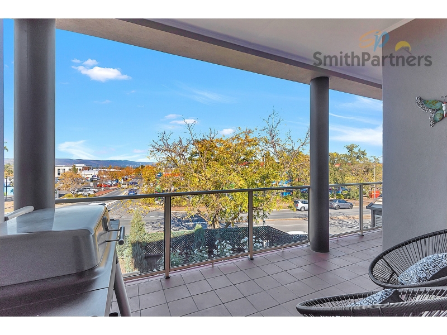
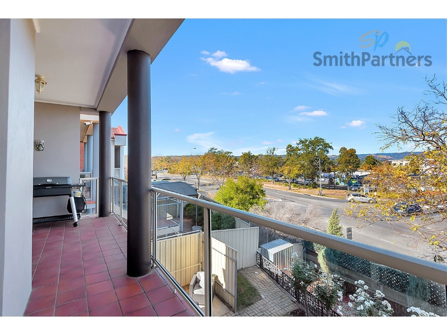
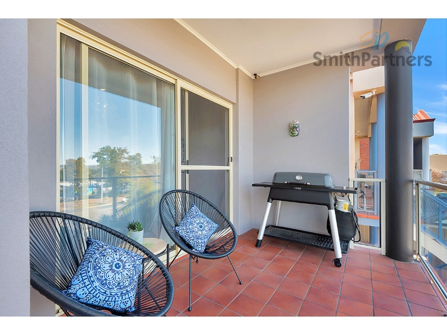
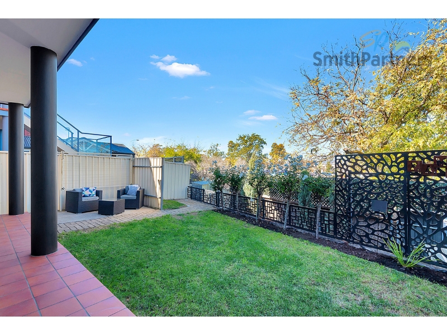
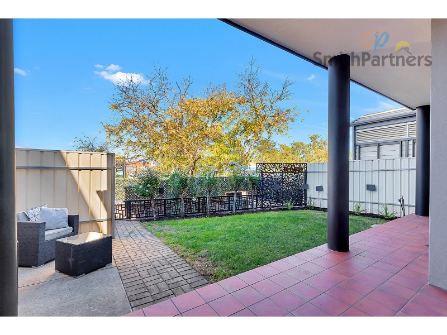
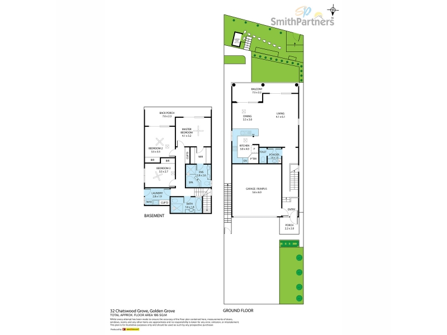
RENT: $700pw BOND: $2,800 AVAILABLE: 03 Aug 2026 LEASE TERM: 12 months PETS: Negotiable INSPECTION: Please register to inspect. If no times available, please submit your application via 2Apply. If your application is shortlisted, we will contact you for a private inspection. James Hawke of Smith Partners Real Estate is proud to present this gorgeous home boasting beautiful street appeal and stylish features throughout. Upon entrance of this home, you will be greeted by updated timber laminate floating floors which suit the home and flow through the main living areas. The first thing you will notice when you step in is the unique, split level floor plan. There is plenty of natural light to this entry, provided by the sidelite and floor to ceiling window located by the carpeted staircase leading downstairs. The entry also features a wash closet for any guests and a beautiful timber feature mouldings to the end archway. An open plan living, dining and kitchen area ensures quality family time and you will get just that in this home! A stylish charcoal grey colour wash wall features in this area, along with LED downlighting, feature light to dining, 3m high ceiling and access to the balcony via two separate sliding doors. The view from the living and balcony area is one that won't disappoint. The current vendors fell in love with the view of rolling hills and the sky beyond, you're absolutely bound to fall in love with it too! Out on the balcony you will find paving, glass balustrade and federation style lighting. Such an amazing and serene spot to spend a warm Summer's night! The kitchen has an abundance of amazing features including, stone benchtop, gas cooktop, electric oven, updated overhead rangehood, SMEG dishwasher, tile splashback, pantry, fridge and microwave provision and double sink with filtered water. There is also ample bench and storage space and a generous window with venetian blinds. Who wouldn't want to cook in this kitchen? Downstairs leads you to the main bathroom, laundry and three spacious bedrooms. The master bedroom features updated carpeting, ceiling fan with light, sliding door to outdoor area, walk through wardrobe and large ensuite bathroom. The walk through wardrobe has more than enough hanging, shelf and drawer storage. The ensuite bathroom has a handy double length vanity with two sinks, cupboard and drawer storage, large spa bath, toilet, large shower and frosted window. The two remaining bedrooms offer the same updated carpeting, ceiling fan with light, double door wardrobe and electric roller shutters. Bedroom two even boasts a second sliding door to the outdoors. The assisting main bathroom delivers another large shower, separate bathtub, vanity cupboard with drawer storage and toilet. Outdoors there is a full length paved veranda area, lawn area, garden shed, stunning garden art panelling, side access, foldaway clothesline and completed landscaping. There is added privacy and security to this area with the tall fences, providing the perfect spot for the kids and pets to play. To the back fence there is a gate that leads to Aeolian Drive, making The Grove Shopping Centre and other facilities a short walk away. The garage is currently being used as a great second living area and has cooling, laminate floating floors and painted walls creating the perfect 'man cave'! ENTRY/HALLWAY: Timber laminate floating floors Sidelite with venetian blinds Feature lights Split level Wash closet LIVING & DINING AREA: Open plan 3m ceiling Timber laminate floating floors LED downlighting Feature light to dining area Colour wash feature wall Sliding doors to balcony KITCHEN: Stone benchtops Gas cooktop Electric oven Overhead rangehood Tile splashback Pantry Double fridge provision Microwave provision SMEG dishwasher Double sink with filtered water Drawer and cupboard storage Window with venetian blinds Timber laminate floating floors MASTER BEDROOM: Carpeting Ceiling fan with light Sliding door to outdoor area Automatic roller blind Walk through wardrobe ENSUITE: Double length vanity with dual sinks Frosted window Toilet Spa bath Shower Vanity with cupboard and drawer storage BEDROOM 2 & 3: Carpeting Automatic roller blind Ceiling fan with light Double door wardrobe Sliding door to outdoor area to bedroom 2 BATHROOM/S: Toilet Bathtub Large shower Vanity with cupboard and drawer storage SECURITY: Security screens to all exterior doors Electric roller blinds to bedroom windows CLIMATE CONTROL: Ducted reverse cycle HOT WATER SYSTEM: Electronic gas continuous flow hot water system OUTDOOR ENTERTAINING / LANDSCAPING: Paved veranda area Lawn area Foldaway clothesline Ornamental flowering bushes Garden shed Side access Garden art panelling Rendered exterior to rear Split level STORAGE: Linen closets Wardrobes Pantry Walk in wardrobe Garden shed Double garage POWER, VISION & INTERNET: NBN Available Solar system 5kw Disclaimer: Whilst every care is taken in the preparation of the information contained in this marketing, Smith Partners Real Estate will not be held liable for any errors in typing or information. All interested parties should rely upon their own enquiries in order to determine whether or not this information is in fact accurate. RLA256715
Features

Cooling

Dishwasher

190 sqr m


Want to apply for this rental?
Fill out your 2Apply profile, just once, and fast-track your online rental applications.
