




28 Calneggia Drive, BYFORD
$750pw
Move in: 28/09/26

FREE utility connection available with this property!
When it’s time to move, look out for the Move Me In invitation, and compare some of the best electricity plans, internet, removalists, gas plans, and more!
Compare deals
Recommended Properties
Executive Living with a Low-Maintenance Design in a Superb Location
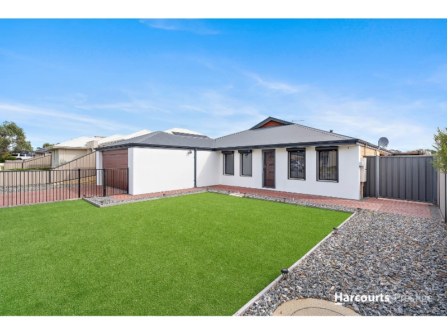
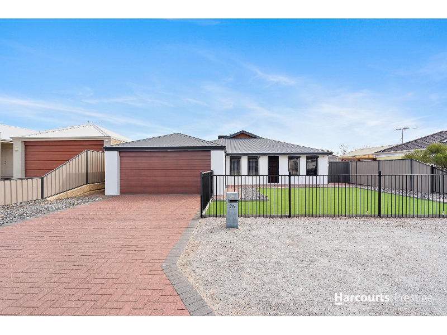
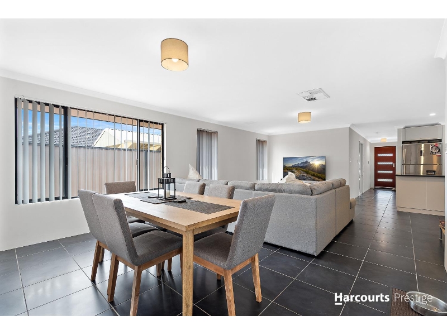
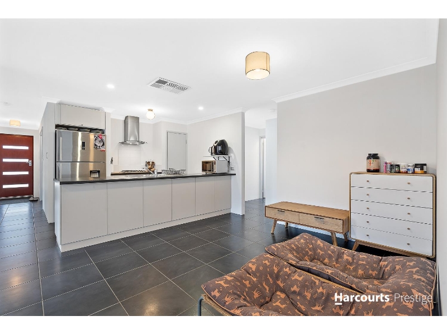
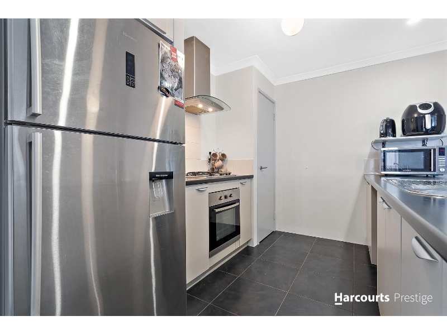
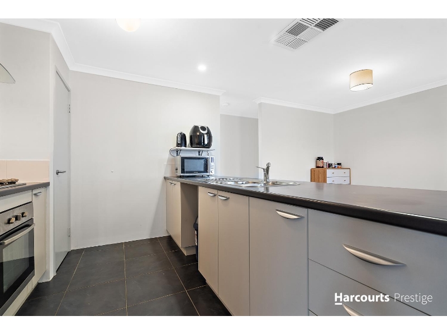
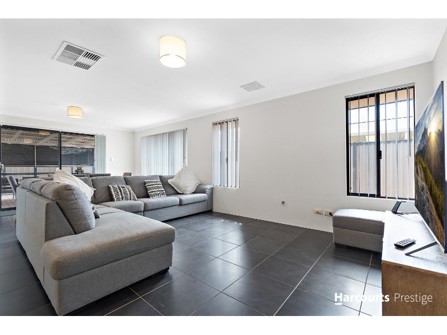
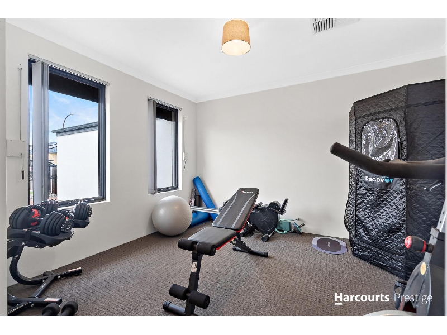
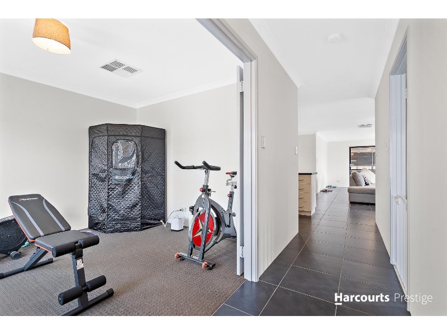
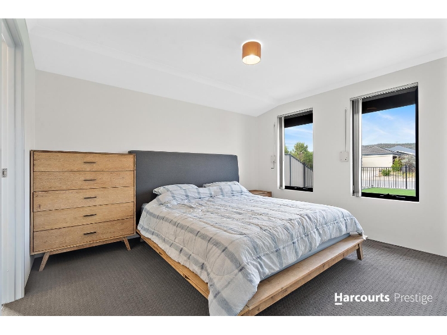
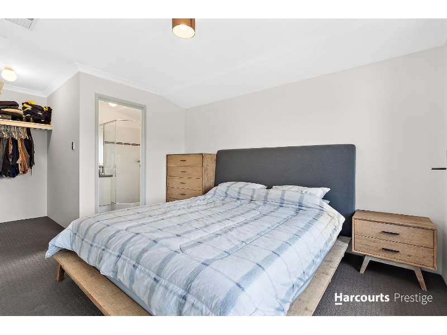
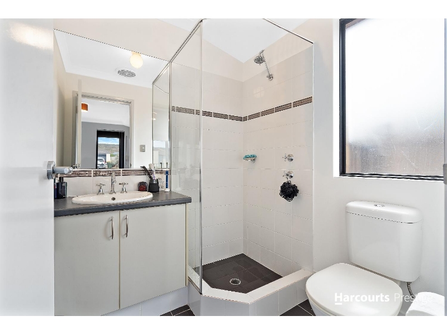
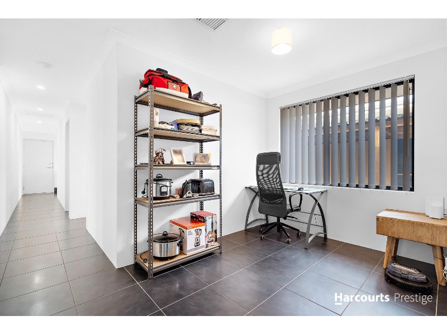
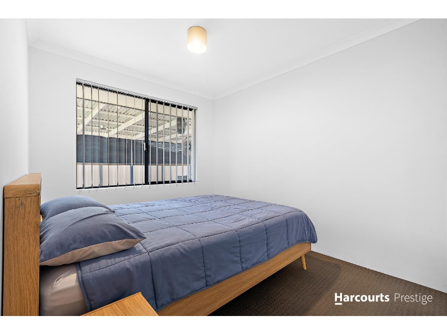
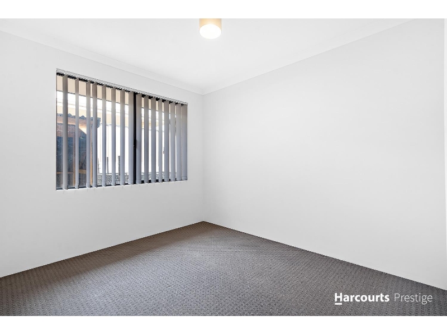
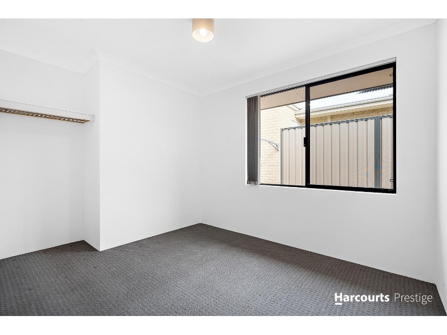
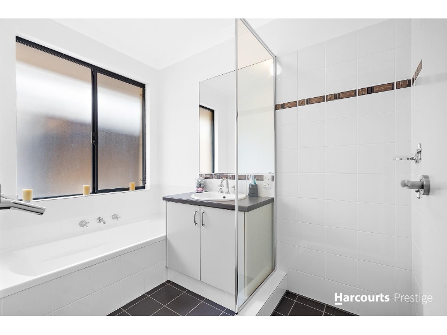
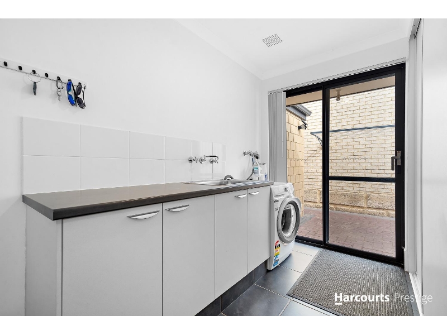
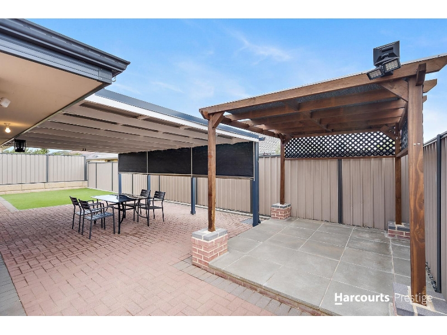
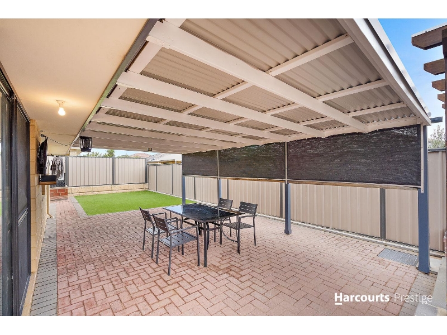
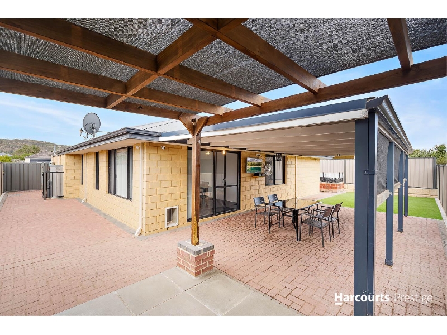
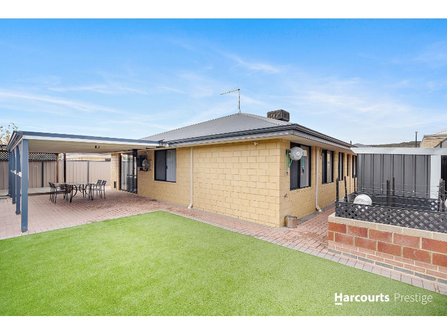
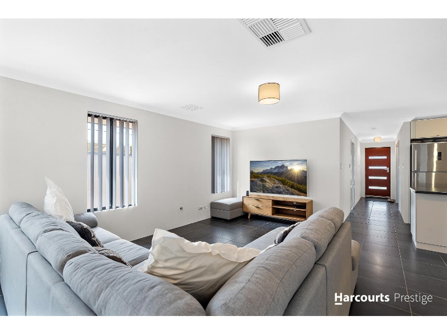
EXECUTIVE LIVING, WITH A LOW MAINTENANCE DESIGN AND A SUPER CENTRAL LOCATION! Offering a striking street appeal, the entire 502sqm* block has been carefully designed, with the front garden fully fenced to provide the first of many spots to relax and enjoy your surrounds, and the artificial lawn ensuring an easy upkeep with the luscious green popping against the crisp white exterior of the home. Inside, the floorplan flows easily across it's 164sqm* interior, with a theatre room to the front and open plan living, kitchen and dining to the rear, along with 4 well-spaced bedrooms, 2 bathrooms and a central activity or study nook an added bonus, while the rear garden provides ample room for entertaining friends amongst it's low maintenance design. Property Features Included (but not limited to): - Galley style kitchen placed to oversee the main living areas, with an in-built stainless-steel oven, gas cooktop and range hood, fridge and dishwasher recess, plenty of storage with both under bench cabinetry and a full height pantry, and a sweeping breakfast bar, perfect for gathering around - Spacious open plan living and dining space, with tiled flooring and a light and bright design courtesy of the extensive windows - Dedicated theatre room just off the entry, with dual doors to ensure a peaceful spot to relax, soft carpet and windows with exterior shutters - Study or activity space, perfect for the children to claim as their own, with tiled flooring and natural light - Sizeable master suite to the front of the home, again with exterior window shutters to ensure optimal sleeping conditions all year round, with carpet to the floor, a walk-in robe and ensuite with a shower, vanity and WC - Three further bedrooms, all of a great size with carpeted flooring and built-in robe recesses - Central bathroom, modern by design with a bath, shower and vanity - Open style laundry, with a full height built-in linen closet and direct garden access - Tiled entry hallway - Ducted air conditioning throughout - Generous rear garden, designed for minimal upkeep and maximum enjoyment with a mix of paving and artificial lawn that wraps around the home - Delightful front garden, fully fenced with more of that striking artificial lawn and paving that borders the property - Double remote garage - Built in 2010 - Positioned for absolute convenience, the Marri Grove Primary School is a short stroll away, with the Secondary College a little further, along with the local dog park - For all your daily needs, the shopping centre is easily reached, as is a variety of dining and entertainment options, plus easy transport links with both road and train nearby, that together provide an appealing package to families and professionals seeking quality, easy care living in a central and easy to reach location - Available 28/09/2026 - Pets considered upon application Please note that we do not accept '1 Form Applications'. You must complete our 2Apply Application Form only, provided to you once you have viewed the property. HOW TO VIEW THIS PROPERTY Please follow the steps below: 1. Scroll down to the 'Book an Inspection', enter the relevant info and click 'Submit'. Please ensure you include your correct name and mobile number. 2. If you are using the mobile app, please scroll down to the 'Book an Inspection' button, select the viewing time you are able to attend, and then click 'Continue' and enter in your details in. You are now registered! If there is no viewing time booked, once you have submitted your contact details, you will be notified when there has been one scheduled. Please note that we do not accept applications, without viewing the property first. Application links are sent upon check in at the home open. If you are unable to attend the home open, you are welcome to arrange for someone to view on your behalf. Disclaimer: The information provided has been prepared with care however it is subject to change and is not intended to form part of any offer or contract. Whilst all reasonable care has been taken in preparing this information, the seller or their representative cannot be held responsible for any inaccuracies (block sizing taken from trusted sources such as local council). Interested parties must be sure to undertake their own independent enquiries. Reference to a school does not guarantee availability of that particular school, distances are estimated using Google maps. Buyers are advised to make their own enquiries as to the accuracy on this information. ** Are you a Landlord looking for assistance with managing your investment property? Contact our Business Development Manager, Jonathanon +61 411 522 385 or leasing@harcourtsprestige.com.au for an obligation free chat and/or a FREE rental appraisal! **
Features

Cooling

Dishwasher

164 sqr m


Want to apply for this rental?
Fill out your 2Apply profile, just once, and fast-track your online rental applications.

