



2/11 Wanderlight Avenue, Lawson
$730 per week
Move in: Now

FREE utility connection available with this property!
When it’s time to move, look out for the Move Me In invitation, and compare some of the best electricity plans, internet, removalists, gas plans, and more!
Compare deals
Recommended Properties
Wander Into Something Special at Wanderlight
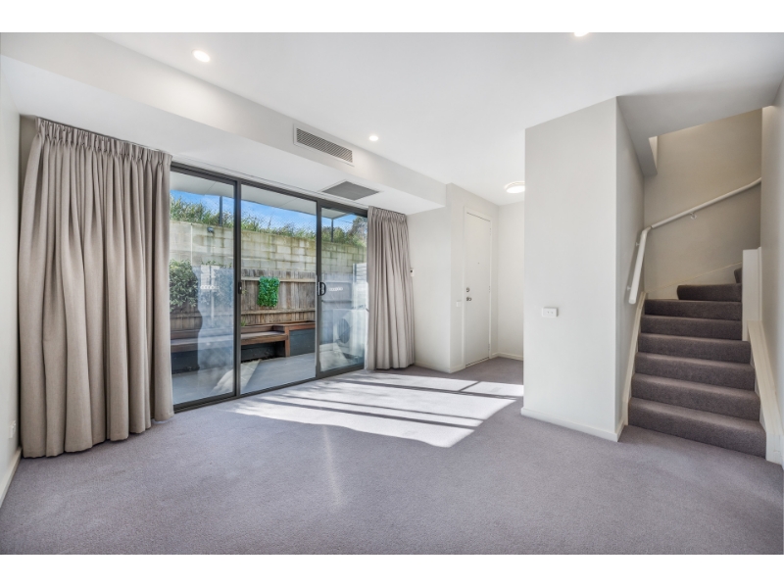
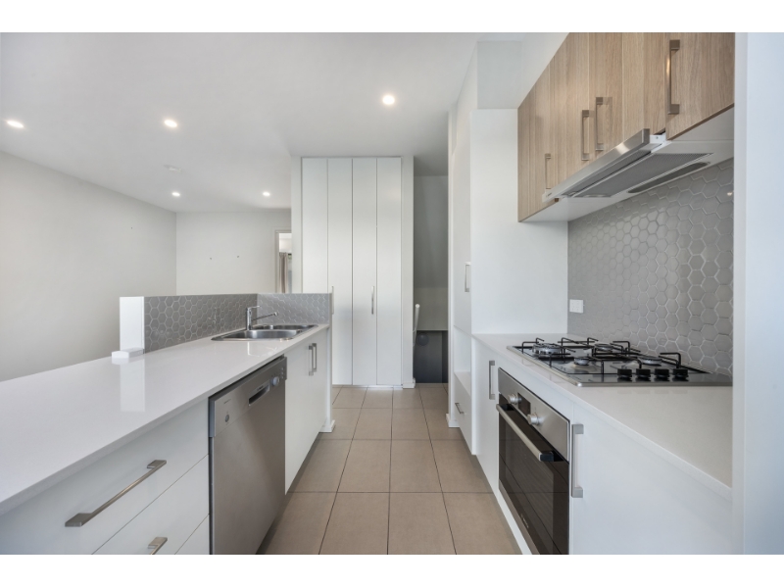
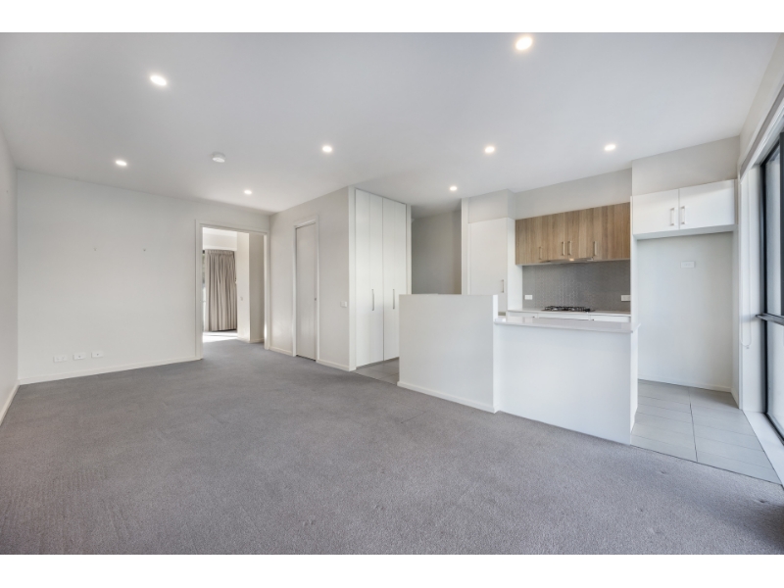
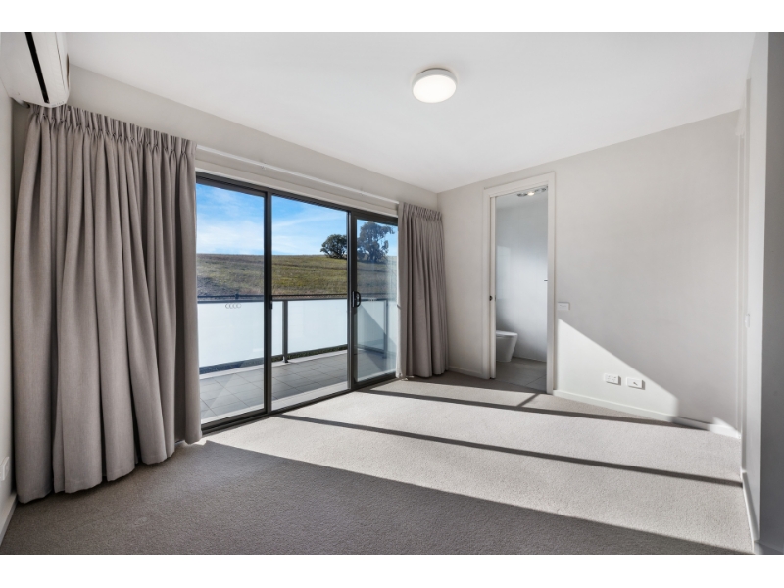
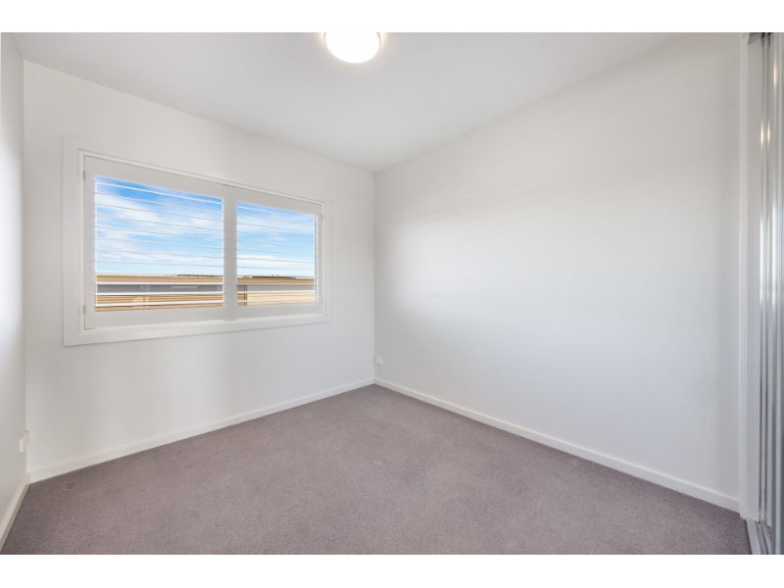
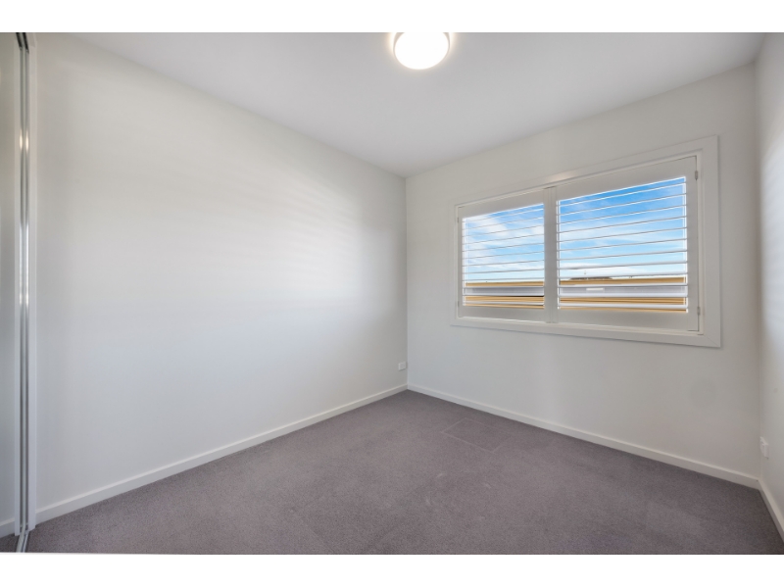
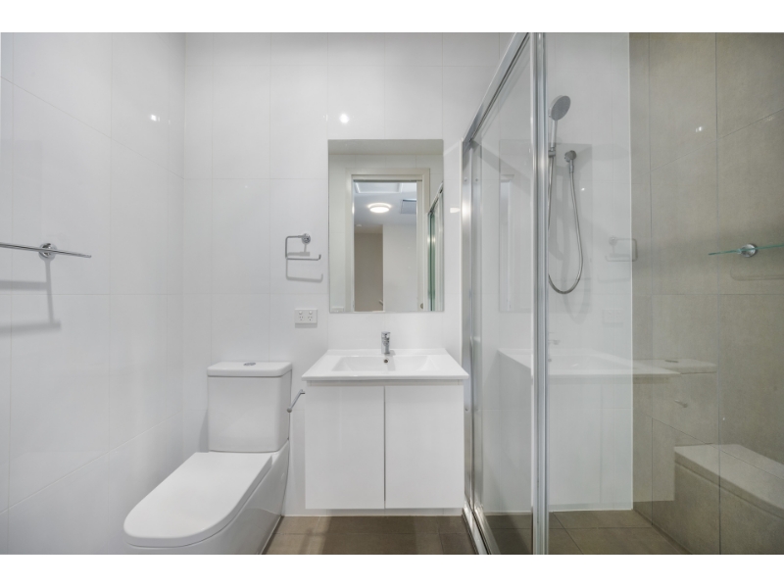
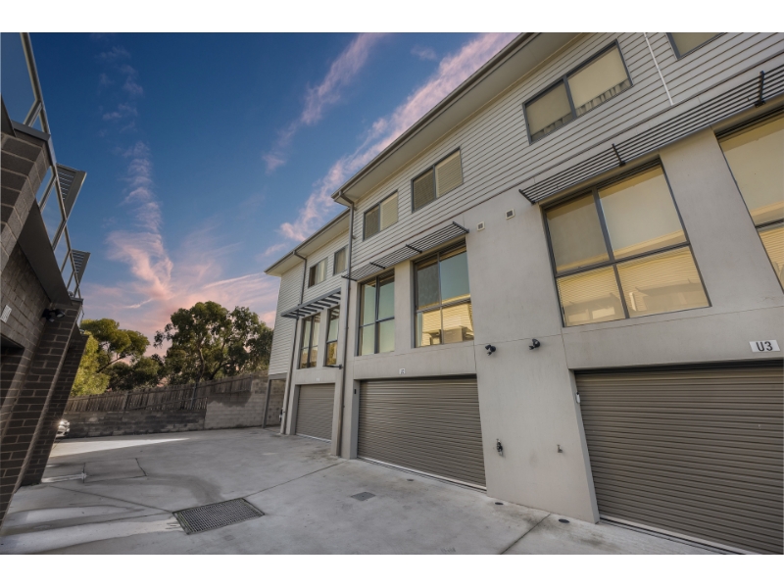
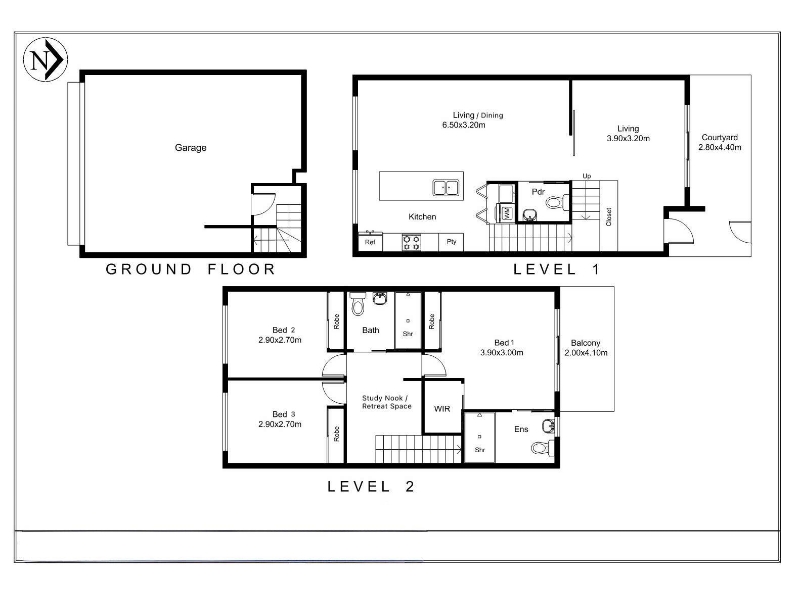
Set across three thoughtfully designed levels, this stunning north-facing townhouse at 2/11 Wanderlight Avenue, Lawson offers modern living with beautiful views across surrounding bushland and reserve. Entering through the ground floor, you are welcomed by a spacious double automatic garage complete with additional storage and internal access for convenience. Upstairs on the main living level, the home opens into a light-filled open plan living and dining area featuring stylish timber flooring and seamless flow to the contemporary kitchen. Complete with stone benchtops, Bosch appliances, gas cooktop, pantry, and ample storage, the kitchen is perfectly positioned for entertaining and everyday living. A separate additional living/rumpus room provides extra flexibility and opens onto the easy-care courtyard, while a powder room adds practicality to this level. The top floor is dedicated to accommodation and comfort, offering a study nook or retreat space ideal for working from home. The spacious master bedroom enjoys stunning reserve views and features a walk-in robe, private ensuite, and balcony. Bedrooms two and three both include built-in robes and are serviced by a modern family bathroom with a separate toilet. Perfectly positioned within walking distance to local cafés and playgrounds, and only moments from the AIS, Calvary Hospital, University of Canberra, and Belconnen CBD, this home delivers lifestyle and convenience in equal measure. Property Features: • North-facing townhouse with beautiful bushland and reserve views • Spacious three-bedroom design set across three levels • Open plan living and dining area with timber flooring • Separate additional living/rumpus room • Contemporary kitchen with stone benchtops and Bosch appliances • Gas cooktop, pantry, and ample kitchen storage • Master bedroom with walk-in robe, ensuite, balcony, and reserve views • Bedrooms two and three with built-in robes • Study nook/retreat space upstairs • Ducted heating and cooling, easy-care courtyard, and double automatic garage with storage • Applicants are to seek permission to keep pets • EER: 5 • Available: Now Important information: • The property meets the required minimum ceiling insulation standard • Water consumption charges apply • Embedded Networks: N/A • Disability Accessibility: We recommend a physical or professional inspection of this premises to determine whether this home is suitable, or if minor modifications are feasible for the prospective applicant before applying. Inspections: Open homes are scheduled during the week and on Saturdays. We aim to advertise inspection times by Friday for the following mid-week inspections and by Thursday for Saturday inspections. If no inspection time is listed, the property may currently be tenanted while we coordinate the next available open home. How to Apply: To register your interest, please click "Book Inspection" or use the email enquiry option on the website. Once registered, you will receive an email with options to book an inspection and submit an application. Applications are processed through the 2Apply platform. You are welcome to apply prior to inspecting; however, applications will only be processed once a physical inspection has taken place. All applications are welcome. Disclaimer: The material and information contained within this marketing is for general information purposes only. Stone Gungahlin does not accept responsibility and disclaim all liabilities regarding any errors or inaccuracies contained herein. You should not rely upon this material as a basis for making any formal decisions. We recommend all interested parties to make further enquiries


Want to apply for this rental?
Fill out your 2Apply profile, just once, and fast-track your online rental applications.