
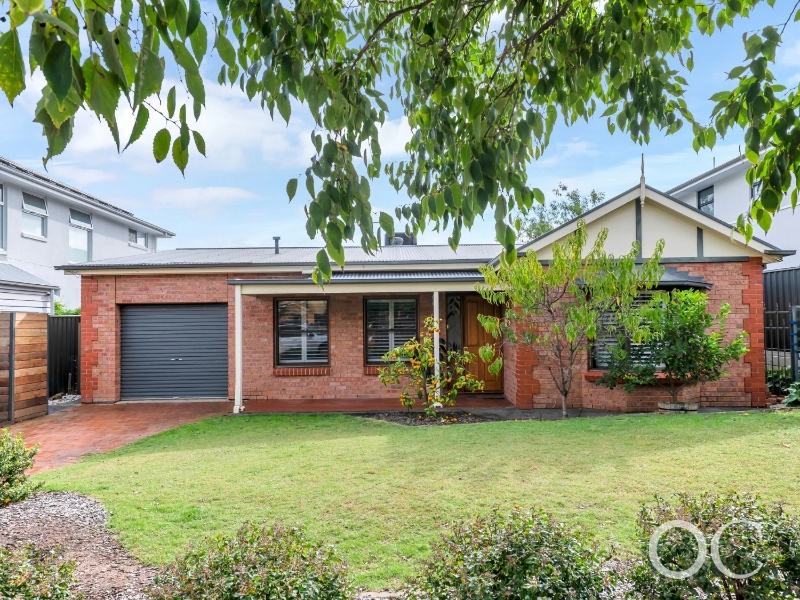




20 Maitland Street, Mitcham
$900pw
Move in: 1/06/26

FREE utility connection available with this property!
When it’s time to move, look out for the Move Me In invitation, and compare some of the best electricity plans, internet, removalists, gas plans, and more!
Compare deals
Recommended Properties
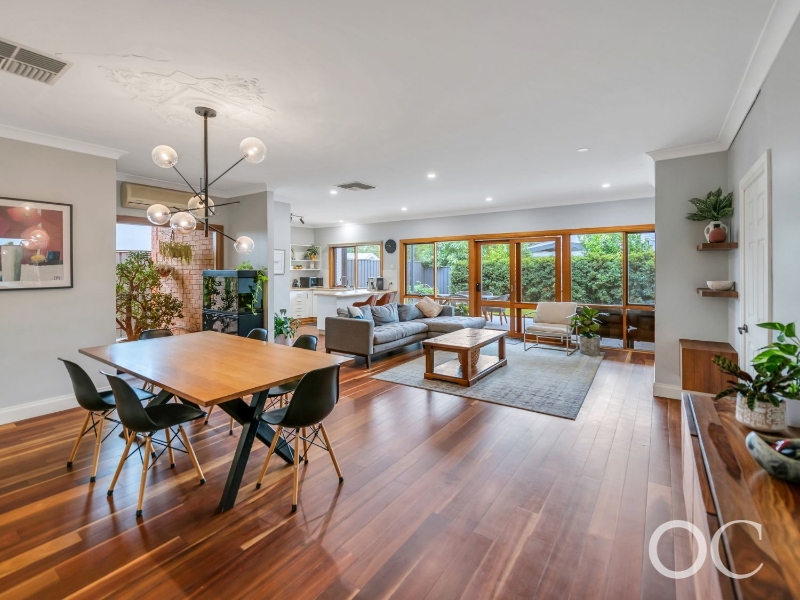
Open the door to spacious family living & effortless entertaining
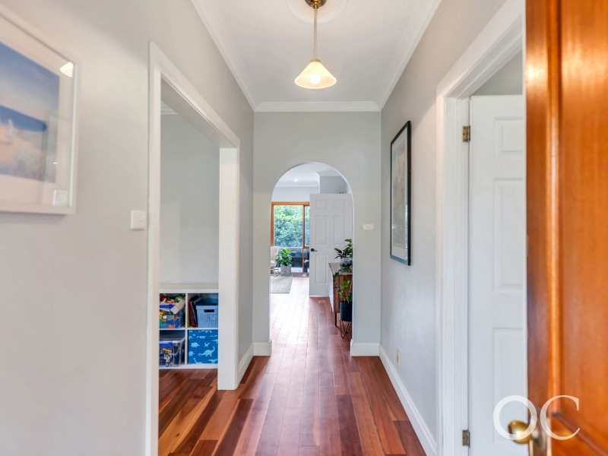
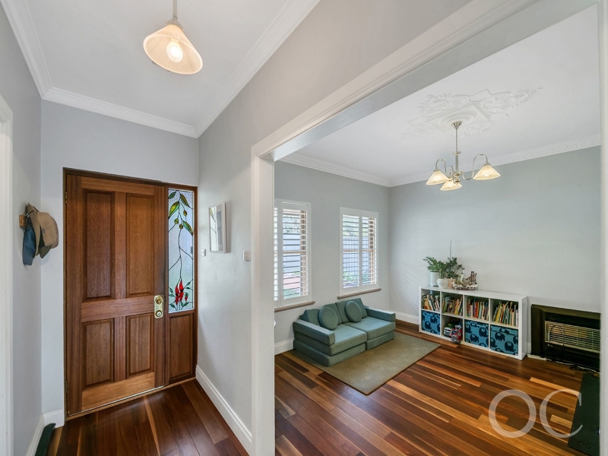
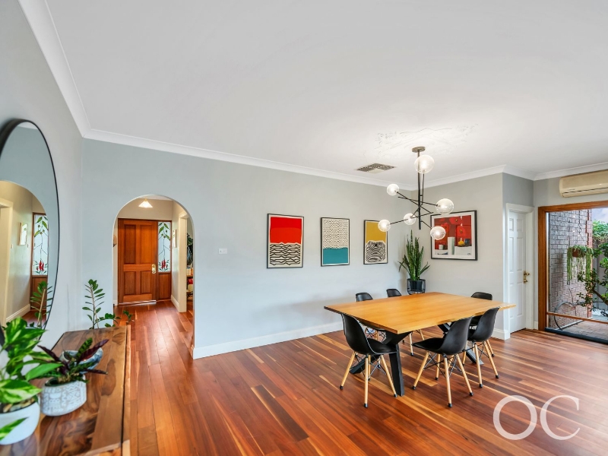
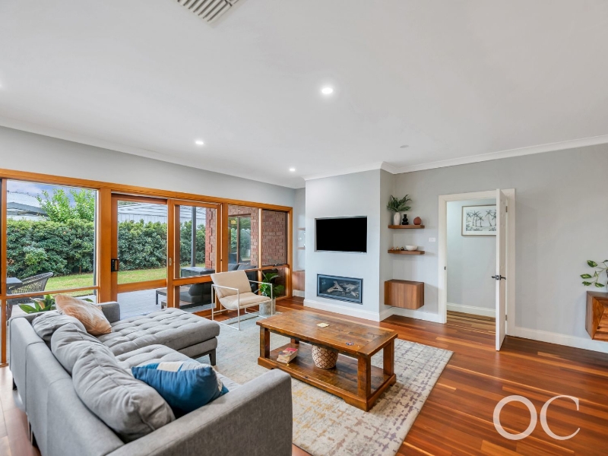
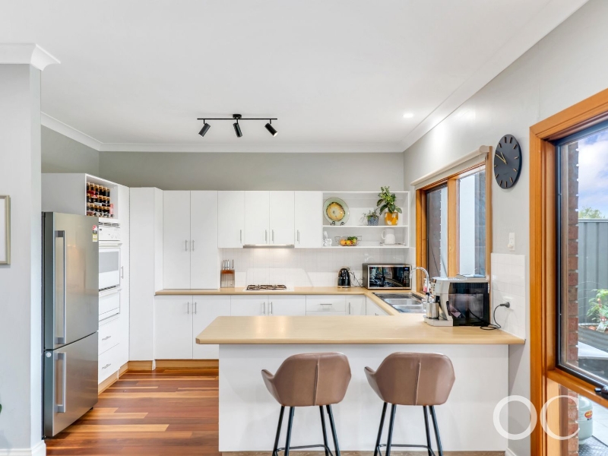
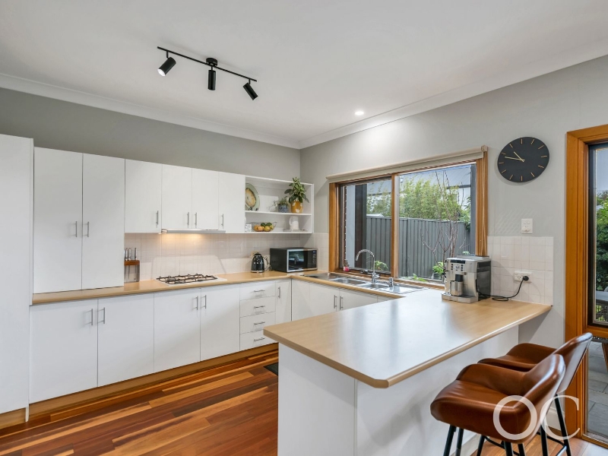
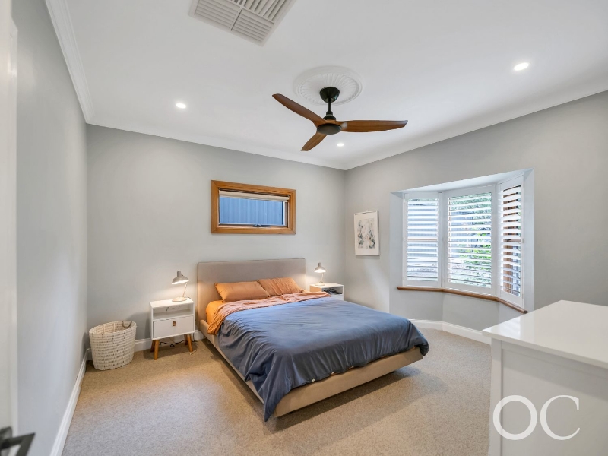
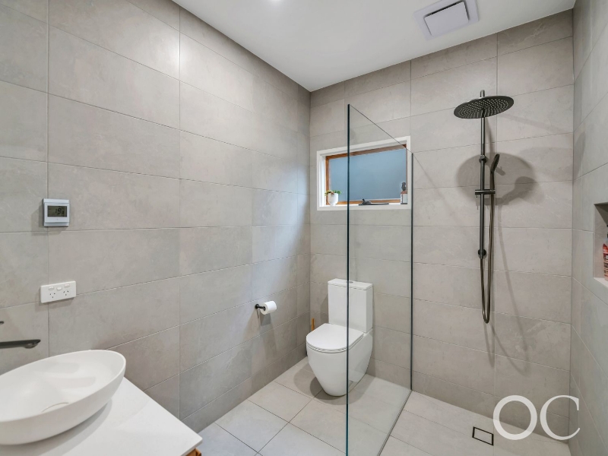
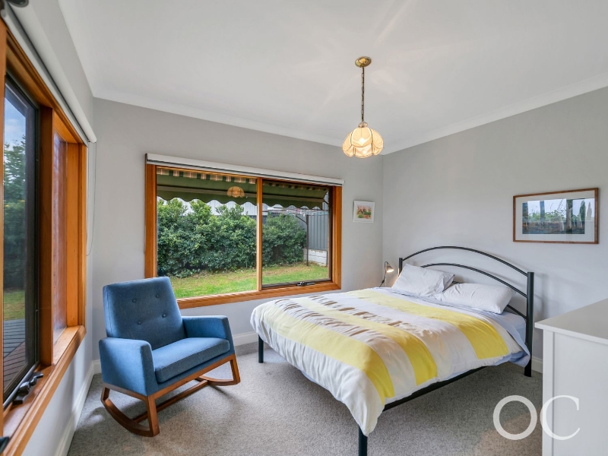
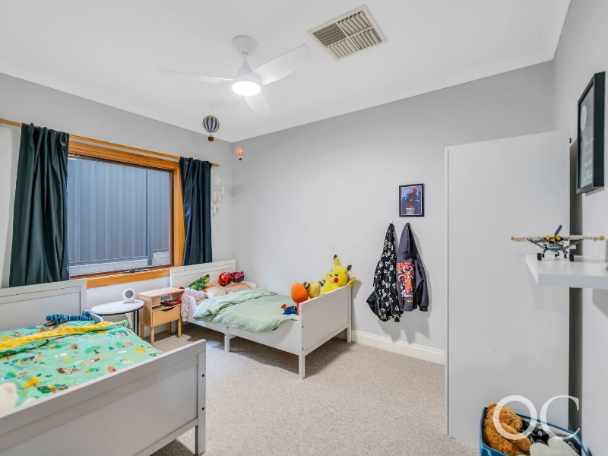
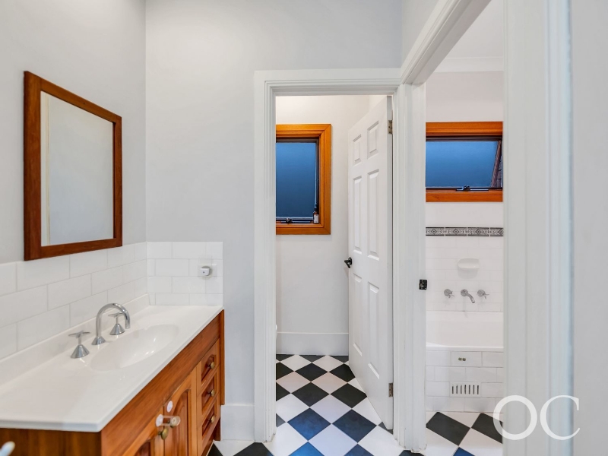
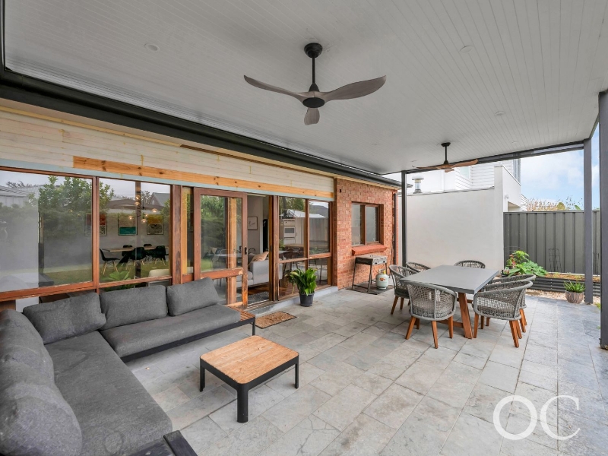
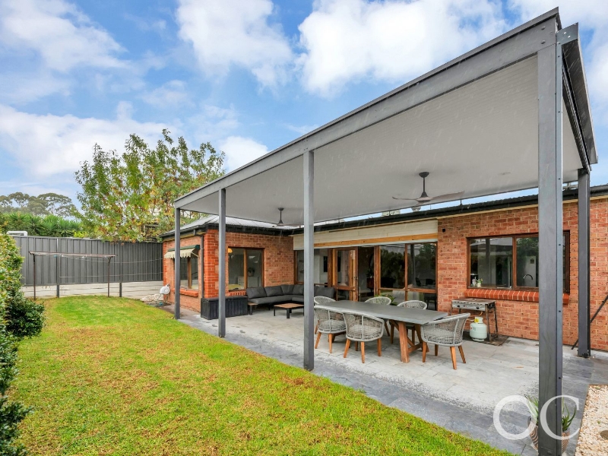
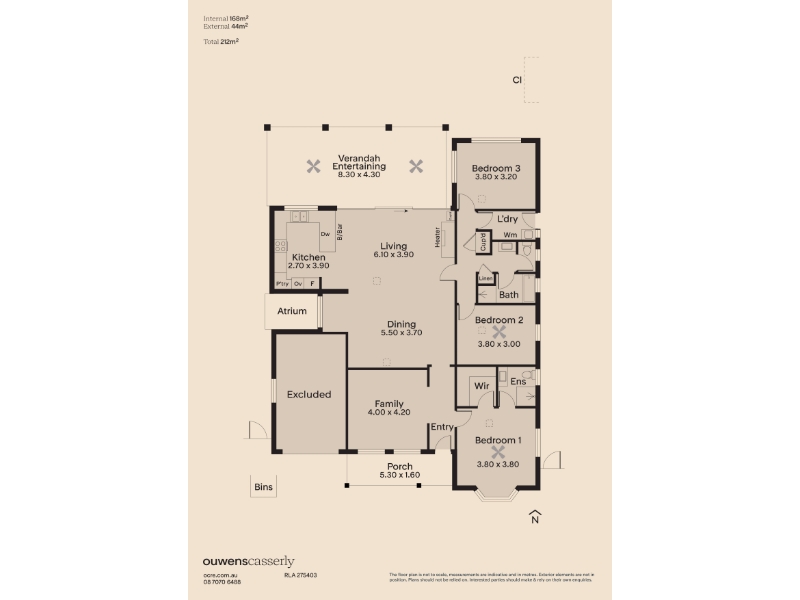
Perfectly positioned in the heart of Mitcham, this warm and inviting family residence delivers a lifestyle of comfort, convenience, and easy indoor-outdoor living. Designed for relaxed family living and effortless entertaining, this beautifully presented home offers generous proportions, multiple living zones, and a peaceful setting just moments from premium local amenities. Open the Door To: · A spacious and light-filled living area offering the perfect space to relax, unwind, and enjoy family time in comfort. · A separate family zone designed for everyday living, creating flexibility for growing families or shared entertaining. · An inviting dining area positioned perfectly to connect the kitchen and living spaces for seamless meals and gatherings. · A practical and well-appointed kitchen featuring ample bench space, generous storage, and excellent functionality for busy households. · A generously sized master retreat complete with a walk-in robe, offering privacy and comfort. · Private ensuite servicing the master bedroom for added convenience and everyday luxury. · Two additional well-proportioned bedrooms, ideal for children, guests, or a home office setup. · Central family bathroom thoughtfully designed with functionality and convenience in mind. · Separate toilet providing added practicality for busy family living. · Dedicated laundry with direct outdoor access and additional storage options. · A peaceful atrium space bringing natural light into the home while creating a calming indoor-outdoor connection. · A spacious covered verandah perfect for year-round entertaining, weekend barbecues, or relaxing with family and friends. · The gas log fireplace in the main living area delivers inviting warmth throughout the home, while whole-house evaporative air conditioning ensures year-round comfort. Close the Door On: · Long daily commutes with easy access to Adelaide CBD, major transport links, and convenient arterial roads connecting you effortlessly across the city. · The stress of being far from quality education, with zoning and proximity to highly regarded schools including Mitcham Primary School, Unley High School, and prestigious private colleges nearby. · Weekend travel for shopping and essentials thanks to close proximity to Mitcham Square Shopping Centre, Pasadena Green Shopping Centre, cafes, supermarkets, dining options, and boutique retail precincts. · Missing out on outdoor lifestyle opportunities with nearby parks, reserves, walking trails, and recreational facilities all just moments from your doorstep. · Compromising on lifestyle convenience with medical facilities, public transport, fitness centres, entertainment venues, and everyday amenities all within easy reach in this highly sought-after eastern suburbs location. Offering comfort, functionality, and an exceptional lifestyle location, this inviting Mitcham residence presents the perfect opportunity to enjoy relaxed family living in a premium suburb. A home designed to make everyday life easier, warmer, and more connected. Bond – $5,400 Lease Term – 12 months Water Charges – Quarterly supply and usage Partly furnished - Outdoor furniture (table, chairs and outdoor couch. Refrigerator. Exclusions - The gas fireplace located in the family room is excluded. The split system located in the living/dining room is excluded. The garage is excluded. WOULD YOU LIKE TO VIEW THIS PROPERTY? Please submit an enquiry to register your details and be notified of all available inspection times plus receive our online application form. To view and apply for our other available properties please visit www.ocre.com.au/rent OUWENS CASSERLY - MAKE IT HAPPEN ™ RLA: 275403/223245 All information or material provided has been obtained from third party sources and, as such, we cannot guarantee that the information or material is accurate. Ouwens Casserly Real Estate Pty Ltd accepts no liability for any errors or omissions (including, but not limited to, a property's floor plans and land size, building condition or age). Interested parties should make their own enquiries and obtain their own professional advice.
Features

Furnished

Cooling


Want to apply for this rental?
Fill out your 2Apply profile, just once, and fast-track your online rental applications.
