




Recommended Properties
EXECUTIVE WEST LEEDERVILLE RESIDENCE
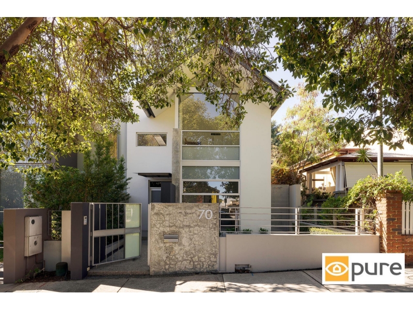
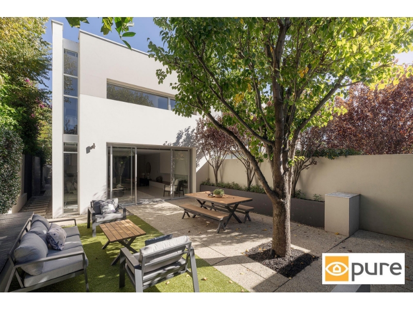
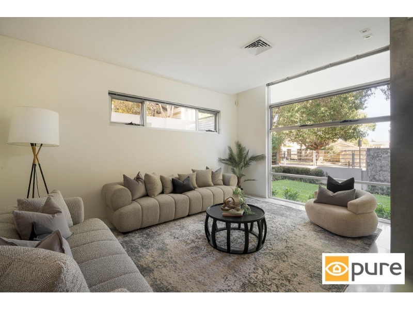
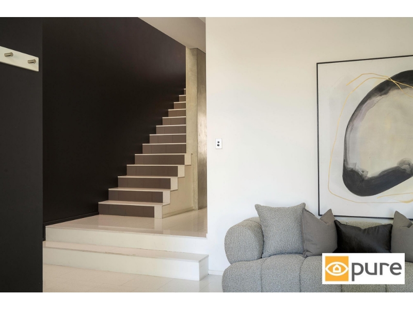
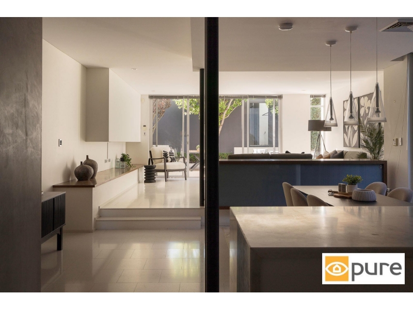
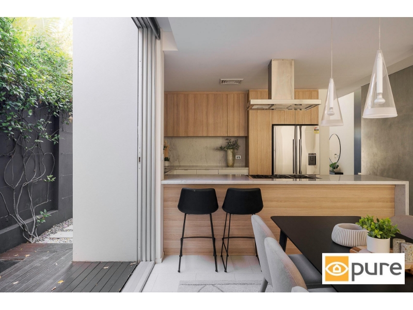
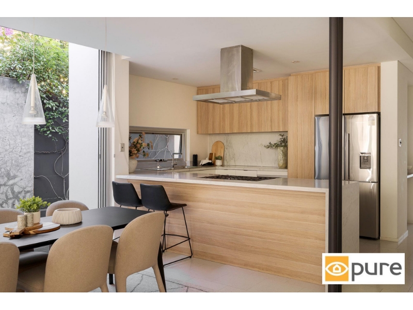
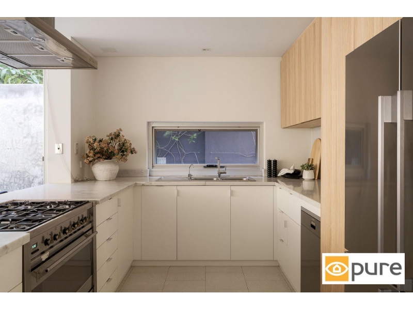
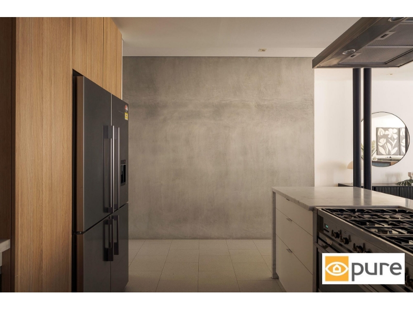
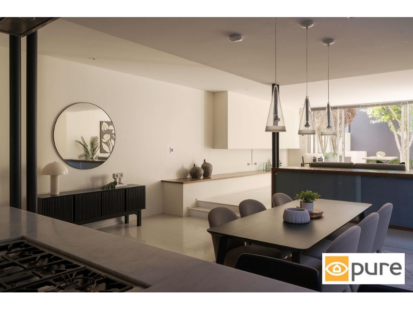
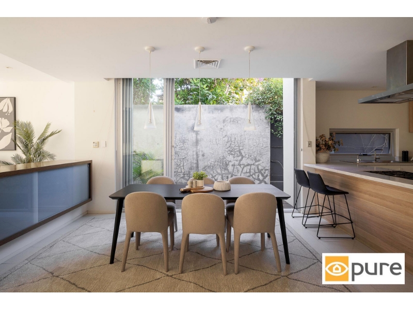
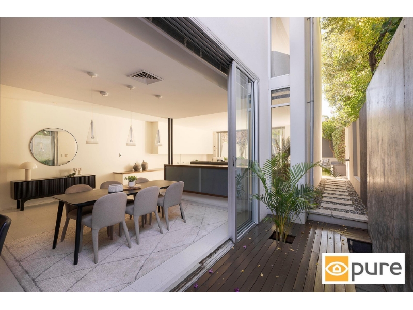
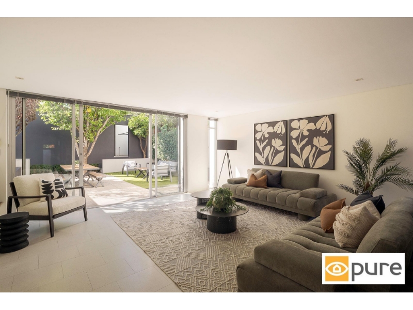
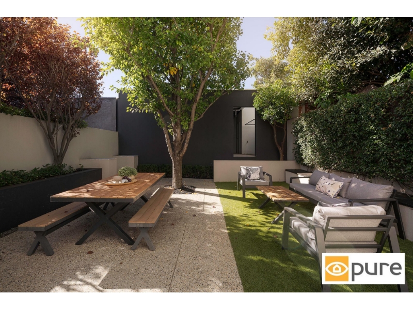
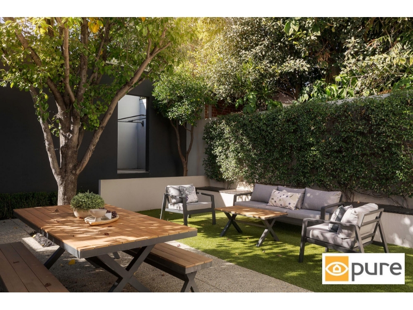
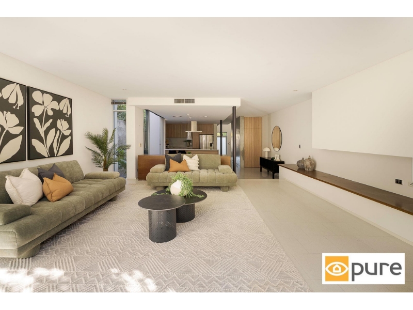
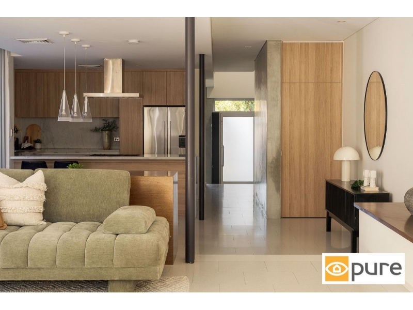
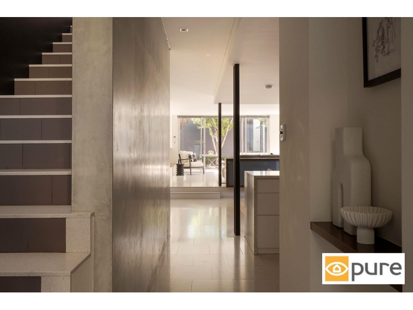
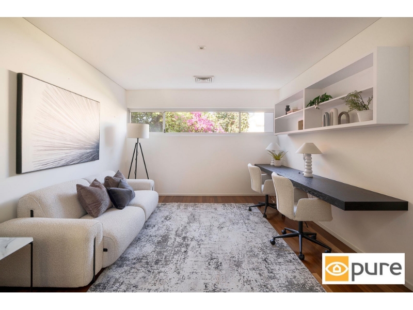
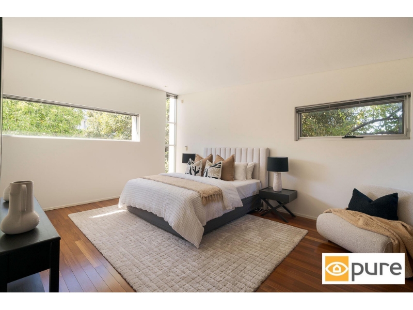
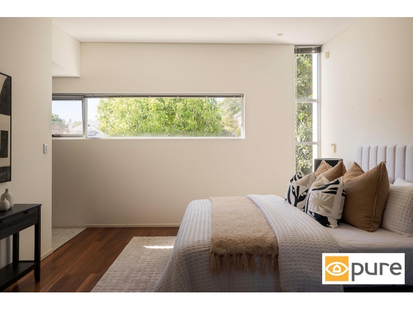
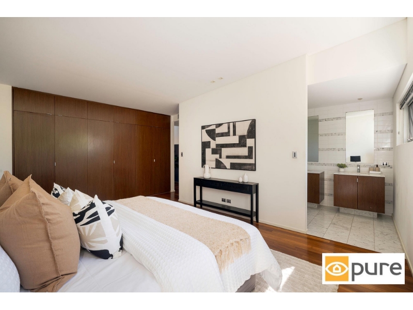
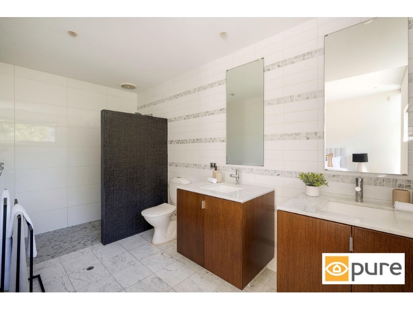
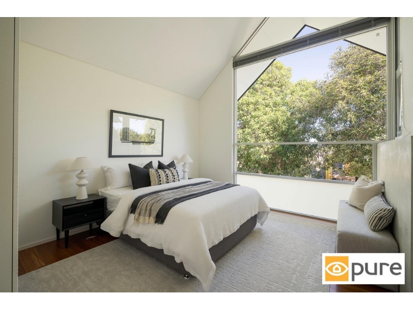
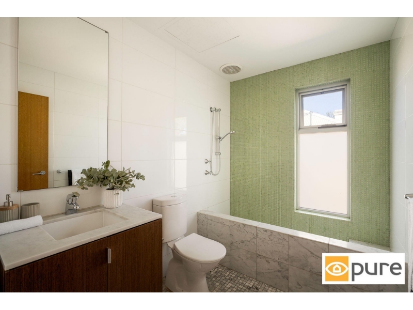
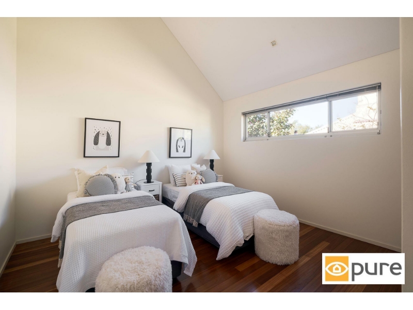
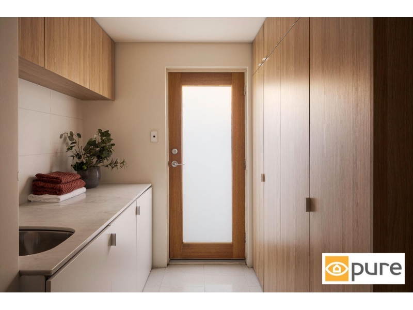
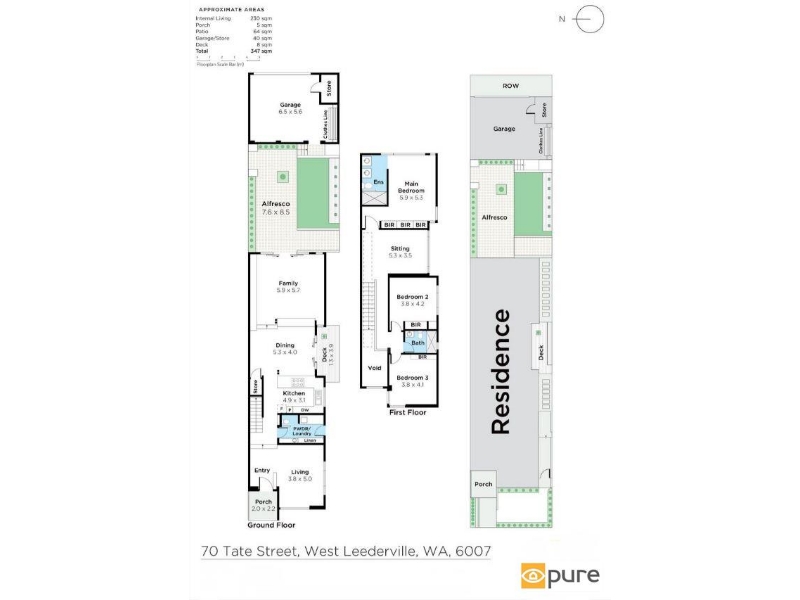
Framed by landscaped courtyards and striking architectural rooflines, this unfurnished residence has been designed to maximise natural light, space, and seamless indoor-outdoor living. Spanning two expansive levels, the home offers multiple living zones, designer finishes, and flexible spaces for entertaining and working from home, positioned within one of West Leederville’s most prized streets. A Closer Look: * Stunning street appeal with striking raked rooflines, clean contemporary architecture, and a landscaped front courtyard behind a secure gated entry * Light-filled front living room upon entry, framed by oversized windows with views across the front courtyard * Ducted reverse cycle air-conditioning throughout * Open plan living and dining zone with tiled flooring, feature lighting, and floor-to-ceiling sliding doors opening to both the rear courtyard and side terrace * The open plan living zone features a sleek built-in entertainment unit and opens to the beautifully landscaped rear courtyard with artificial turf, established gardens, built-in seating, and a mature feature tree * Stone-pebbled pathways wrap around the home, connecting to a side courtyard deck accessed directly from the dining area * Designer kitchen showcasing natural stone benchtops and splashbacks, breakfast bar seating, light oak cabinetry, extensive overhead and under-bench storage, a Smeg dishwasher, and a servery-style window opening to the side terrace * Upstairs features warm timber flooring and a versatile third living zone with integrated multi-person workstation * The main bedroom retreat features leafy outlooks, built-in robes, and an open ensuite with dual natural stone vanities and a walk-in shower with mosaic feature tiling * Two well-proportioned upstairs bedrooms offer raked ceilings and built-in robes, including one room with oversized windows and leafy treetop outlooks * Beautifully appointed main bathroom complete with natural stone finishes, full-height tiling, mosaic detailing, and an inset bath with overhead shower * Ground floor laundry designed for functionality, with natural stone benchtops, extensive built-in cabinetry and storage, third WC, and external access * Double rear garage with laneway access via Souter Lane, including a retractable clothesline and direct access through to the rear courtyard * Excellent storage throughout the home, including an under-stair storeroom and additional storage within the garage The Neighbourhood Perks: * Enjoy the vibrant West Leederville lifestyle, with an array of cafes, restaurants, bars, and local shopping all within walking distance along Cambridge Street and Railway Parade * Excellent access to public transport, with bus routes along Cambridge Street and West Leederville Train Station 750m away * Less than 1km to Subi Square for everyday shopping, dining, and essentials * Within 4km of Sir Charles Gairdner Hospital, Hollywood Private Hospital, and Perth Children’s Hospital * Approximately 1km to Lake Galup and 1.8km to Kings Park for scenic walks, running trails, and weekend picnics * Perth CBD can be reached within * Positioned within the sought-after West Leederville Primary School and Bob Hawke College catchments PLEASE NOTE: The property listing may contain images which show furniture in the property which may or may not be digitally staged. Prospective tenants must be aware that the property is being leased unfurnished. 12+ month lease preferred AVAILABLE 12 JUNE 2026 Send your enquiry through today to arrange an appointment to view. Please ensure you are registered for any viewings to allow us to keep you updated of any changes.


Want to apply for this rental?
Fill out your 2Apply profile, just once, and fast-track your online rental applications.