



205/69 Marshall Street, IVANHOE
$520 PW / $2260 PCM
Move in: Now
Recommended Properties
Refined Urban Living with Security, Style & Convenience
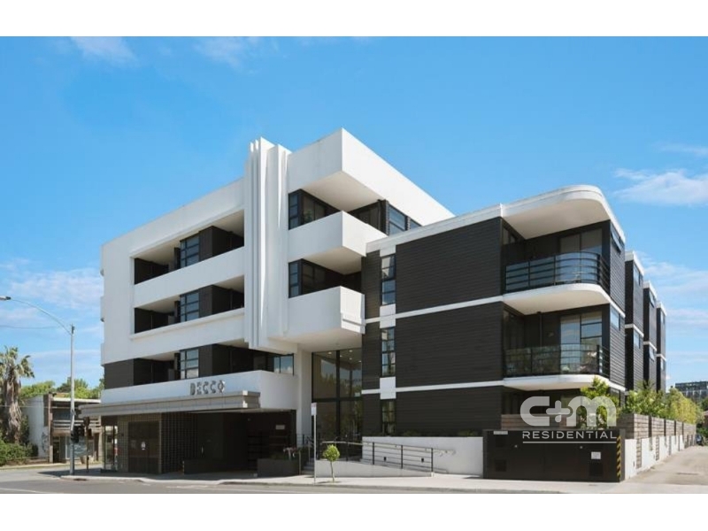
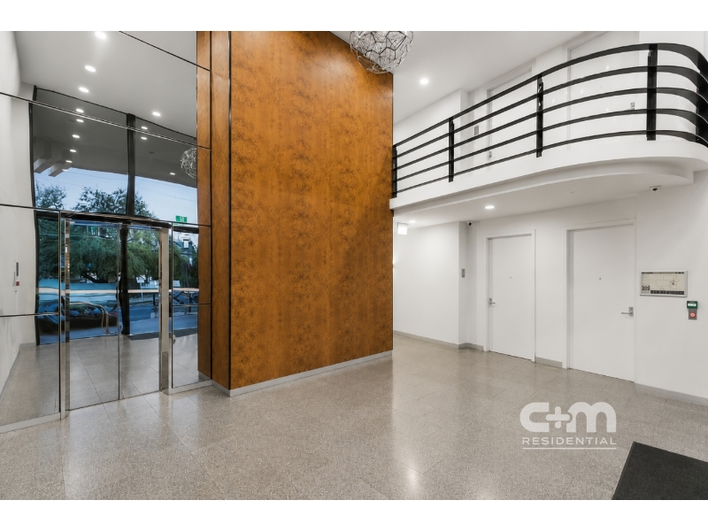
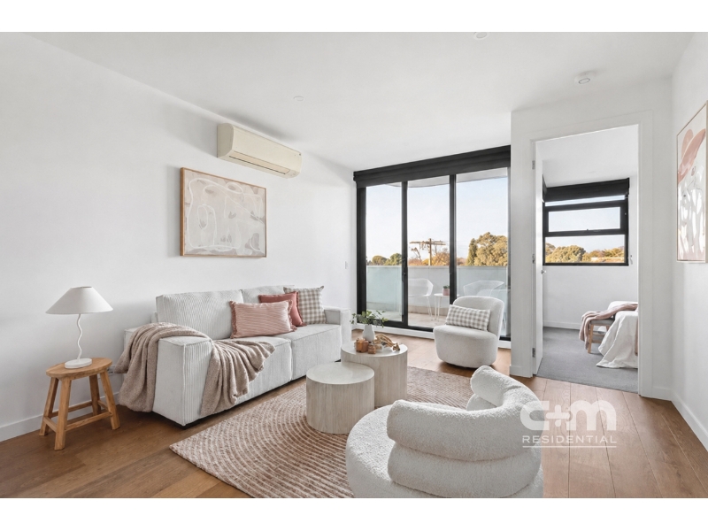
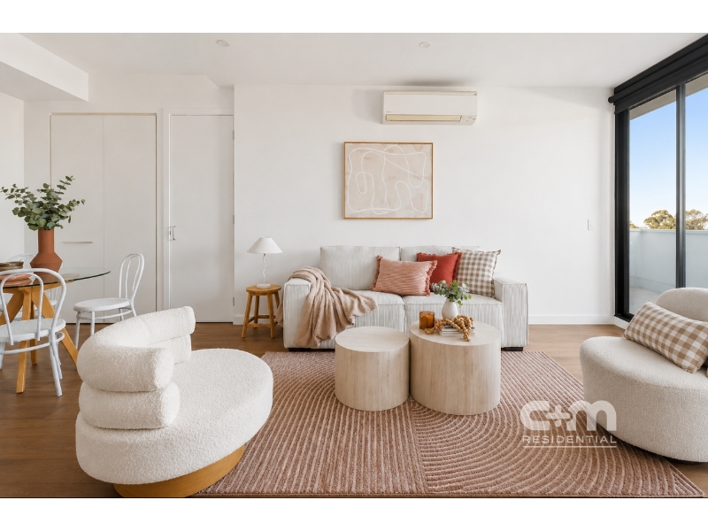
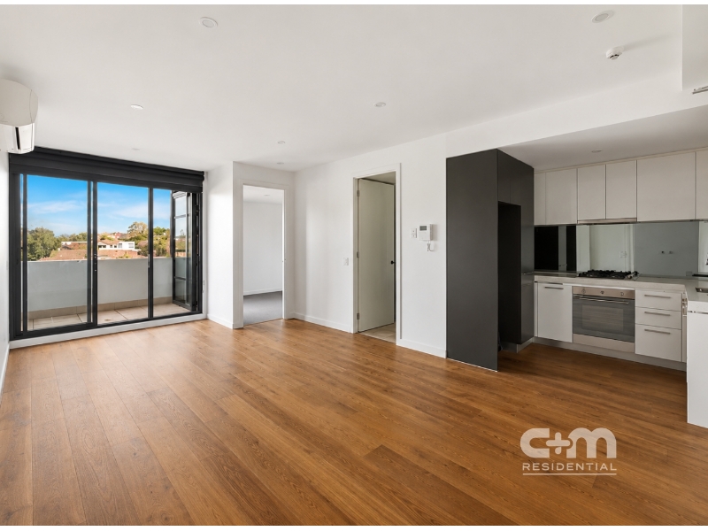
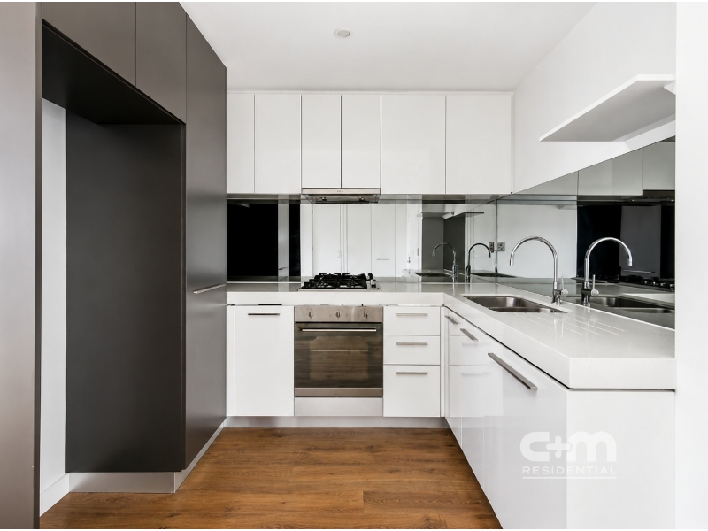
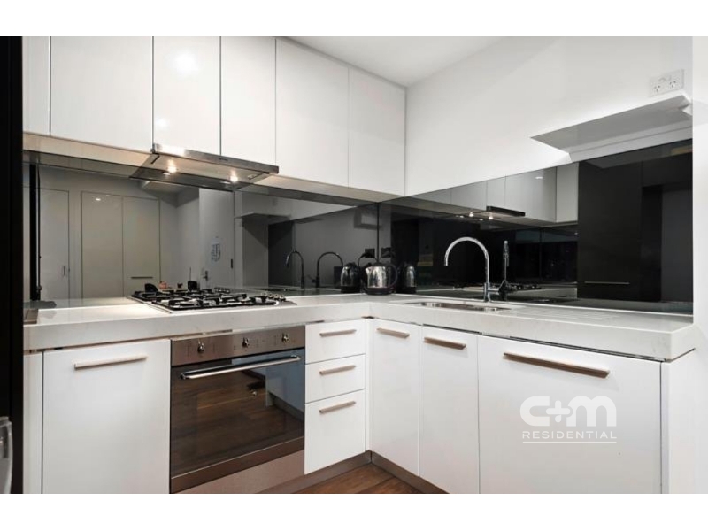
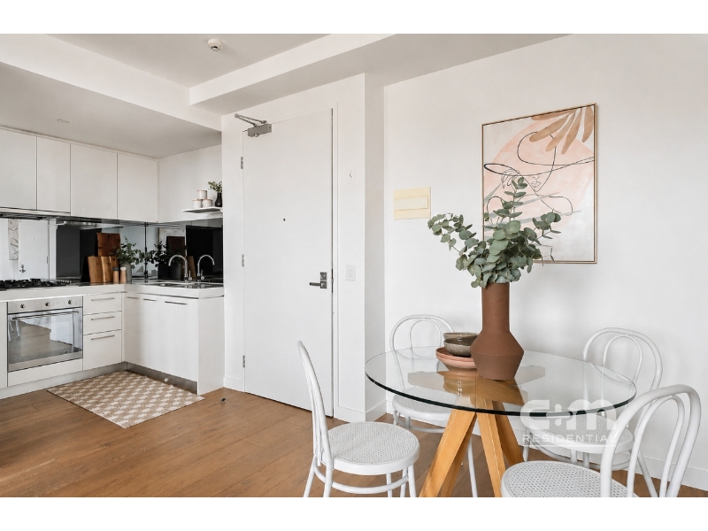
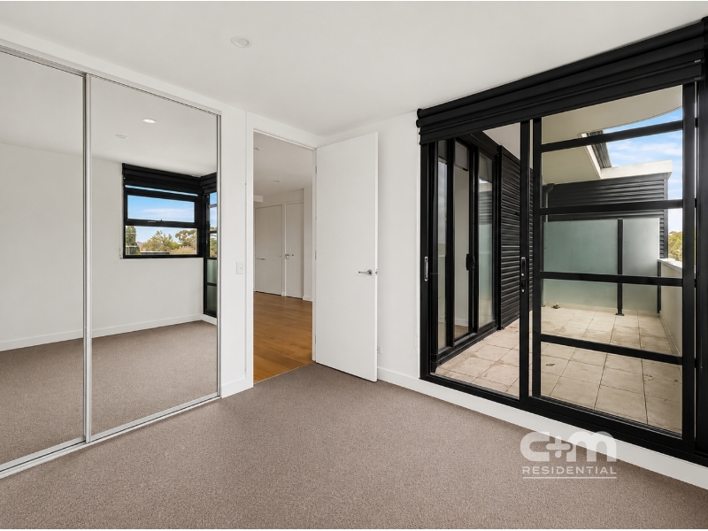
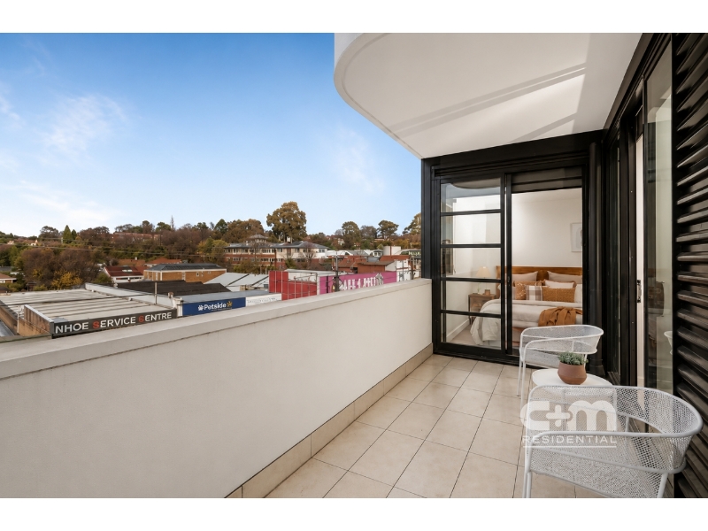
RENT: $520 PW / $2260 PCM BOND: $2260 (1 month) LEASE TERM: 12 months AVAILABLE: NOW!!! PROPERTY SPECIFICATIONS: - KITCHEN: Stunning modern open-plan kitchen featuring two-toned cabinetry and stone benchtops, fitted with premium Smeg stainless-steel appliances including an integrated dishwasher, gas cooktop, oven, rangehood and sink. Complete with ample storage cabinetry and sleek contemporary finishes throughout. - MEALS: Open-plan meals area seamlessly adjoining the kitchen and living zone, enhanced by wide oak floorboards throughout. - LIVING: Bright and spacious open-plan living zone featuring split-system inverter heating and cooling, LED lighting, and seamless sliding door access to a private balcony. - BEDROOM: One generously sized carpeted bedroom featuring mirrored built-in robe, double-glazed windows, and private sliding door access to the balcony, offering comfort and natural light throughout. - BATHROOM: Stylish central bathroom featuring a frameless-glass shower, single vanity, combined toilet, and tiled flooring. - LAUNDRY: European-style laundry with a single trough. - HEAT/COOL: Split-system heating and cooling in the living area. - OUTDOORS: Spacious private balcony ideal for relaxing or alfresco entertaining, plus access to a tranquil communal garden courtyard. - PARKING: Secure basement car parking space with an additional storage cage on title. - ADDITIONAL: Double-glazed windows, wide oak floorboards, LED lighting, security intercom, lift access, ample storage and secure Decco building access. KEY LOCATION BENEFITS: - Positioned between Ivanhoe's shopping and dining precinct and the Yarra River parklands and trails. - Walking distance to Ivanhoe train station, supermarkets, cafes, restaurants, schools, parks, bike paths and golf course - Easy access to Burgundy Street precinct, Austin Hospital and Mercy Hospital. *All information about the property has been provided to C+M Residential by third parties. C+M prides itself in being accurate however, has not verified the information and does not warrant its accuracy or completeness. Parties should make and rely on their own enquiries in relation to this property.
Features

Cooling

Dishwasher


Want to apply for this rental?
Fill out your 2Apply profile, just once, and fast-track your online rental applications.
