



73 Kepos Street, Redfern
$1,500pw
Last Listed: 26/05/26

FREE utility connection available with this property!
When it’s time to move, look out for the Move Me In invitation, and compare some of the best electricity plans, internet, removalists, gas plans, and more!
Compare deals
Recommended Properties
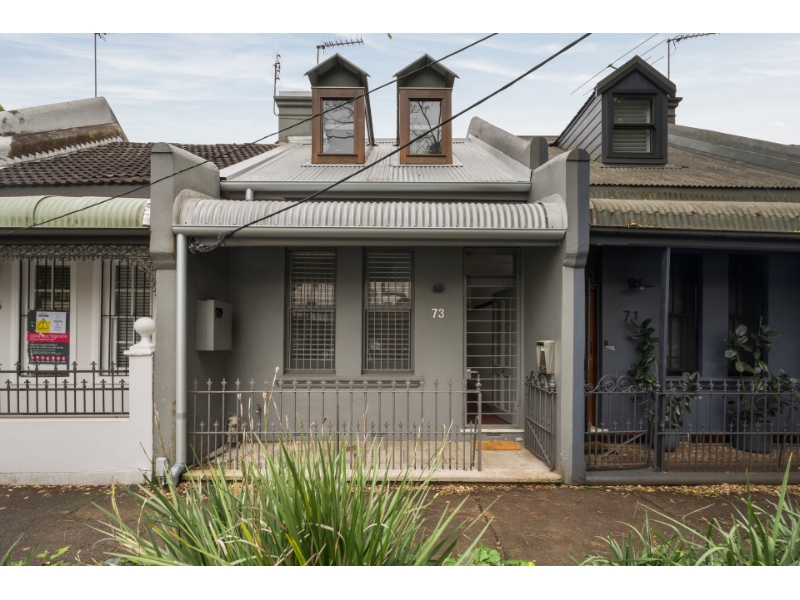
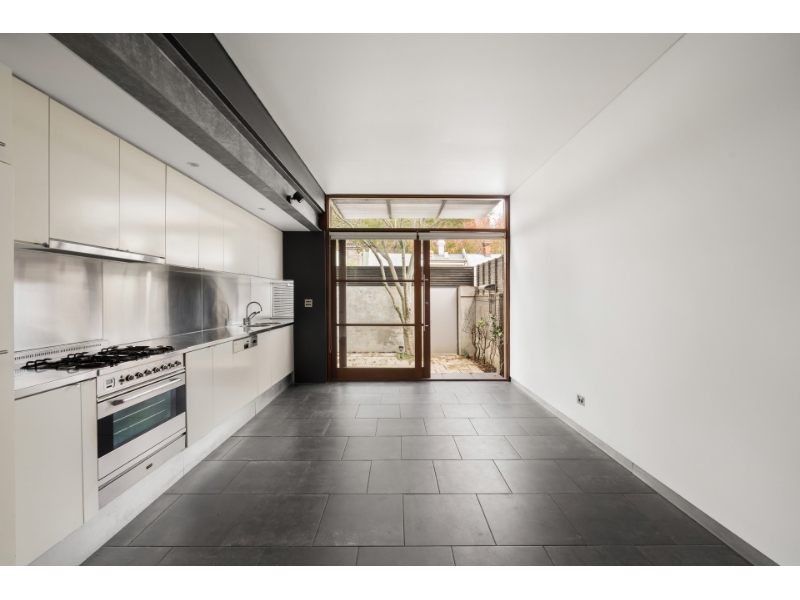
Award-Winning Redfern Home in Premier Village Setting
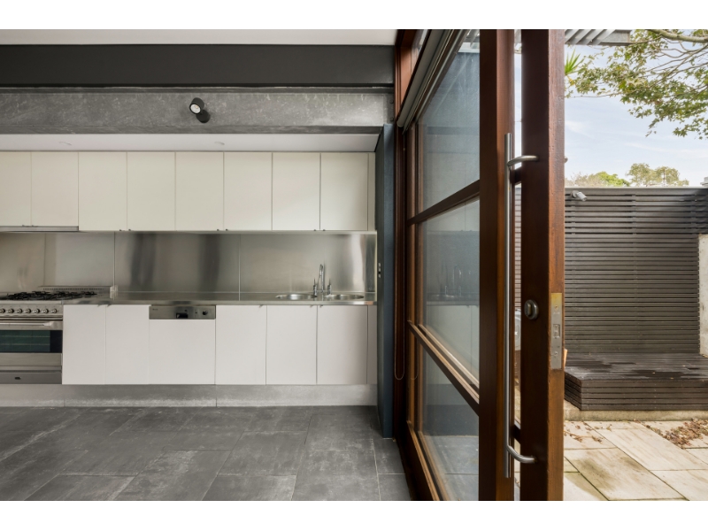
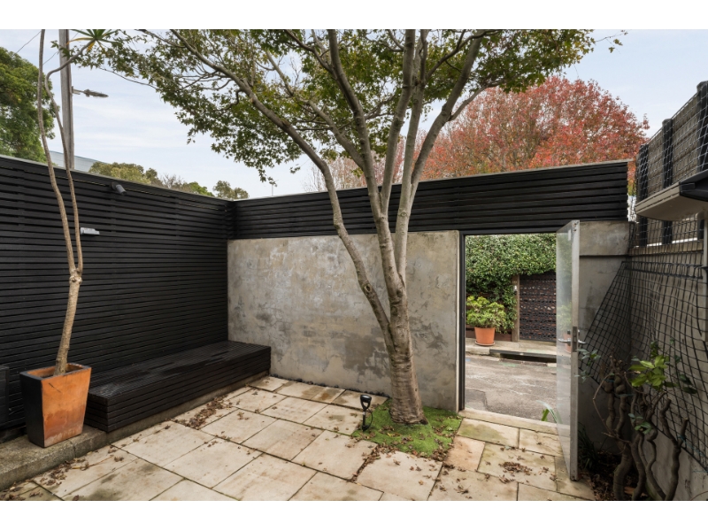
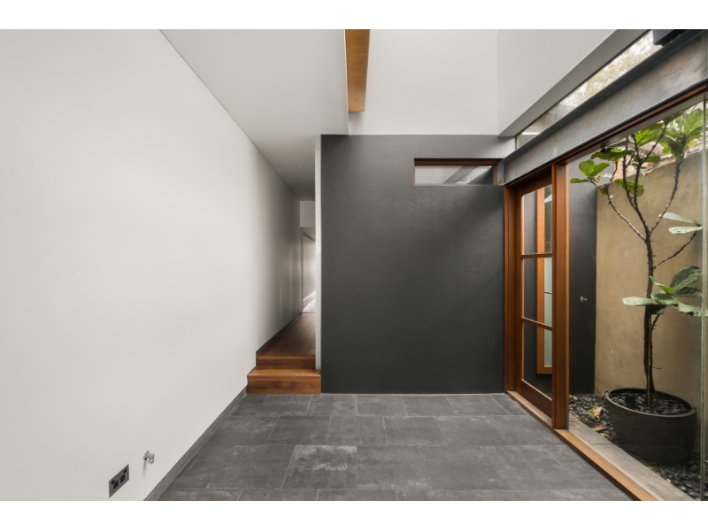
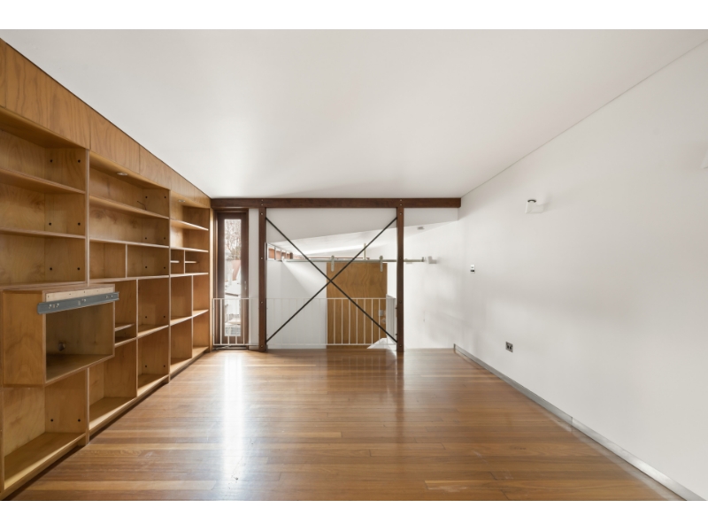
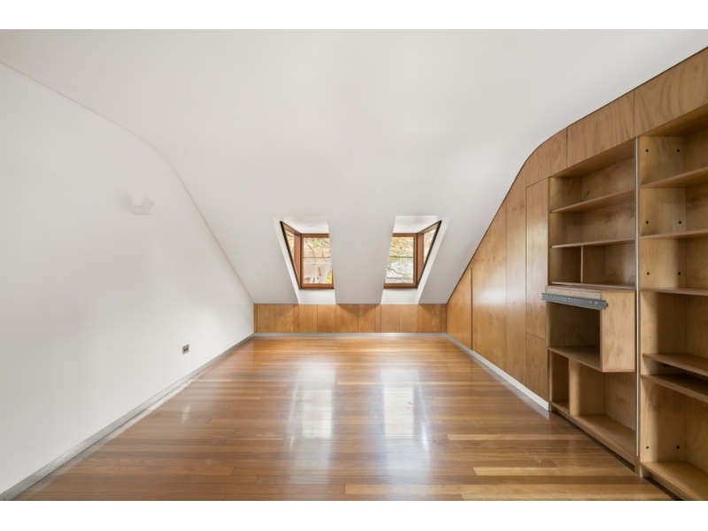
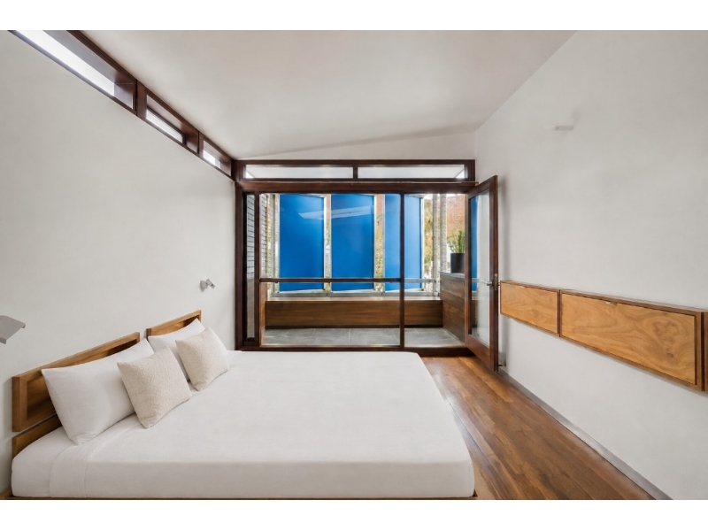
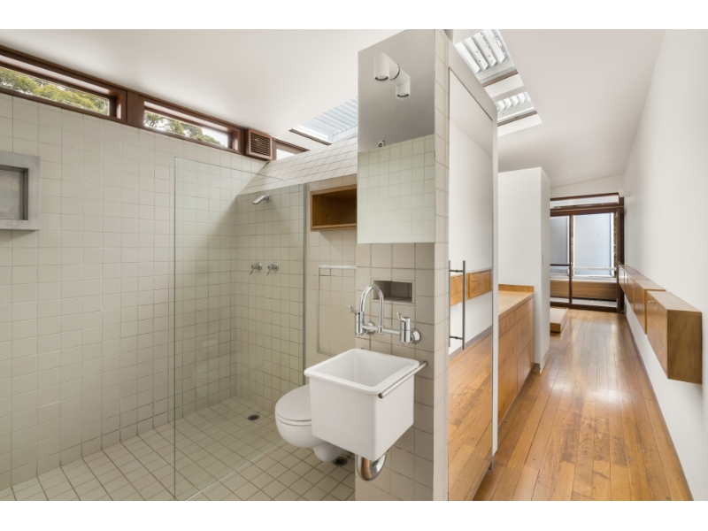
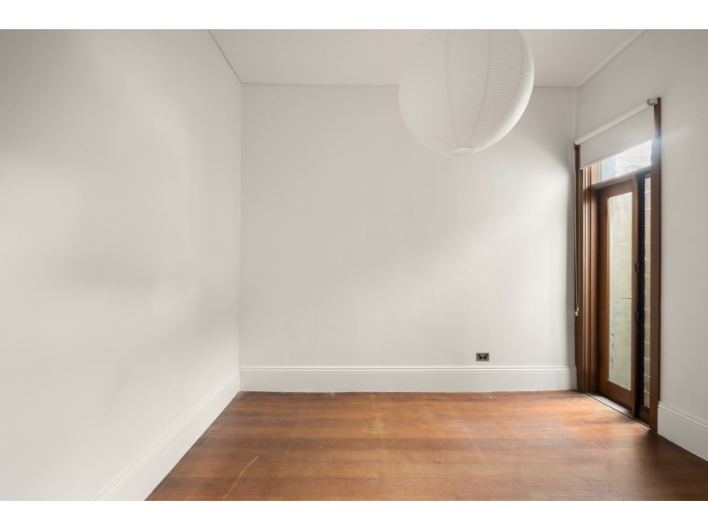
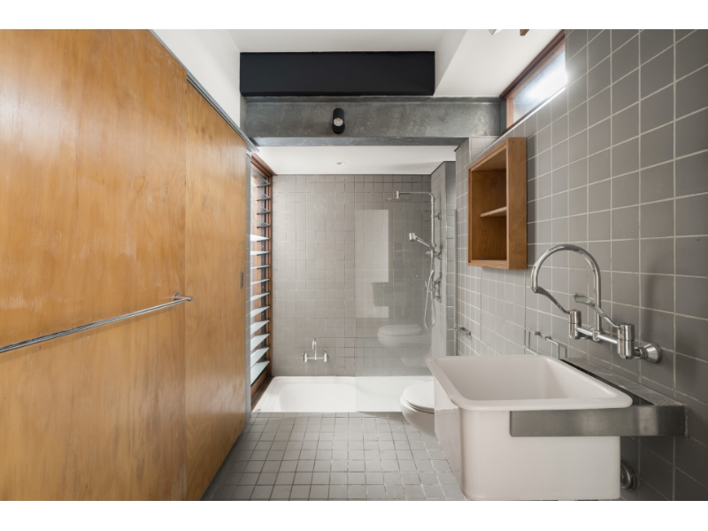
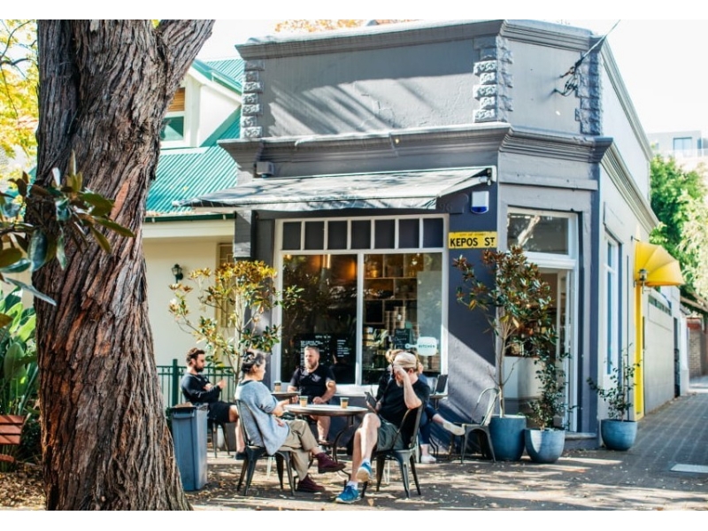
Hidden behind its charming terrace façade, hinted at only by its Japanese inspired cedar lantern dormers, this residence delivers a rare sense of space, light and tranquility in the heart of Redfern's tightly held east side village pocket. Thoughtfully renovated to maximise natural light and ventilation, this award winning and published dwelling combines timeless architectural character with warm interiors in an effortless connection between every space. Positioned at the quiet parkside cul-de-sac end of sought-after Kepos Street, the home enjoys a peaceful urban retreat feel while remaining moments from some of the area's best lifestyle attractions. Opposite the renowned Kepos Street Kitchen, just 100m to Elizabeth McCrae Playground, less than a five-minute walk to the Danks Street precinct and only 650m to Surry Hills Shopping Village and the dining options of Wunderlich Lane, this is inner-city living at its finest. Offering generous light-filled interiors, private courtyard entertaining and exceptional indoor/outdoor flow, the home is perfectly designed for modern living with space, privacy and convenience throughout. • Three spacious bedrooms, including two downstairs bedrooms • Main bedroom upstairs with built-in wardrobe, ensuite and sun-filled terrace • Spacious open plan living and dining area plus additional casual living/lounge • Sun-filled dining/sitting area flowing seamlessly onto peaceful private courtyard • Galley-style gas stainless steel kitchen with integrated dishwasher, fridge and ample storage • High ceilings and timber floorboards throughout • Internal laundry with washer and dryer included • Rear lane access from courtyard • Clever architectural design maximising natural light and airflow • Warm timber finishes and character details throughout • Eligible for street parking subject to council approval • Zoned for Bourke Street Public School and Inner Sydney High School • Peaceful lifestyle setting moments to cafes, parks, transport and village amenities
Features

Pets

Dishwasher
