





9-11 Pearson Street, Guyra
$680
Move in: Now

FREE utility connection available with this property!
When it’s time to move, look out for the Move Me In invitation, and compare some of the best electricity plans, internet, removalists, gas plans, and more!
Compare deals
Recommended Properties
Space, Privacy & Views Across the Urandangie Valley
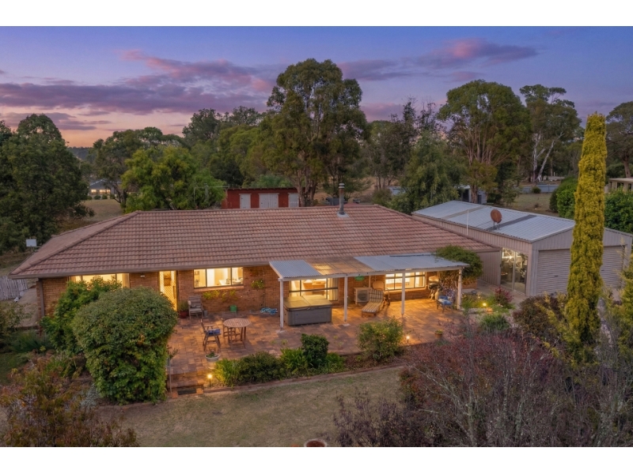
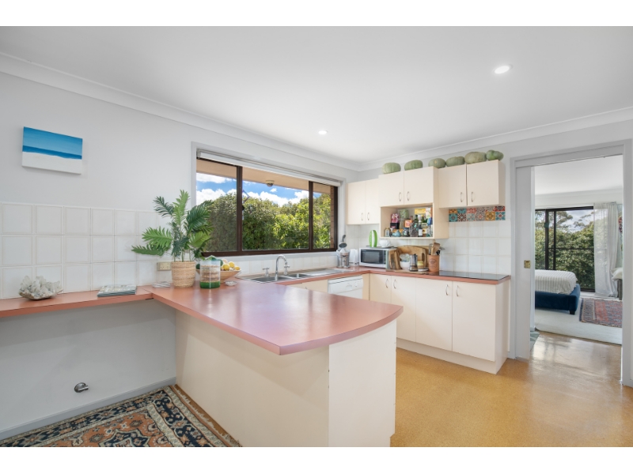
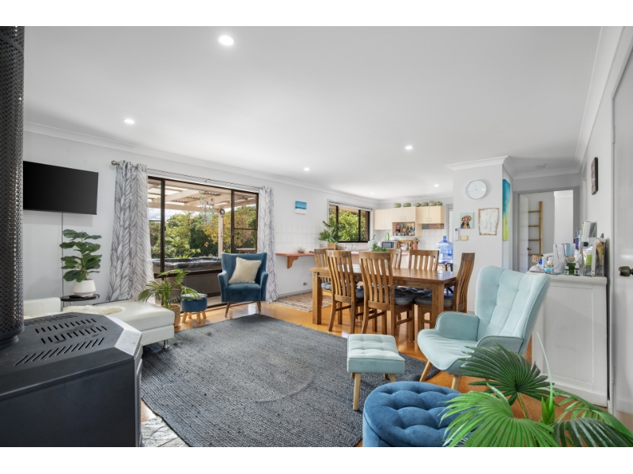
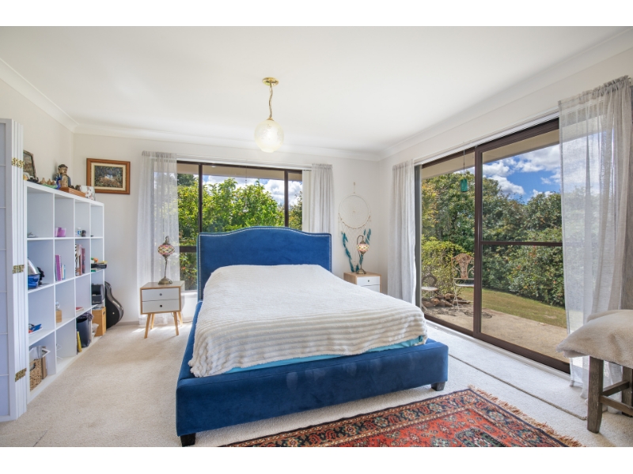
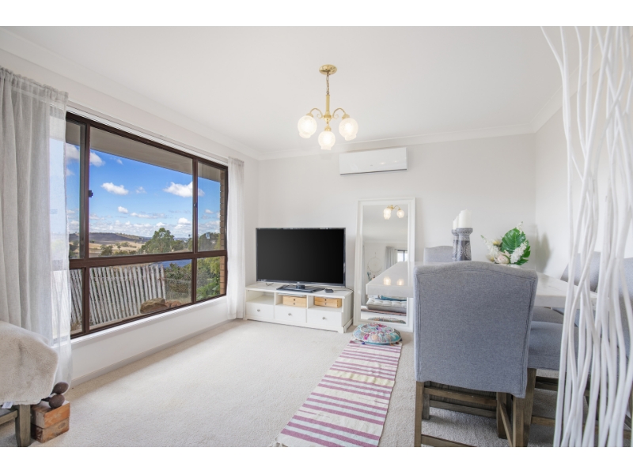
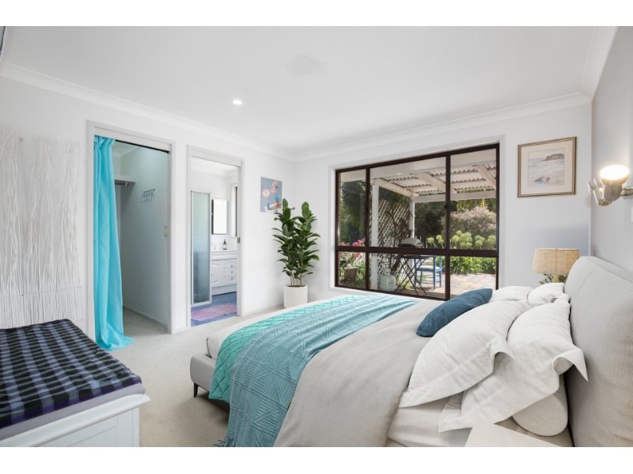
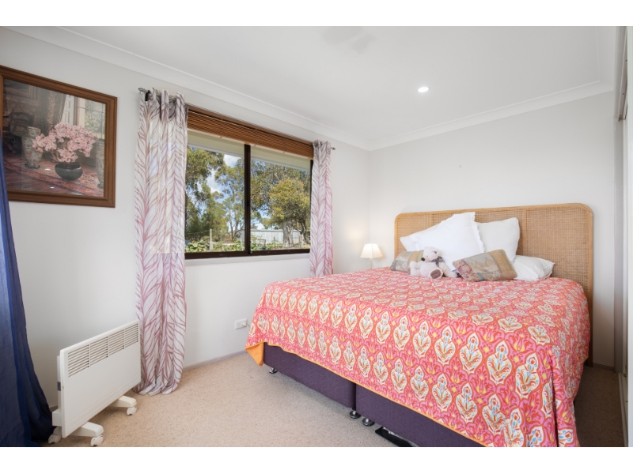
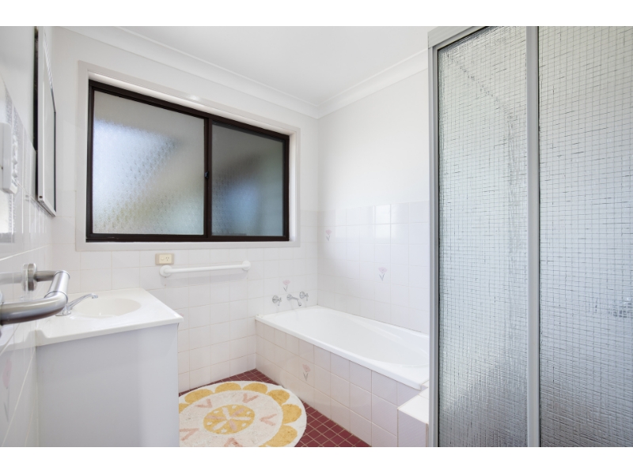
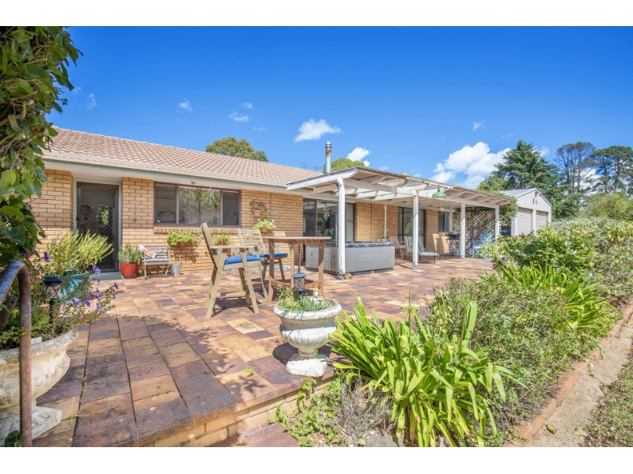
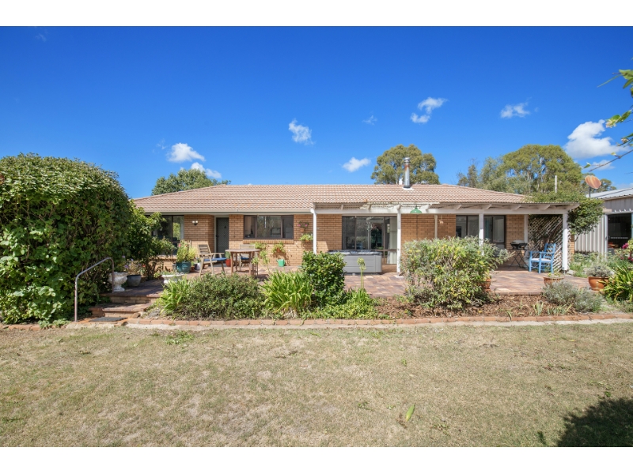
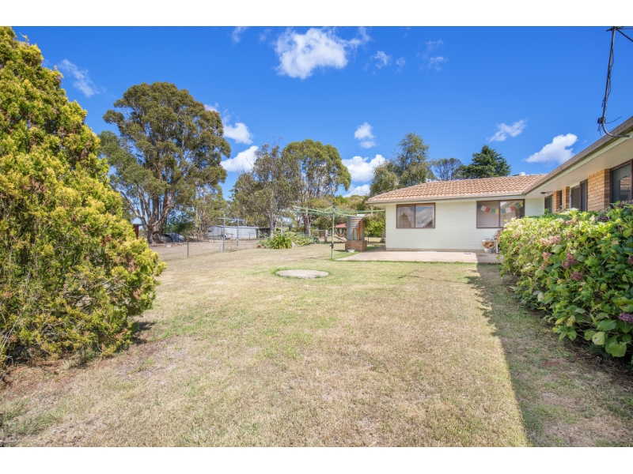
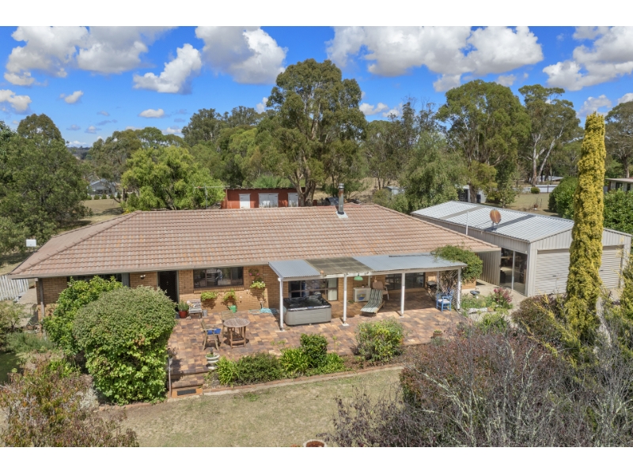
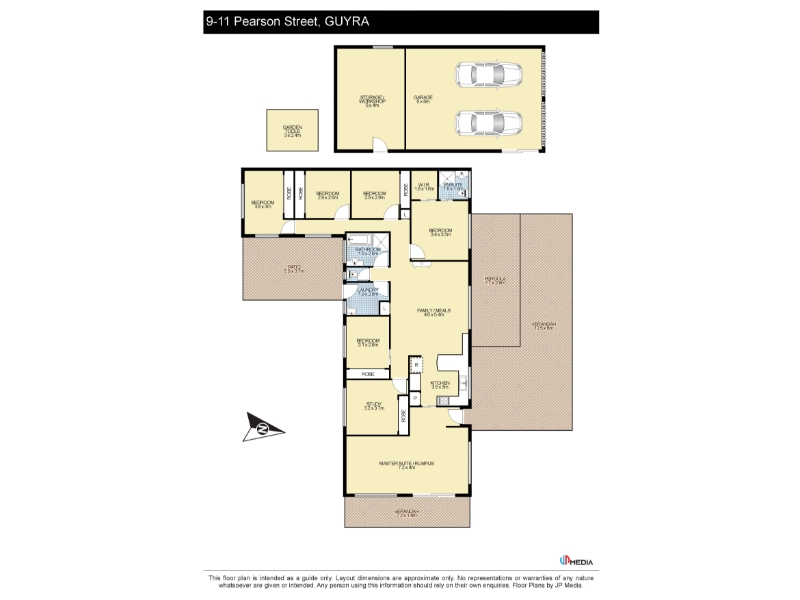
Enjoy the peace and privacy of a spacious family home set in an elevated position just minutes from Guyra. Boasting sweeping views across the Urandangie Valley and a desirable north-facing aspect, this home offers comfort, space and a relaxed country lifestyle. Designed for flexible family living, the home offers up to six bedrooms plus a separate study, making it ideal for larger families, those working from home or anyone needing extra space. Large windows throughout the central living and dining area fill the home with natural light, while a woodfire, gas heating and three split system air conditioners provide year-round comfort. The well-appointed kitchen overlooks the outdoor entertaining area and established gardens, featuring ample bench space, an Omega ceramic cooktop and a Westinghouse wall oven. The spacious main bedroom enjoys private deck access, a peaceful garden outlook and split system air conditioning. A second bedroom includes a walk-in robe, ensuite and split system, while the remaining four bedrooms all feature built-in wardrobes and are serviced by a central family bathroom with a separate bath, shower and separate toilet. Outside, you'll find a covered entertaining area, brick-paved courtyard and established gardens, with a generous, fully fenced yard providing plenty of space for children and pets to enjoy. Additional features include an oversized double garage, separate workshop, garden shed, sensor lighting and a 2,000L water tank. Located in a quiet rural setting just minutes from Guyra, this home offers the perfect balance of space, comfort and convenience. Features: $650 per week North-facing home with beautiful Urandangie Valley views Flexible floorplan with up to six bedrooms plus study Main bedroom with private deck access and split system air conditioning Second bedroom with ensuite, walk-in robe and split system Four additional bedrooms with built-in wardrobes Family bathroom with separate bath, shower and toilet Spacious living and dining area with woodfire Three split system air conditioners and gas heating Functional kitchen with Omega ceramic cooktop and Westinghouse wall oven Covered outdoor entertaining area Fully fenced yard with established gardens Oversized double garage, workshop and garden shed Sensor lighting and approximately 2,000L water tank Peaceful location just minutes from Guyra Disclaimer: All information contained herewith, including but not limited to the general property description, price and the address, is provided to Belle Property by third parties. We have obtained this information from sources we believe to be reliable; however, we cannot guarantee its accuracy. The information contained herewith should not be relied upon and you should make your own enquiries and seek advice in respect of this property or any property on this website.
Features

Cooling

Dishwasher

Ensuite


Want to apply for this rental?
Fill out your 2Apply profile, just once, and fast-track your online rental applications.
