





1/1 Hunter Street, Albion
$695pw
Move in: 17/08/26

FREE utility connection available with this property!
When it’s time to move, look out for the Move Me In invitation, and compare some of the best electricity plans, internet, removalists, gas plans, and more!
Compare deals
Recommended Properties
(AN ELEVATED CORNER APARTMENT WITH AREA VIEWS)
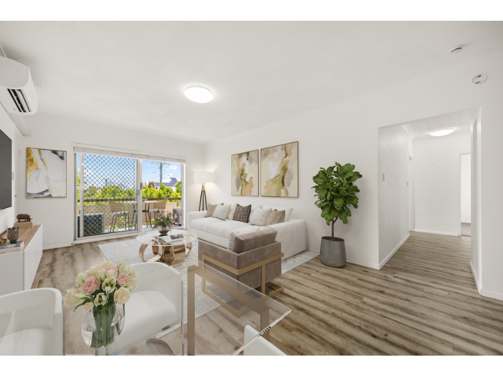
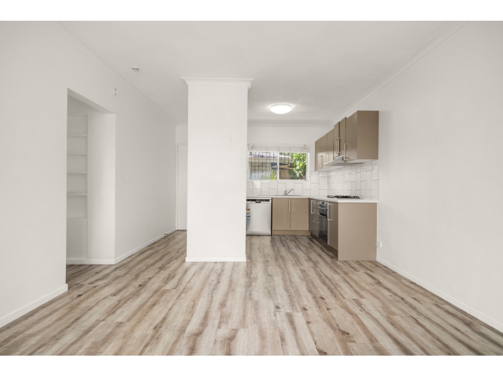
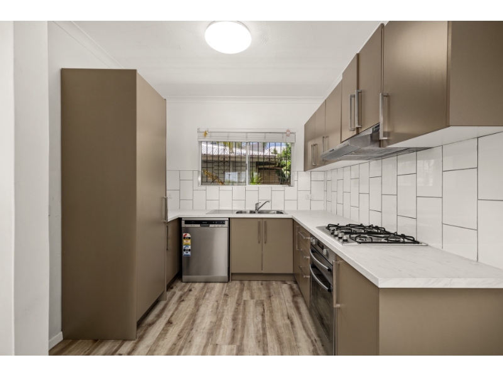
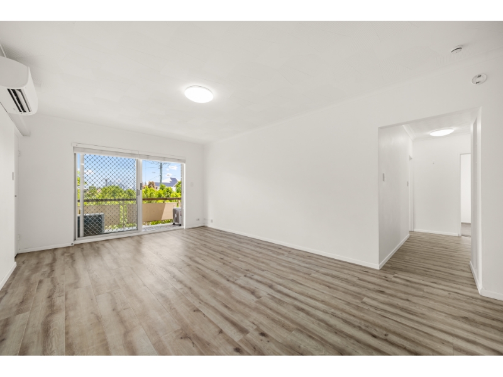
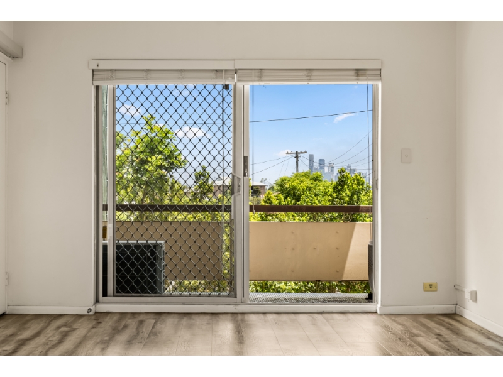
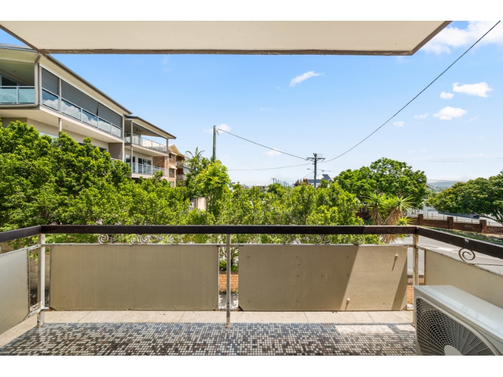
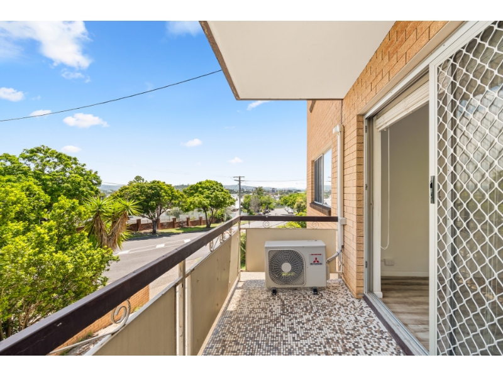
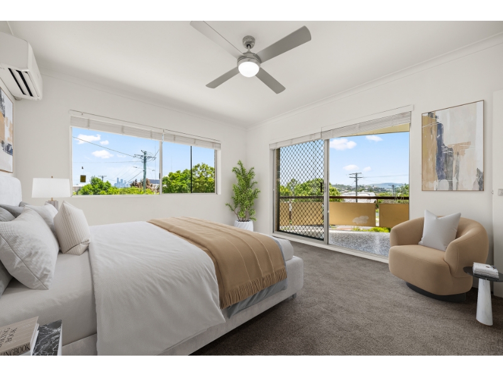
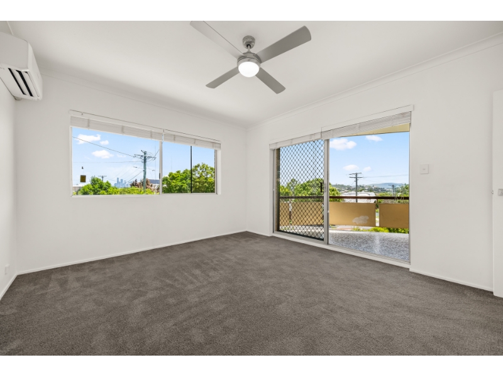
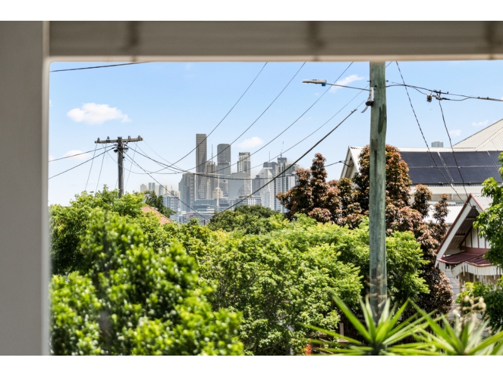
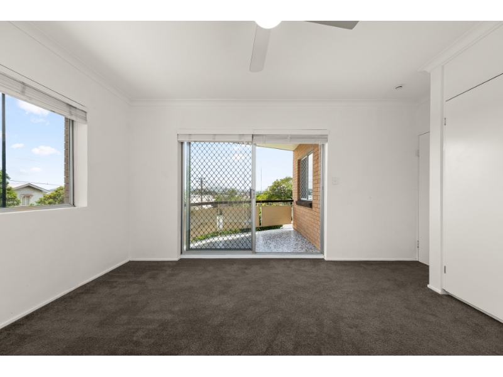
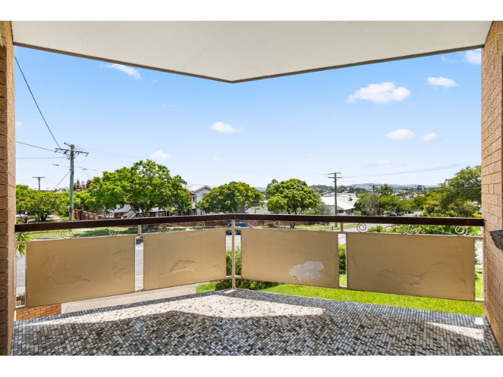
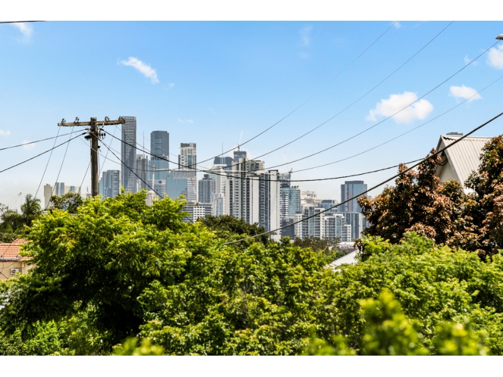
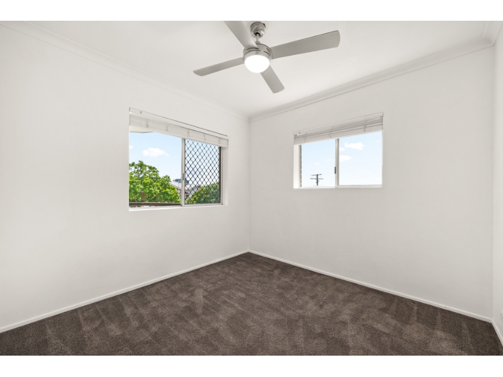
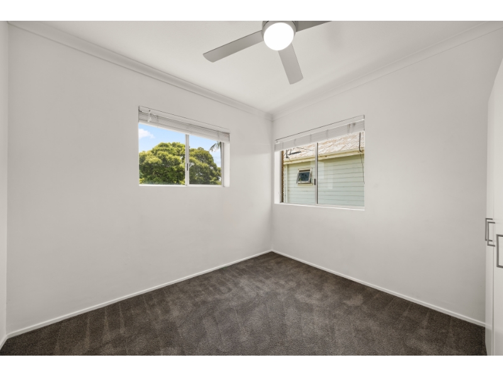
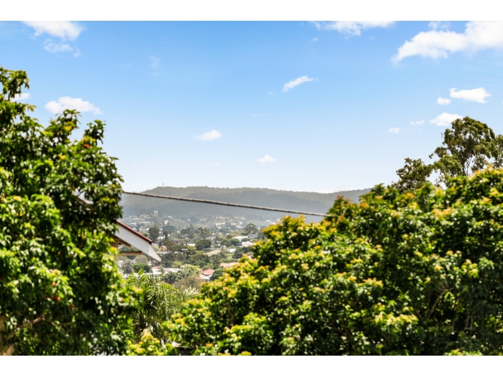
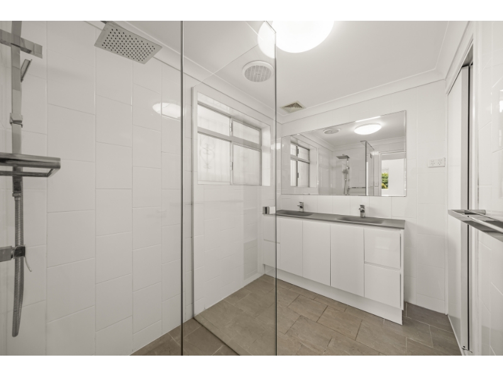
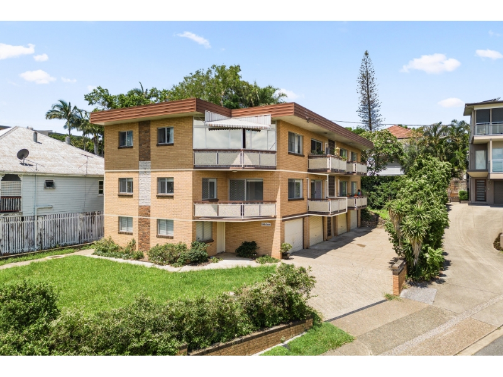
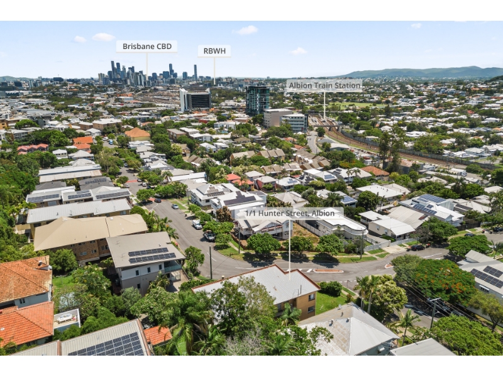
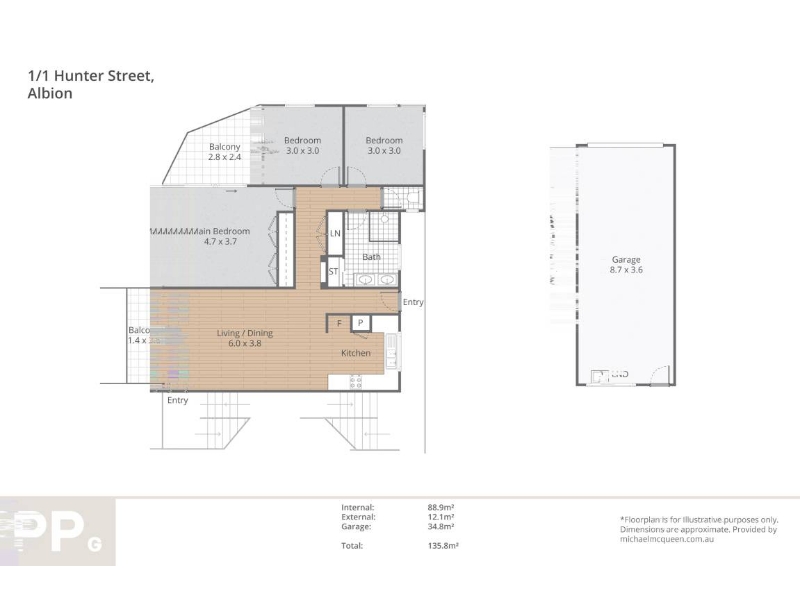
Perched on a quiet, elevated corner block in the heart of Albion, Unit 1 at 1 Hunter Street is a rare find - sprawling Brisbane skyline views, only four apartments in the complex, and the CBD just minutes away. Recently refreshed throughout, this three-bedroom home offers space and comfort in equal measure. The open-plan living and dining area is generous in scale, flowing seamlessly into the U-shaped kitchen with a gas cooktop to create an easy, connected space for everyday life and entertaining alike. A balcony off the living area is where the skyline view really comes into its own. The main bedroom features a built-in robe and opens onto a balcony shared with the second bedroom. Both secondary bedrooms take in views toward the surrounding ranges, and the corner position affords a genuine sense of privacy rarely found so close to the city. The main bathroom includes a double sink vanity and built-in storage. Ceiling fans run throughout, with air-conditioning to the living room and main bedroom, and linen storage adds further everyday convenience. A secure lock-up garage, 8.7m x 3.6m, comfortably fits a car with room to spare for storage, as well as a laundry - a rarity in apartment living. Step outside and Albion's north-side lifestyle is on your doorstep: an easy stroll along the river toward Hamilton and Newstead, with the northern river bend's ever-growing dining and retail scene close at hand, plus Racecourse Road in Ascot and Portside Wharf in Hamilton just a short trip away. Getting around couldn't be easier, with Wooloowin and Albion train stations both nearby, bus lines along Sandgate and Abbotsford Roads, and quick access to Kingsford Smith Drive, the Gateway Motorway and the CBD - just 4km away. The airport and Chermside Westfield are also just a short drive away. Families are well placed too, in the Eagle Junction State School and Kedron State High School catchment, with Saint Margaret's, Saint Agatha's, Saint Rita's and Clayfield College all close by. Brothers Rugby Club, Alan Border Field and Albion Indoor Sports Centre are all within walking distance for the sport-minded. (PROPERTY SNAPSHOT) – 3 Bedrooms – 1 Bathroom with double sink vanity – Separate powder room – 1 Secure lock-up garage + laundry (8.7m x 3.6m) – 101 SQM – Two external balconies – City views – U-shaped Kitchen – Gas cooktop – Linen storage – Ceiling fans throughout – Air-conditioning in living room + main bedroom (BUILDING FEATURES) – Small complex of only 4 units – Corner block – Elevated position with city views – Walk-up (SUBURB FEATURES) TRANSPORTATION – 500m to Albion train station – 750m to Wooloowin train station – 750m to closest BCC Bus stop – 4km to Brisbane CBD – 10km to Brisbane Airport – Access to arterial roads including Sandgate Road + Abbotsford Road, major motorways + the Gateway Bridge EDUCATION – Eagle Junction State School + Kedron State High School catchment area – Short distance to Saint Margaret's Anglican Girls School, Saint Agatha's Catholic Primary School, Saint Rita's College + Clayfield College – Easy access to Northside private schools LIFESTLYE – Wide range of local dining and retail options nearby in Albion, Newstead, on Racecourse Road in Ascot + Portside Wharf in Hamilton – 7km to Chermside Westfield – Brothers Rugby Club, Alan Border Field + Albion Indoor Sports Centre within walking distance (INSPECTIONS + APPLICATIONS) – Register for inspection to instantly be informed of inspections, updates & changes to your appointment – Click 'Get in touch' to book an inspection and/or request a link to the application portal via 2Apply. – Contact Josh on 0431 431 558 or josh@percivalpropertygroup.com to book an inspection and/or request a link to the application portal via 2Apply. (DISCLAIMER) While we have taken all reasonable care to ensure the accuracy of the information in this advertisement, we do not accept any responsibility and disclaim all liability for errors, omissions, inaccuracies or misstatements. Prospective tenants are encouraged to conduct their own enquiries to confirm the details provided.
Features

Cooling

101 sqr m


Want to apply for this rental?
Fill out your 2Apply profile, just once, and fast-track your online rental applications.
