
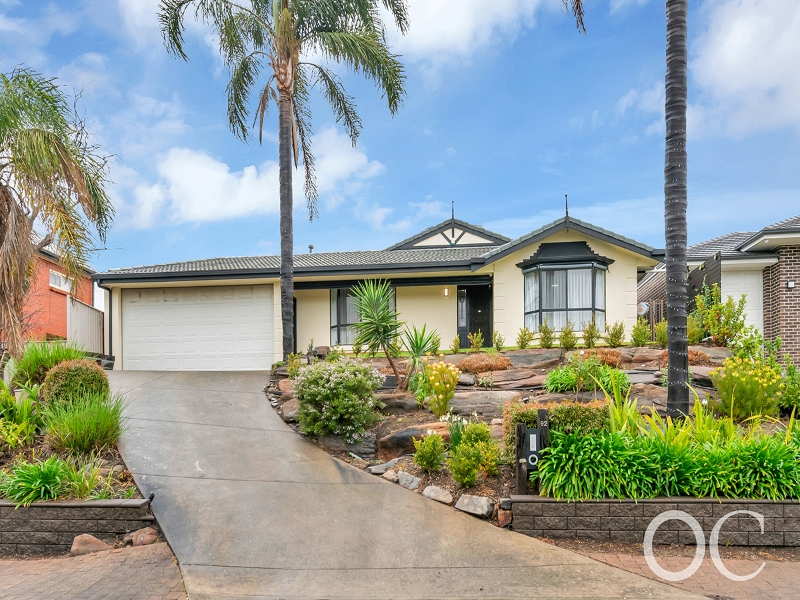





92 River Drive, Athelstone
$800pw
Move in: 24/07/26

FREE utility connection available with this property!
When it’s time to move, look out for the Move Me In invitation, and compare some of the best electricity plans, internet, removalists, gas plans, and more!
Compare deals
Recommended Properties
Open the Door to Expansive Family Living with Exceptional Entertaining Spaces
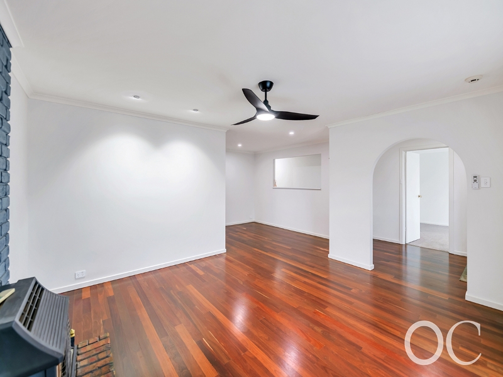
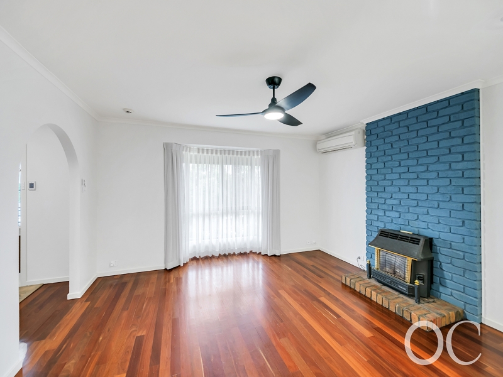
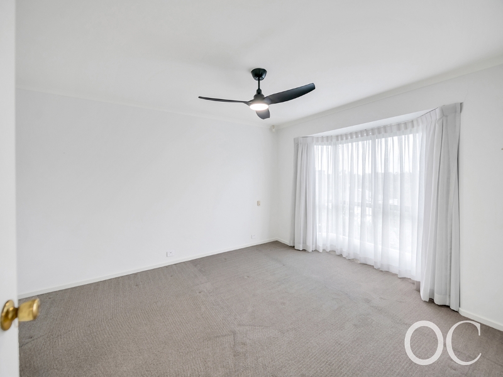
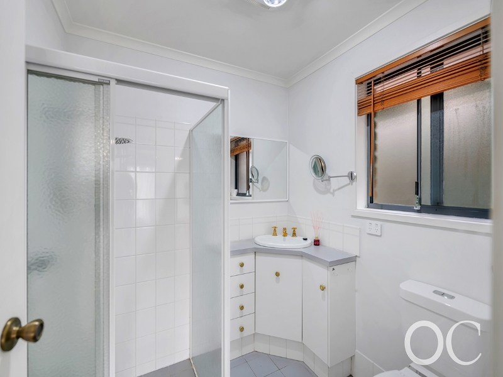
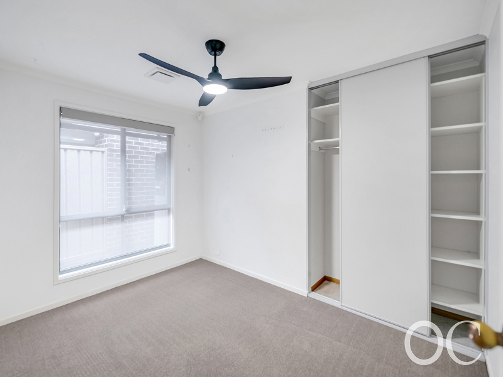
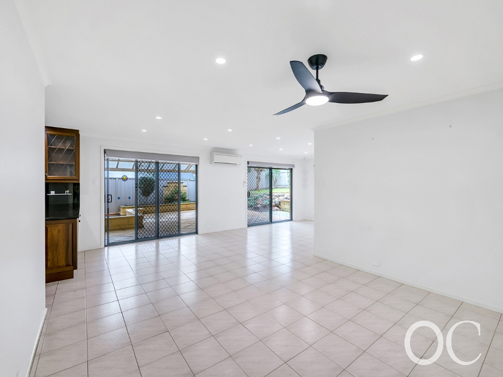
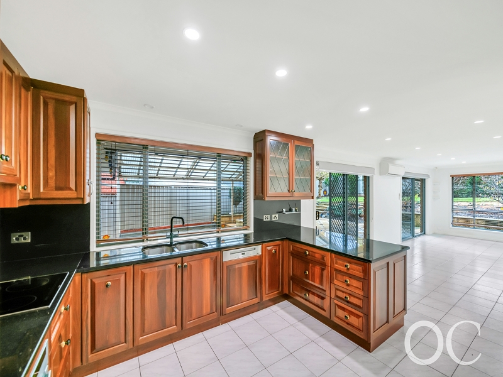
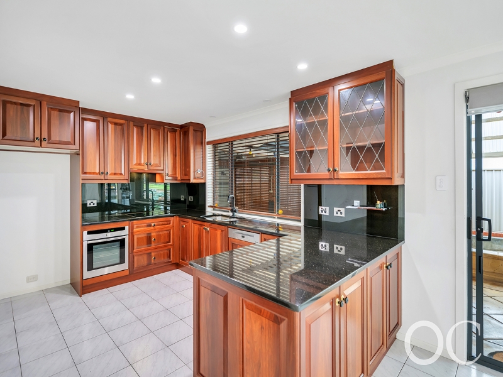
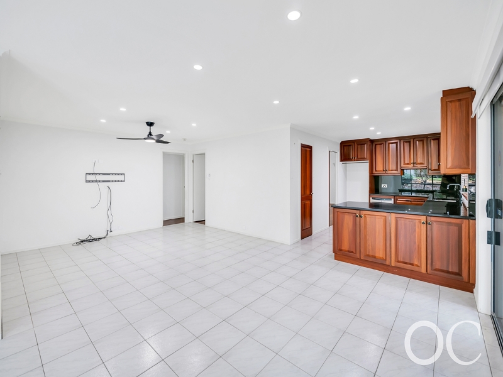
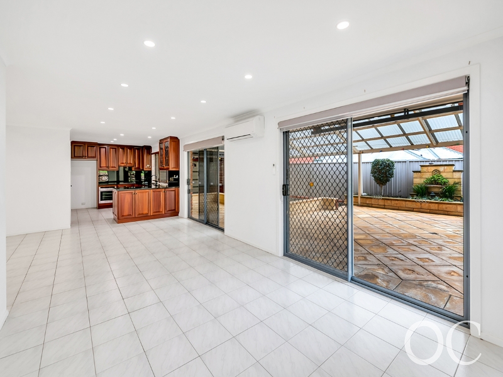
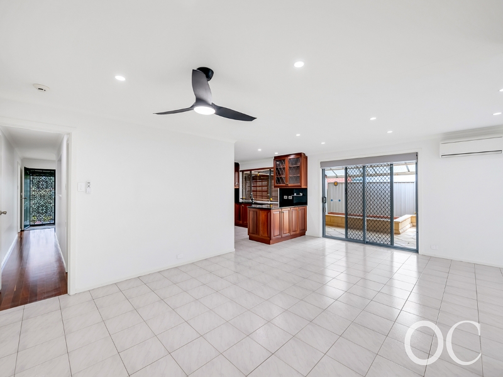
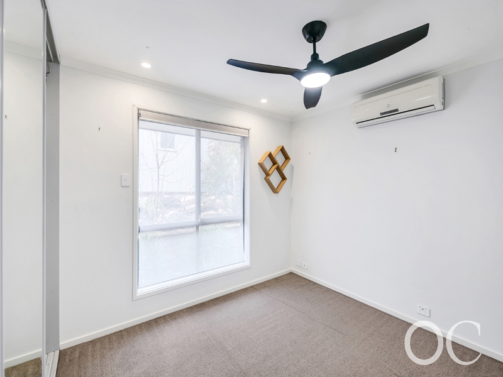
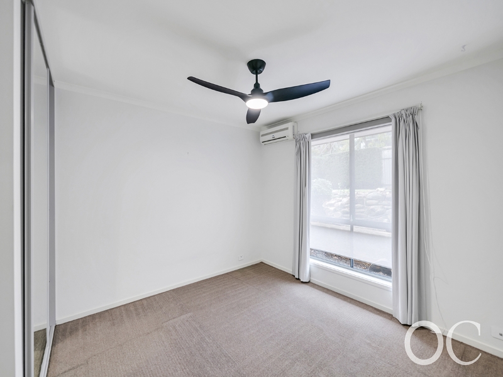
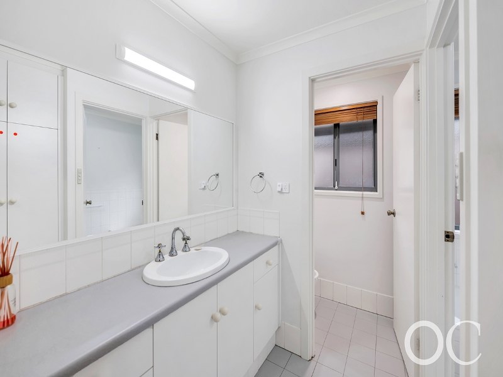
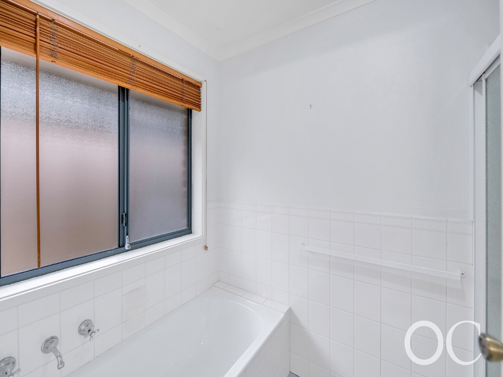
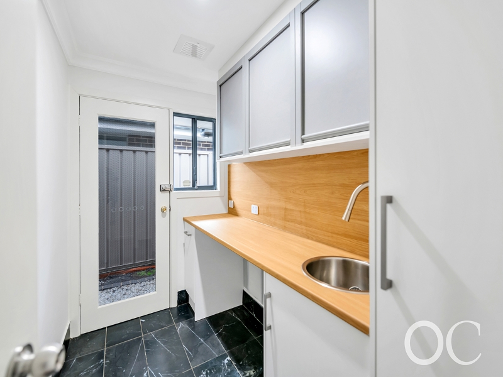
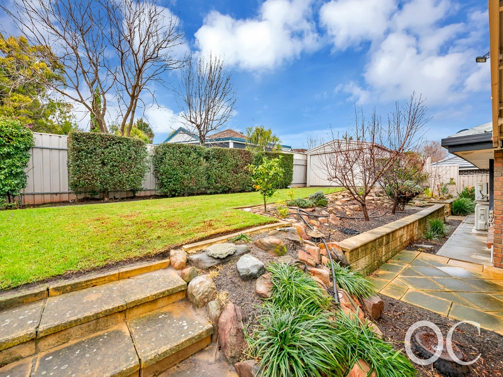
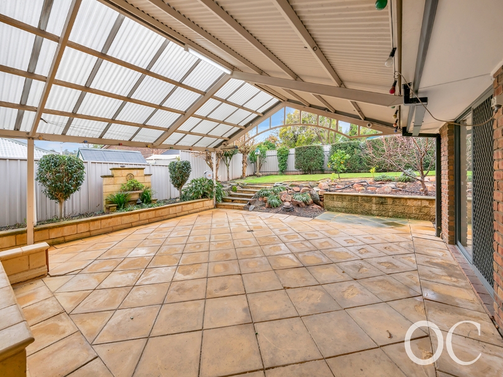
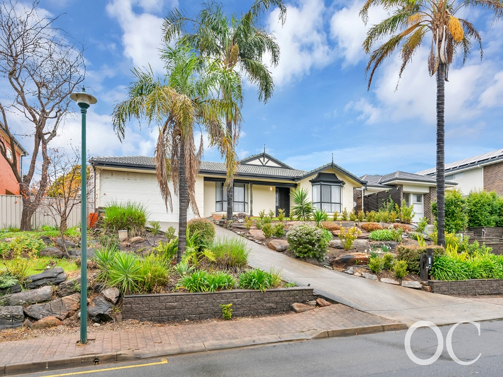
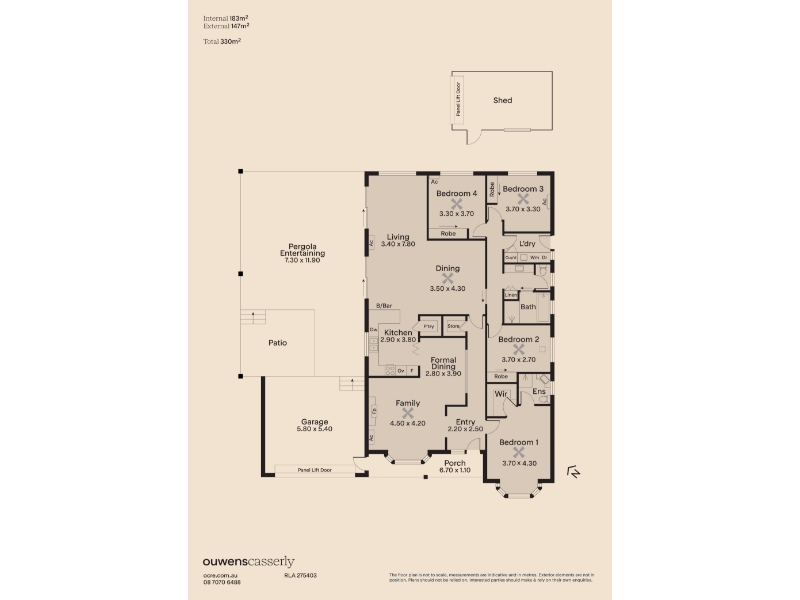
Perfectly positioned within the peaceful foothills surrounds of highly sought-after Athelstone, this beautifully presented family residence delivers the ideal balance of space, comfort and everyday convenience. Offering multiple living zones, generous accommodation, expansive outdoor entertaining and impressive energy-efficient features, this inviting home has been thoughtfully designed for relaxed family living while gardening maintenance is included, allowing you more time to simply enjoy everything this wonderful location has to offer. Open the Door To: - Welcoming formal lounge positioned at the front of the home, offering an ideal space to relax or entertain guests - Expansive family living area providing the perfect hub for everyday family life - Separate formal dining room ideal for family celebrations and entertaining - Casual meals area adjoining the kitchen for effortless everyday dining - Well-appointed kitchen overlooking the living spaces with generous bench space, excellent storage and a practical family-friendly layout - Spacious master suite complete with walk-in robe and private ensuite - Three additional generously proportioned bedrooms, each fitted with built-in robes - Centrally positioned family bathroom with separate toilet for added convenience - Functional laundry with excellent storage and direct outdoor access - Ducted reverse cycle heating and cooling throughout the home for year-round comfort - Alarm system and exterior cameras available for tenant set-up of monitoring for peace of mind. - Additional split system air conditioning servicing both the front family room and rear living area - Expansive undercover entertaining patio overlooking the established gardens, creating the perfect setting for weekend barbecues, family gatherings or relaxing outdoors throughout every season - Gardening maintenance included within the weekly rent for effortless outdoor living - Impressive 10kW solar system to help reduce everyday electricity costs - Double garage with additional off-street parking for two further vehicles - Garden shed providing valuable additional storage. Close the Door On: - Lengthy commutes, with convenient access to public transport, Lower North East Road and an easy drive into Adelaide CBD - Travelling far for everyday essentials, with Newton Village Shopping Centre, Newton Central, Athelstone Shopping Centre, cafés, restaurants and medical facilities all just moments away - Missing out on an active lifestyle, with Linear Park, the River Torrens walking and cycling trails, Thorndon Park Reserve and Black Hill Conservation Park all within easy reach - Compromising on your child's schooling, with excellent nearby schooling including Charles Campbell College, St Ignatius' College, Athelstone School and a range of early learning centres - Giving up the serenity of a leafy foothills lifestyle, surrounded by parks, reserves, sporting facilities and an abundance of local amenities. Combining generous proportions, multiple living areas, exceptional outdoor entertaining and outstanding energy-efficient features, this impressive family home presents a wonderful opportunity to enjoy a relaxed lifestyle in one of Adelaide's most desirable eastern foothills suburbs. Simply move in, settle back and enjoy the space, comfort and convenience that make this home so special. Bond – $3,200 Lease Term – 12 months Water Charges – Quarterly supply and usage Unfurnished WOULD YOU LIKE TO VIEW THIS PROPERTY? Please submit an enquiry to register your details and be notified of all available inspection times plus receive our online application form. To view and apply for our other available properties please visit www.ocre.com.au/rent OUWENS CASSERLY - MAKE IT HAPPEN ™ RLA: 275403/223245 All information or material provided has been obtained from third party sources and, as such, we cannot guarantee that the information or material is accurate. Ouwens Casserly Real Estate Pty Ltd accepts no liability for any errors or omissions (including, but not limited to, a property's floor plans and land size, building condition or age). Interested parties should make their own enquiries and obtain their own professional advice.
Features

Pets

Cooling

Dishwasher


Want to apply for this rental?
Fill out your 2Apply profile, just once, and fast-track your online rental applications.
