




Recommended Properties
Iconic Cook Townhouse, Nestled in Bushland Setting
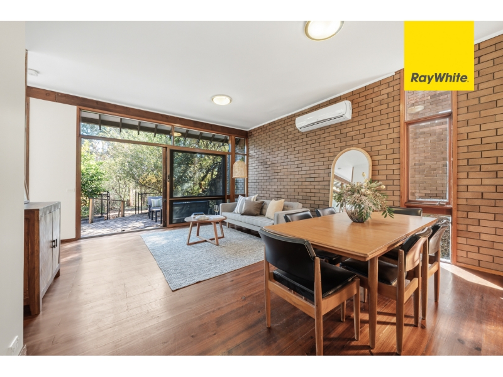
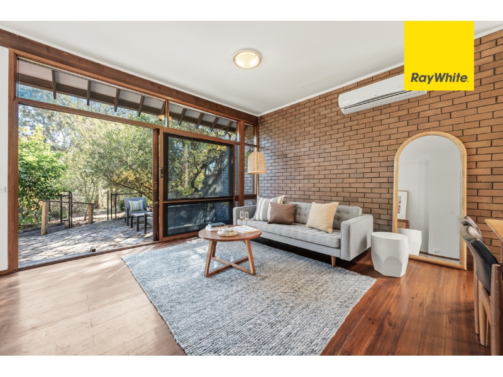
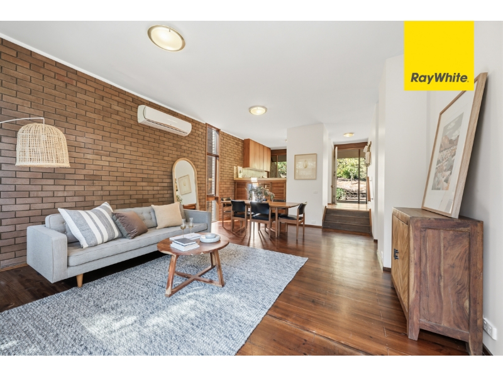
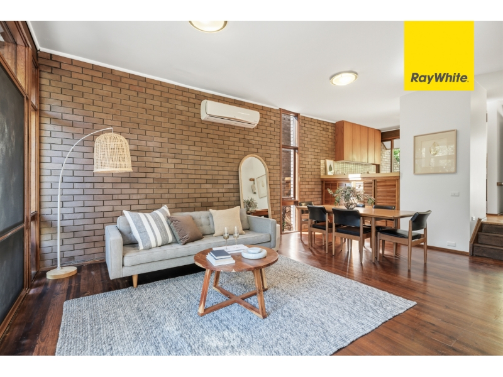
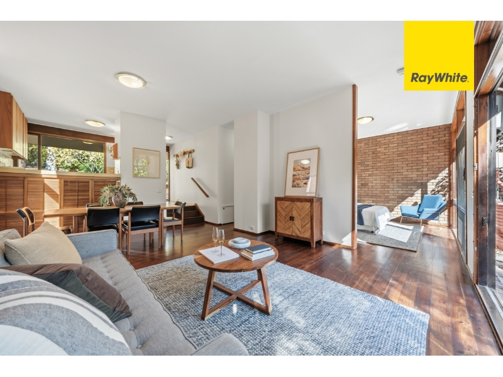
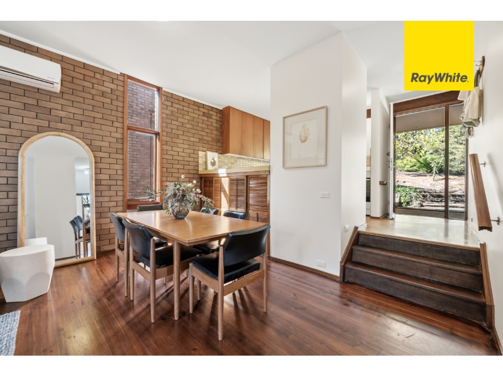
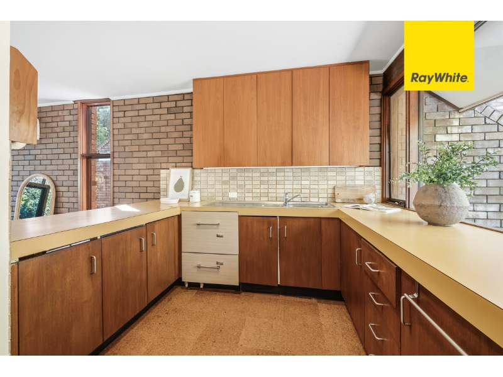
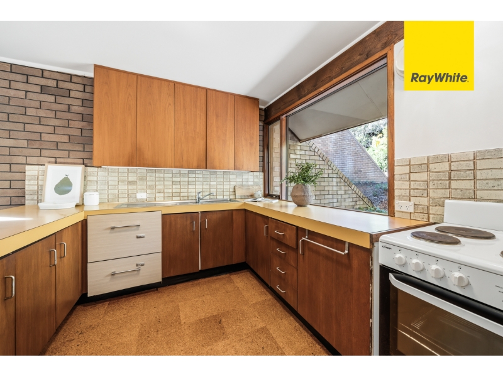
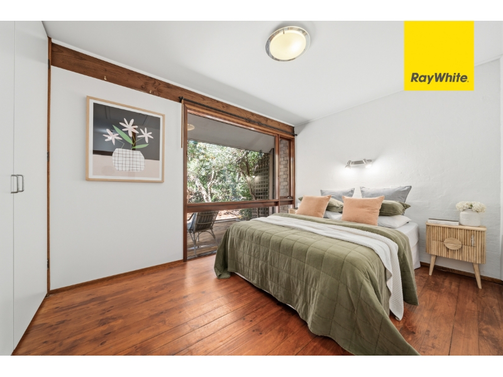
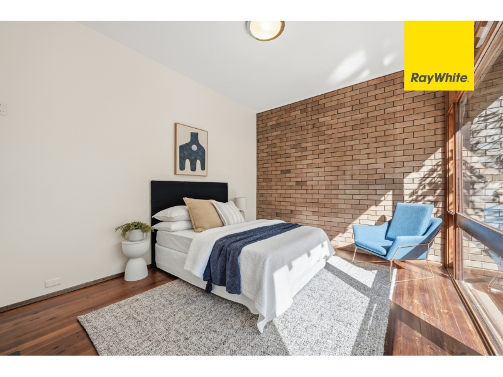
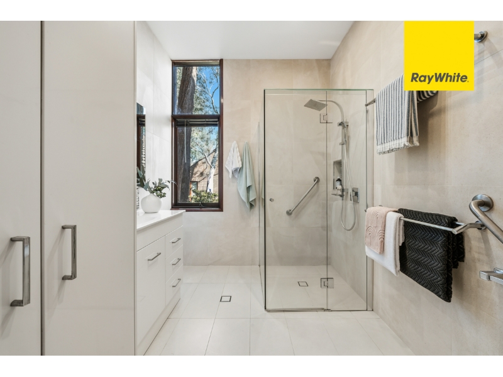
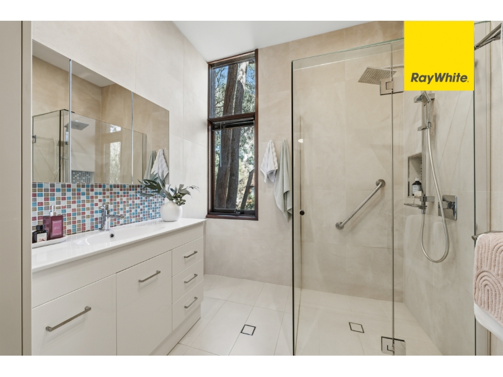
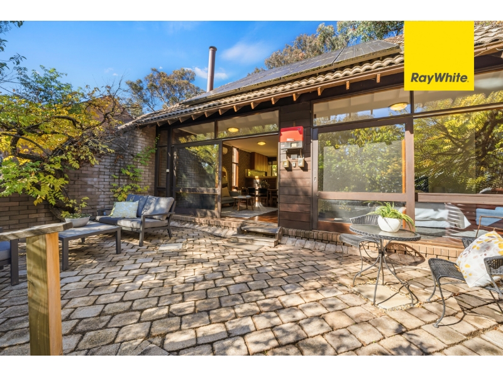
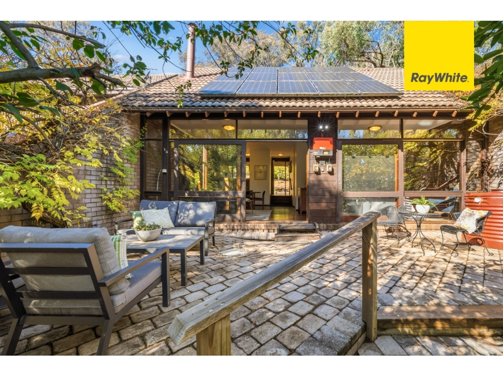
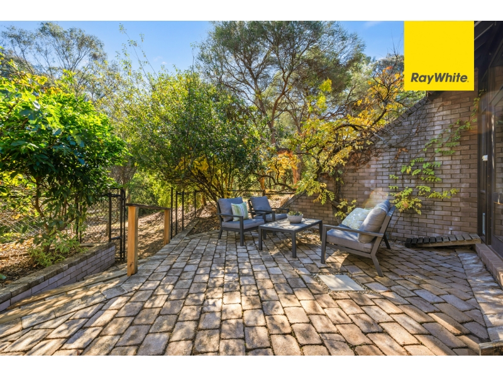
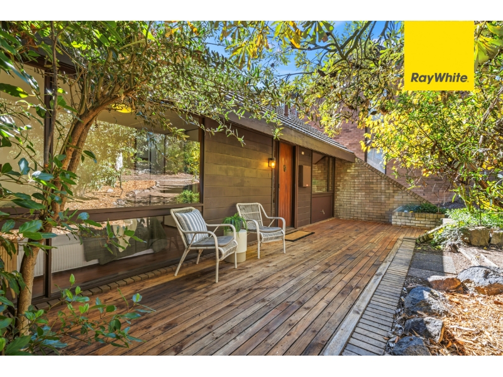
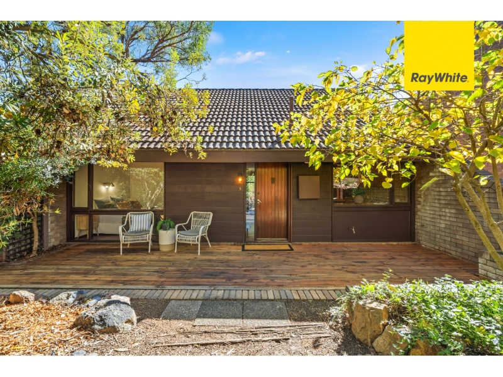
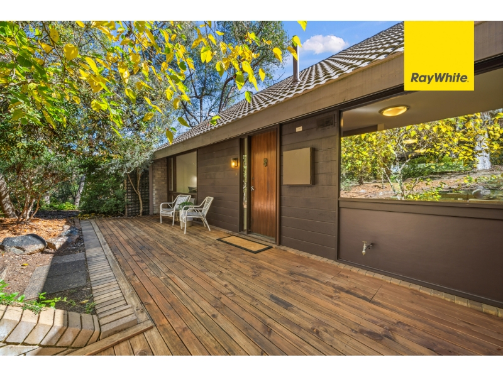
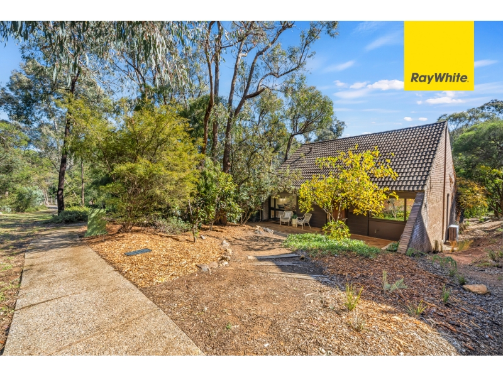
PLEASE CLICK 'BOOK INSPECTION' TO REGISTER & BE NOTIFIED OF UPCOMING INSPECTIONS Surround yourself with the legacy and natural beauty of the award-winning Wybalena Grove in this 2-bedroom townhouse in one of Cook's most cherished pockets. An iconic development nestled amongst 30 acres of serene bushland, cleverly designed to intertwine privacy, community life, and sustainability. High ceilings and full-length, wall-to-wall double-glazing create a light-filled feeling of openness in the split-level home, dissolving the boundaries between inside and out and filling the open-plan living area with the crisp morning scent of the native plants. The original kitchen, which sits on the entry level, captures the era's craftsmanship with the modern convenience of a two-drawer dishwasher. The timber floors and exposed brick continue to the two bedrooms, each with an unhindered garden outlook that makes you feel a world away from everything. The first is currently open to the living area to create a seamless sense of space, while sliding doors to the courtyard warm the bedroom with sunlight. They share a modern bathroom with a convenient European laundry tucked in the corner. Outside, a generous paved courtyard offers privacy, with high brick walls softened by established trees shading the pavers, and a back gate that opens straight into the reserve. At the front, a timber deck on entry offers a second welcoming space to relax. The Grove is a tranquil community in the foothills of Black Mountain, with shared facilities including tennis courts, barbeque areas, and a wood-fired pizza oven. Aranda Bushland and Mount Painter Reserves are almost at your doorstep, while buses and the much-loved Cook shops are a short stroll for a coffee or local produce from The Cook Grocer. Jamison Plaza and the Belconnen Town precinct are also just minutes away. Features of the property include: . Iconic two-bedroom townhouse . North-west facing with abundant sunshine throughout . Split-level design . Timber flooring . Fresh coat of paint throughout . Open-plan living and dining with access to spacious courtyard . Reverse-cycle heating and cooling in living room . Original kitchen with two drawe dishwasher . Main bedroom with sliding door to courtyard . Bedroom two with built-in robes . Double glazing to north windows and doors . Updated bathroom with underfloor heating, floor-to-ceiling tiles, and spacious walk-in shower . European-style laundry . 900 litre water tank . 15 Solar panels . North-facing and enclosed outdoor entertaining area . One carport accommodation plus an additional allocated parking space . Low-maintenance grounds Available; 27th July 2026 PETS: The tenant/s must seek landlord consent to keep pets at this property. ENERGY EFFICIENCY RATING: The EER Rating of this property is 0.5 MINIMUM STANDARDS: The property meets the minimum housing standards for insulation. VITAL INFORMATION: The property is unfurnished Please note that we request no videos or photos be taken inside occupied properties Please note you may be required to remove your shoes prior to inspecting the property WISH TO INSPECT: 1. Click on "BOOK INSPECTION" if this listing does not have the "BOOK INSPECTION" button please go to raywhitecanberra.com.au website and register 2. Register to join an existing inspection, if no time is offered or if the time does not suit, please register and we will contact you once access is arranged 3. If you do not register, we cannot notify you of any time changes, cancellations or further inspection times RENT INFORMATION: 1. Rent is collected fortnightly unless otherwise nominated for a longer period 2. Bond required is equal to 4 weeks rent DISCLAIMER: All information regarding this property is from sources we believe to be accurate, however we cannot guarantee its accuracy. Interested persons should make and rely on their own enquiries in relation to inclusions, figures, measurements, dimensions, layout, furniture and descriptions.


Want to apply for this rental?
Fill out your 2Apply profile, just once, and fast-track your online rental applications.
