





Recommended Properties
The Ultimate Luxury Lifestyle in Prestigious Yarralumla
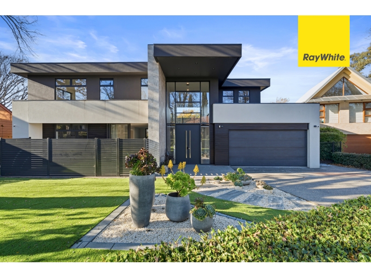
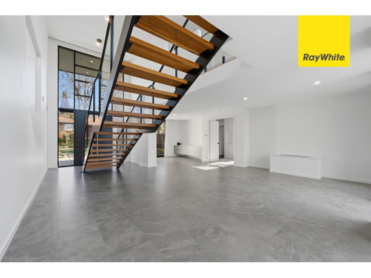
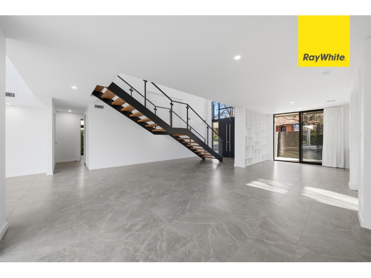
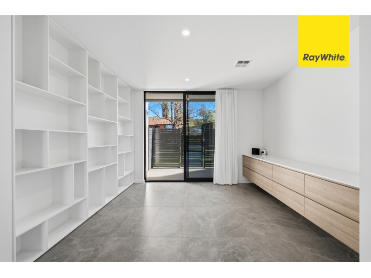
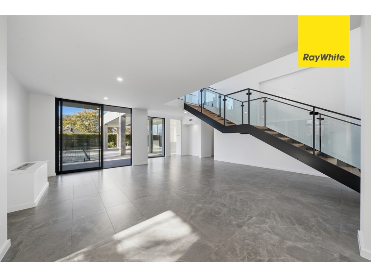
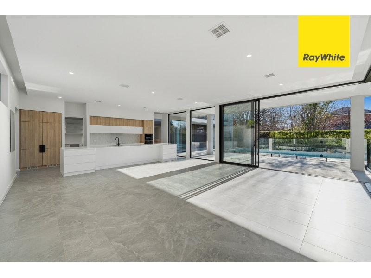
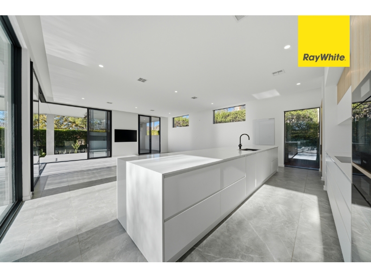
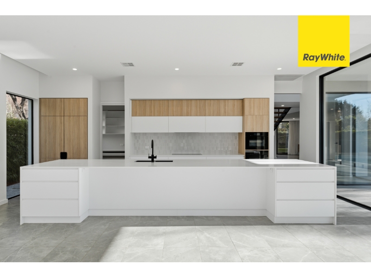
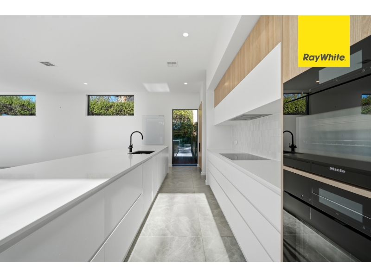
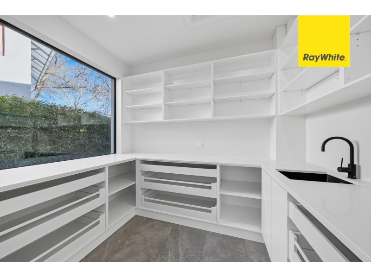
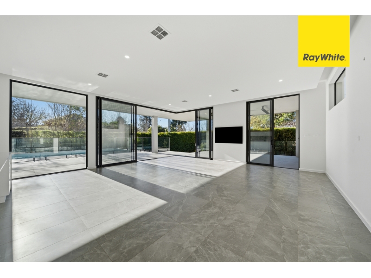
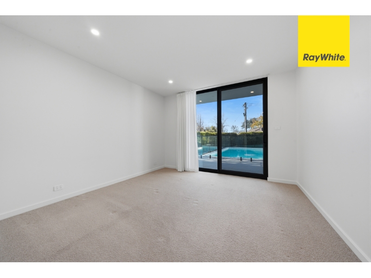
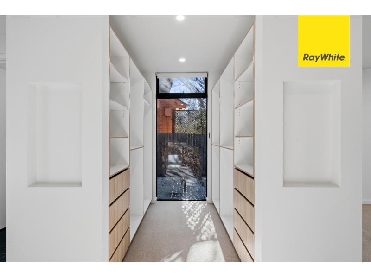
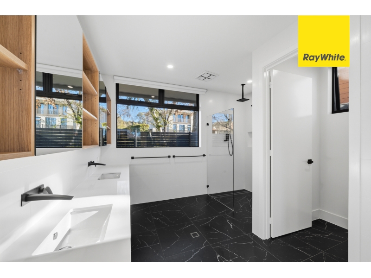
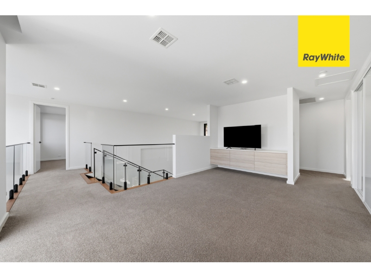
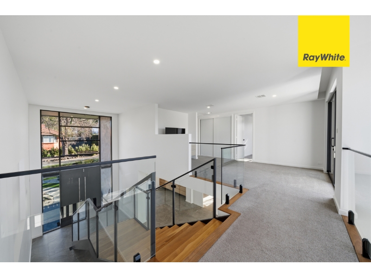
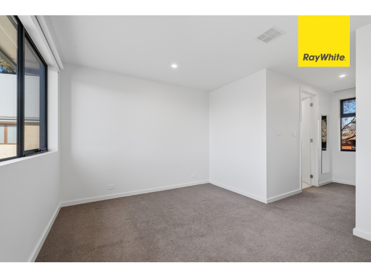
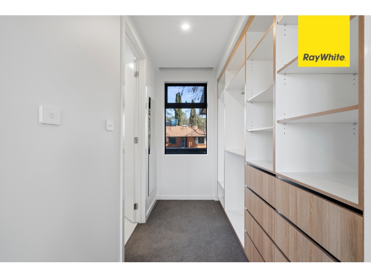
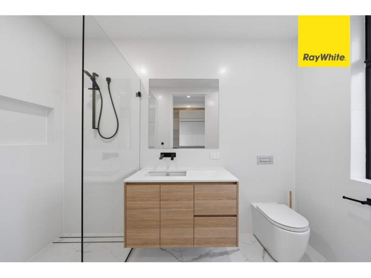
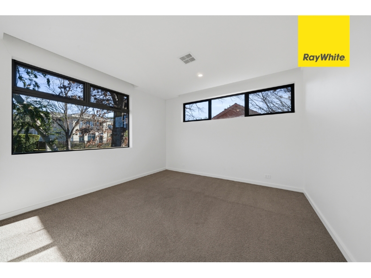
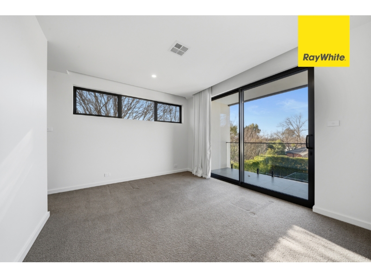
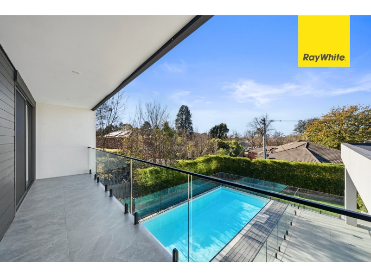
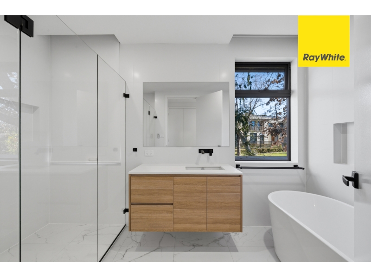
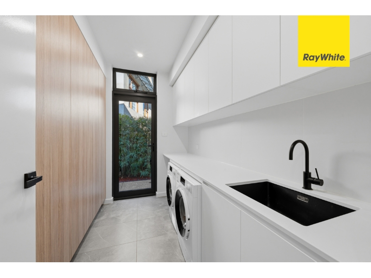
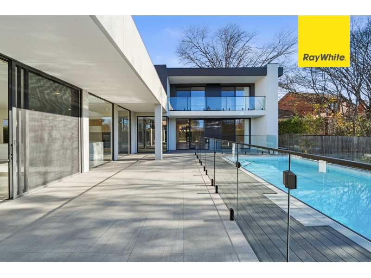
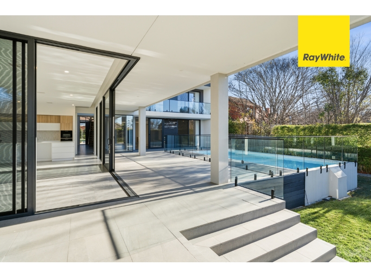
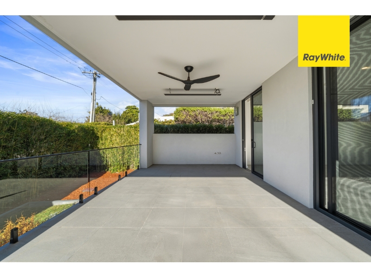
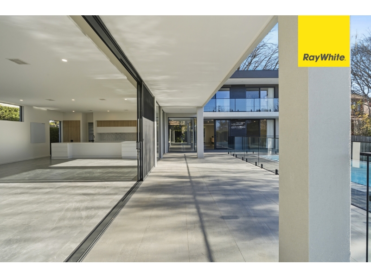
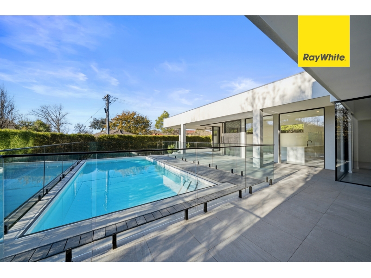
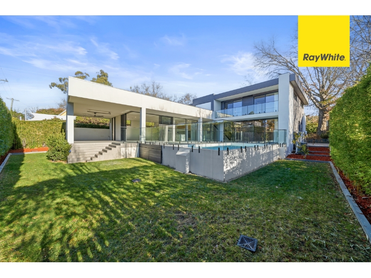
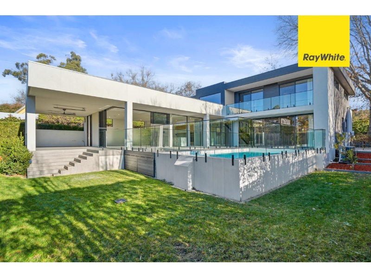
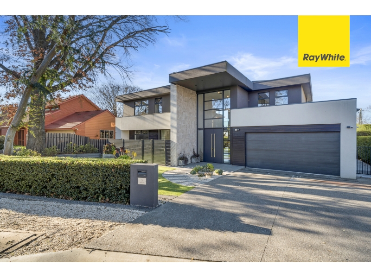
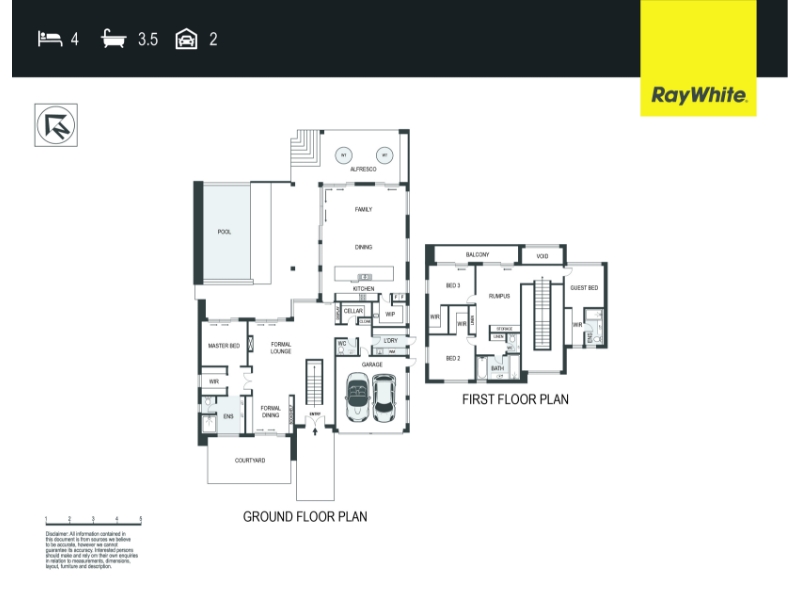
PLEASE CLICK 'BOOK INSPECTION' TO REGISTER & BE NOTIFIED OF UPCOMING INSPECTIONS Striking contemporary architecture, premium finishes and intelligent design combine in this luxuriously crafted family home, delivering timeless style, the ultimate in refinement and exceptional liveability. Yarralumla is one of Canberra's most prestigious suburbs, providing easy access to the Parliamentary Triangle, Embassy Belt, Diplomatic Precinct, Lake Burley Griffin and some of the finest schools in the ACT. Blakely Row is one of the suburb's most sought-after streets and close to shops, Royal Canberra Golf Club and surrounding amenities. The CBD and Kingston are both just a short drive away. The home's entrance showcases a striking two-storey glass façade, which fills the home with natural light, illuminating the floating Blackbutt staircase and creating an immediate sense of space and sophistication. From the moment you enter, your eye is drawn through the home to the sparkling heated mineral pool, which provides a stunning centrepiece and enhances the seamless indoor-outdoor connection. The expansive, superbly appointed open-plan kitchen, dining and family area is wrapped in 3-metre-high glazing, opening effortlessly to the pool deck and covered alfresco terrace for year-round entertaining. A formal lounge, complete with a feature fireplace and a formal dining space complete with built-in joinery and a secluded private courtyard in front with its own access; it also enjoys views across the pool. At the same time, the luxurious ground-floor main suite offers direct outdoor access, an oversized designer ensuite, and a bespoke walk-in wardrobe. The kitchen and family area can be isolated from the entrance hall and meeting areas, making it an opulent venue for formal meetings, diplomatic dining and the occasional lavish soiree! Upstairs, a third living area and bedroom both access a balcony overlooking the pool, while the second master suite captures iconic views towards Telstra Tower and Parliament House. Also on this level, the stunning family bathroom offers an oversized shower, a floating vanity, and a designer freestanding bathtub. Every comfort has been considered, with nine-zone hydronic electric underfloor heating to the ground floor & eight-zone ducted reverse-cycle heating and cooling, double glazing throughout, and a 14kW solar system ensuring energy efficiency & savings. Perfectly positioned in one of Yarralumla's most prestigious cul-de-sacs, this exceptional home is just moments from the charming boutique shops, cosy cafés, the lake foreshore, leading schools and the city centre. Yarralumla Beach and Yacht Club - all stops on your walking trail. Scenic bike routes include Weston Park, Lennox Gardens, Deakin High School and Canberra Grammar. Features of the property include; Premium architect-designed two-storey residence in prestige cul-de-sac High ceilings throughout Designer kitchen featuring island bench with 5-seat breakfast bar, Miele hands-free ovens, induction cooktop, integrated dishwasher and refrigerator, motorised overhead cabinetry, Zip HydroTap with sparkling water, and a generous butler's pantry Expansive open-plan family and dining area with the option to close off the space via oversized sliding doors Luxurious ground-floor main suite with direct pool access, custom walk-in wardrobe and a premium ensuite with marble flooring, full-height tiling, double vanity, oversized rain shower and abundant storage Guest powder room Second master suite upstairs with walk-through robe and private ensuite & iconic views to Canberra landmarks Third and fourth bedrooms, each with large walk-in wardrobes Stylish family bathroom with oversized shower, floating vanity and freestanding designer bath Nine-zone hydronic electric underfloor heating to the ground floor Eight-zone ducted reverse-cycle heating and cooling Fully insulated 750-bottle wine cellar with dedicated cooling system Well-appointed laundry with Miele washer/dryer included, extensive bench space, integrated ironing station, hanging space and excellent storage Italian porcelain tiling throughout Double-glazed windows Concealed pelmets with electric window furnishings to most rooms Theralux 8m x 4m heated mineral pool featuring a hidden cover, WiFi-controlled LED lighting, three-stage filtration and continuous swim jets Covered alfresco entertaining area with two 16kW electric heaters, WiFi ceiling fan, gas connection WiFi-controlled zoned irrigation system Enclosed professionally landscaped gardens with gated side access on both sides Garden shed 14kW solar system Integrated Eufy security system and intercom Double automated garage with internal access Available: 31st July 2026 PETS: The tenant/s must seek landlord consent to keep pets at this property. ENERGY EFFICIENCY RATING: The EER Rating of this property is 4.0 MINIMUM STANDARDS: The property meets the minimum housing standards for insulation. VITAL INFORMATION: The property is unfurnished Please note that we request no videos or photos be taken inside occupied properties Please note you may be required to remove your shoes prior to inspecting the property WISH TO INSPECT: 1. Click on "BOOK INSPECTION" if this listing does not have the "BOOK INSPECTION" button please go to raywhitecanberra.com.au website and register 2. Register to join an existing inspection, if no time is offered or if the time does not suit, please register and we will contact you once access is arranged 3. If you do not register, we cannot notify you of any time changes, cancellations or further inspection times RENT INFORMATION: 1. Rent is collected fortnightly unless otherwise nominated for a longer period 2. Bond required is equal to 4 weeks rent DISCLAIMER: All information regarding this property is from sources we believe to be accurate, however we cannot guarantee its accuracy. Interested persons should make and rely on their own enquiries in relation to inclusions, figures, measurements, dimensions, layout, furniture and descriptions.
Features

Pool

Cooling

Heating

Dishwasher


Want to apply for this rental?
Fill out your 2Apply profile, just once, and fast-track your online rental applications.
