






22 Dominion Circuit, Forrest
$1,400pw
Move in: 7/08/26

FREE utility connection available with this property!
When it’s time to move, look out for the Move Me In invitation, and compare some of the best electricity plans, internet, removalists, gas plans, and more!
Compare deals
Recommended Properties
The cover story home: building on a century of serenity and space
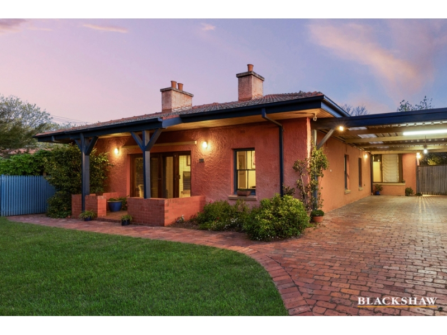
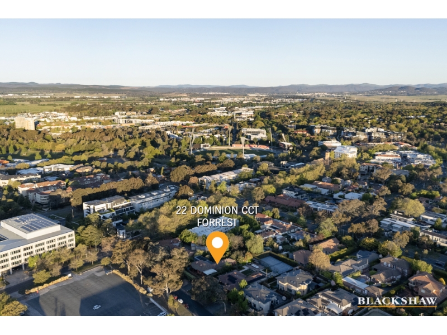
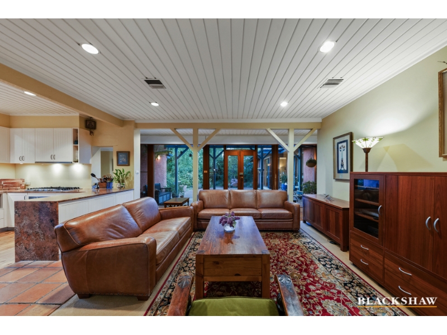
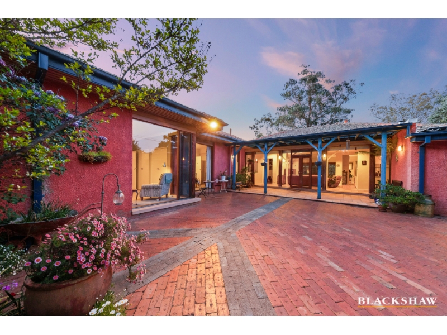
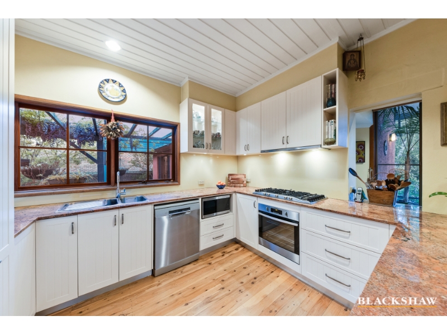
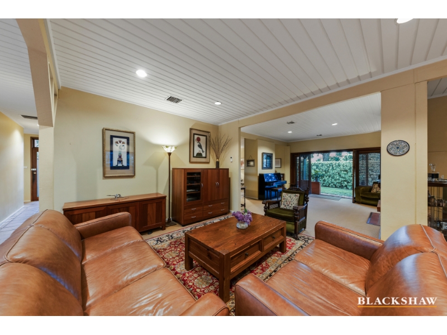
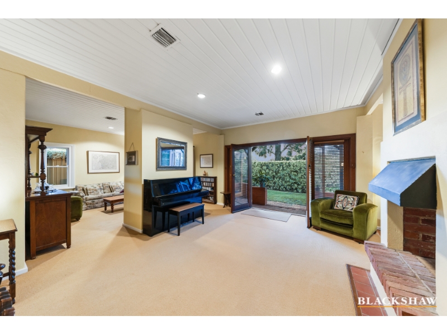
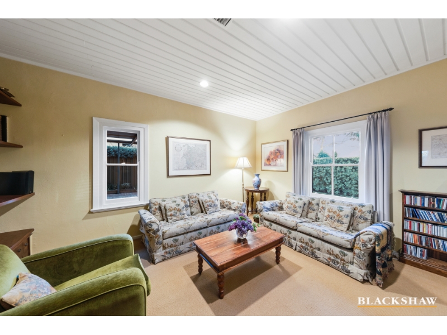
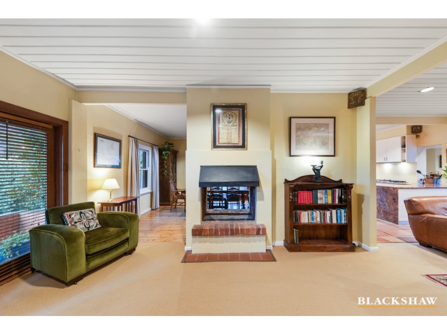
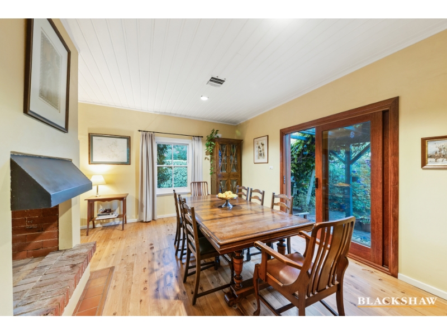
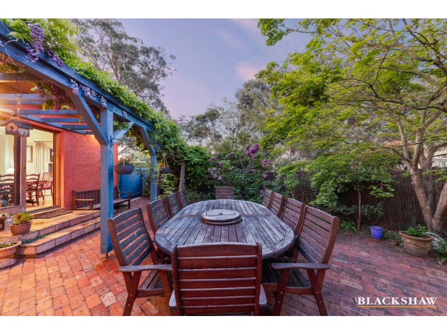
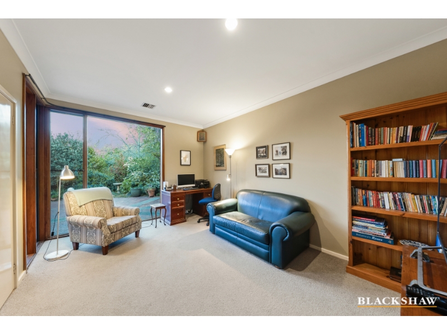
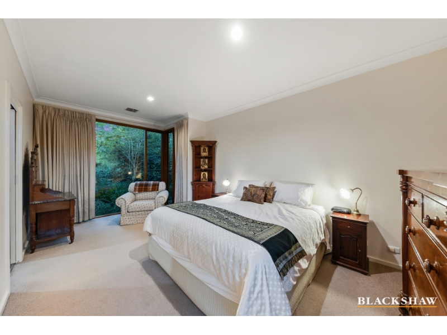
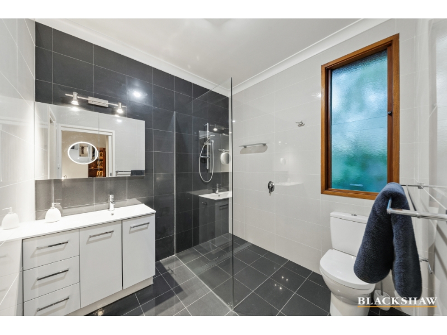
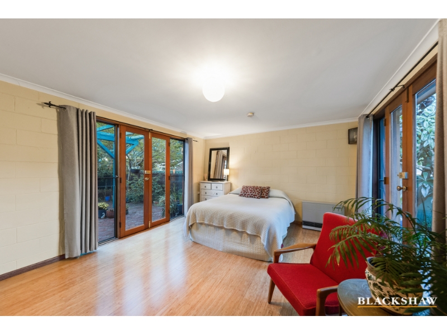
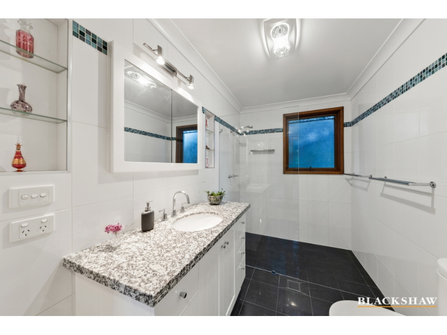
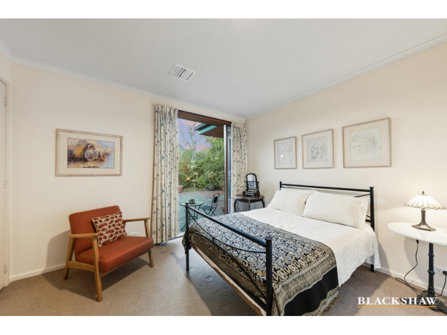
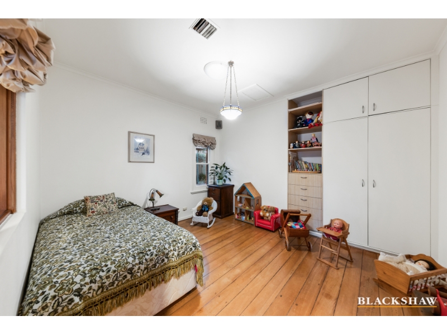
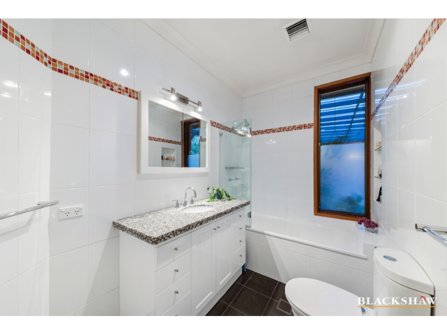
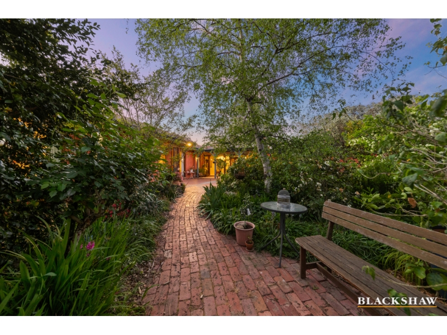
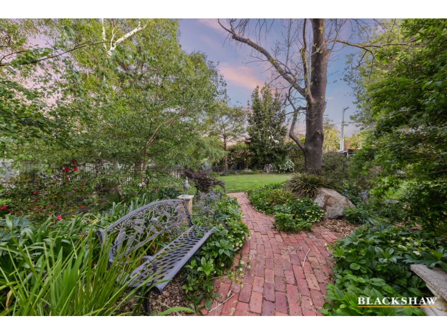
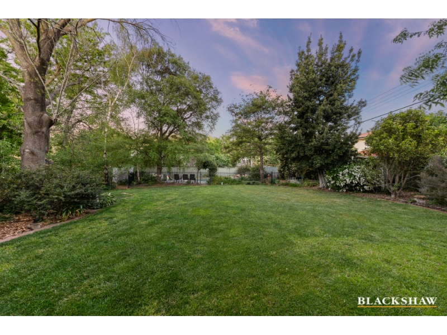
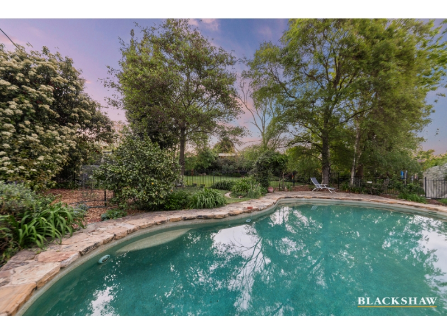
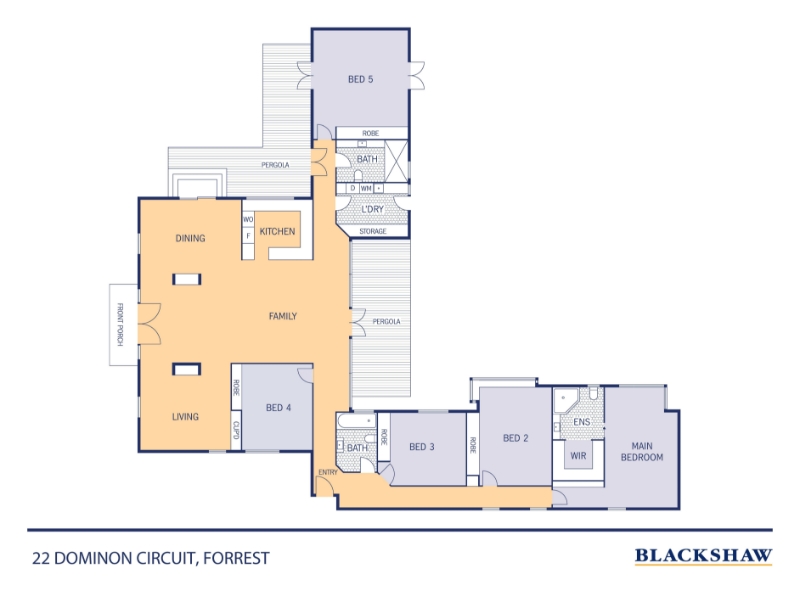
From its 1922 gestation as an original Canberra workers' cottage to its appearance on the front cover of the 1989 Christmas edition of House and Garden magazine, this enchanting residence has proven its versatility and timelessness as a much-loved family home. The home's original pedigree remains in its timber panelled ceilings to the main living areas, sash windows to the front façade and fireplaces – one now two-way – to the sitting room, oversized entry hall and 12-seat dining room, but renovations and extensions have brought additional, contemporary benefits. Chief among these are the full-height picture windows in three of the five bedrooms – including the king-size main retreat – which give the sense of sleeping within a botanical wonderland. A fourth bedroom, annexed in its own eastern wing and ideal for guests, is bookended by the two terraces and has French doors leading to both. A full bathroom is next door. The remaining bedroom, tucked away across the family room, retains original Baltic pine floors and makes use of a second family bathroom nearby. Occupying a 2,065 m² block, this memorable home is just a few minutes' walk from Manuka village and both Telopea Park and Forrest Primary schools and is close to the National Triangle, Barton offices, cultural institutions and Lake Burley Griffin. FEATURES · Original double-brick home updated and extended on a huge 2065 m2 block · Multiple open living areas · Extensive use of glass throughout the home drawing sun and natural light · Oversized, open entry hall capable of accommodating a piano · Two working fireplaces, one of them double fronted · Ducted gas heating · Well-equipped updated kitchen with gas cooktop, dishwasher, electric oven, pull out pantry, utility cupboard and display cabinetry · Airy laundry with oversized tub and external access · Two full sized updated bathrooms · Main bedroom with mini library to entry, walk-in wardrobe and oversized ensuite · Built-in wardrobes to remaining bedrooms · North-facing alfresco terrace featuring wisteria-clad pergola off the dining room · Second terrace to the rear off family room · Ionised heated swimming pool with water feature and lights, pool maintenance at the expense of the tenant · Incredible seasonal and productive gardens featuring loquats, apples, nectarines, plums, lemons, figs, thornless blackberries, pomegranates, feijoa, possum-proofed vegetable garden · 10-zone irrigation system · Original summer house/garden shed · Front privacy hedge · Secure yard · Double carport with covered entry · Additional off-street parking Available 7th August 2026 Tenants must seek landlord's consent for a pet EER 1.0 This property is exempt from the minimum ceiling insulation standard WISH TO INSPECT? 1. Click on the "BOOK INSPECTION" button 2. Register to join an existing inspection 3. If no time offered, please register so we can contact you once a time is arranged 4. If you do not register, we cannot notify you of any time changes, cancellations or further inspection times. *Please note all care has been taken in providing the marketing information, Blackshaw Manuka will not be held liable for any errors in typing or information and you should rely on your own investigation for accuracy. Prior to enquiry or inspection of this property you may wish to review our Information Collection Notice and Privacy Policy. blackshaw.com.au/privacy
Features

Pool

Dishwasher


Want to apply for this rental?
Fill out your 2Apply profile, just once, and fast-track your online rental applications.
