




32 Parrot Drive, Weir Views
$610pw
Move in: Now
Recommended Properties
Spacious, Stylish, and Conveniently Positioned in Melton South!!
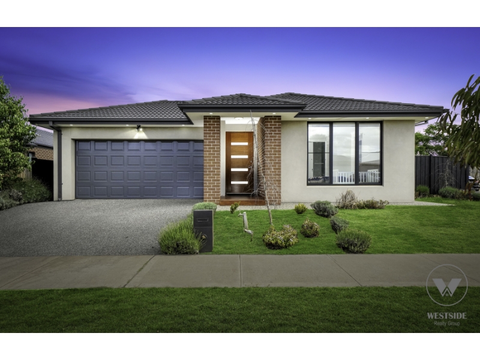
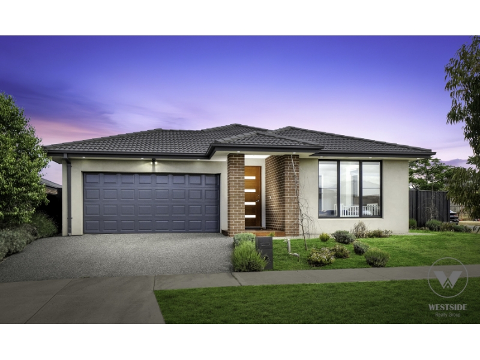
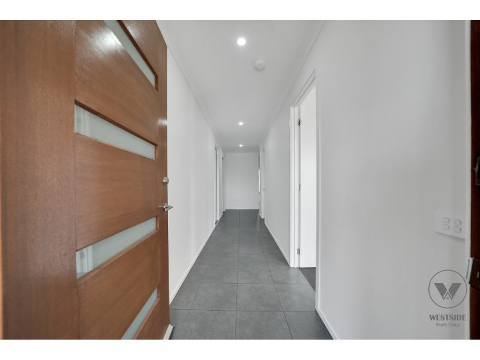
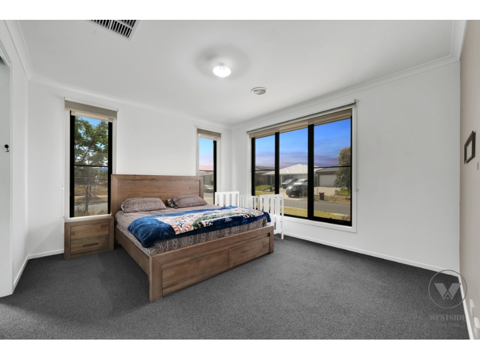
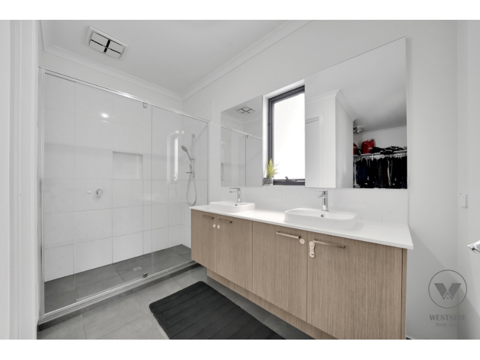
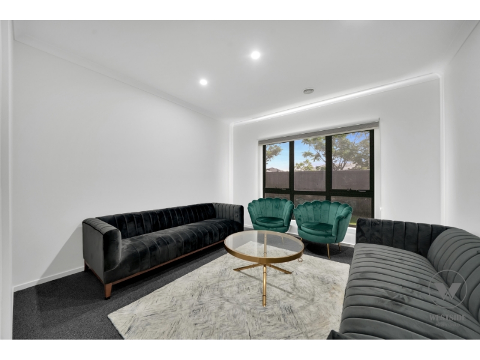
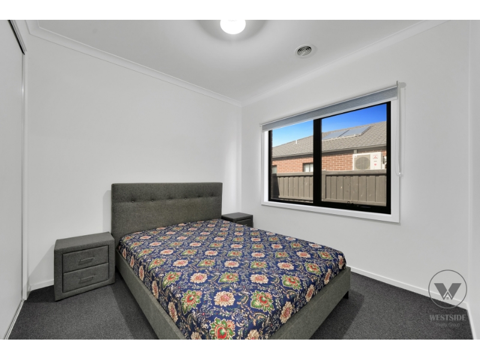
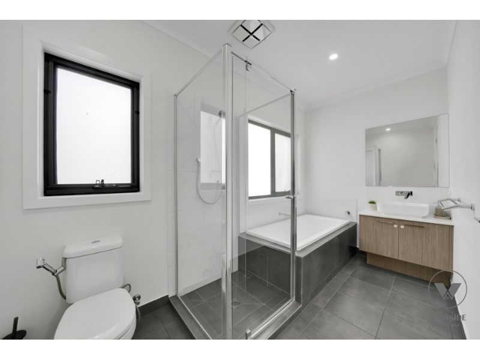
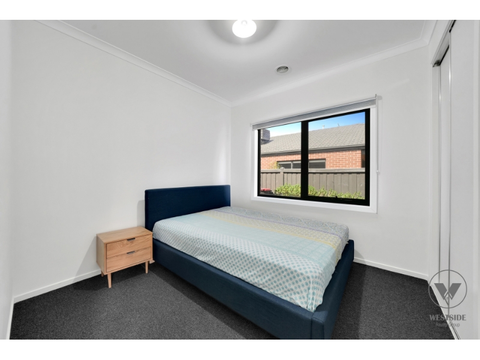
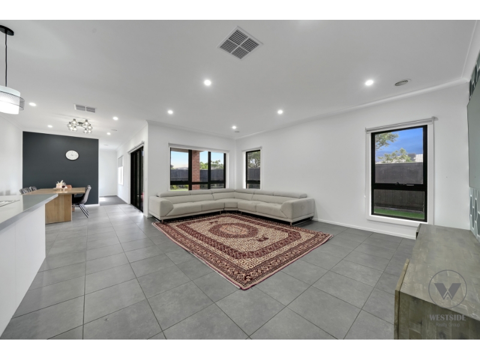
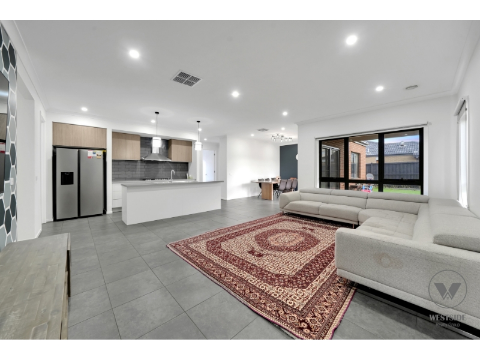
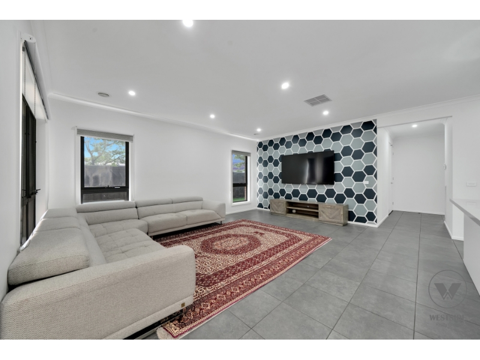
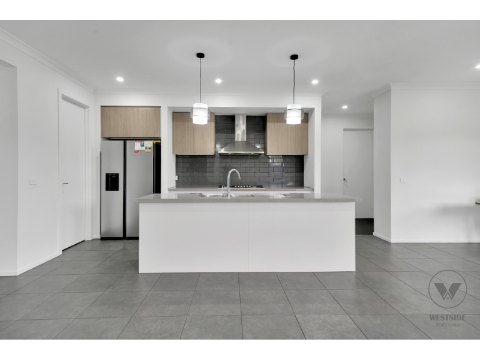
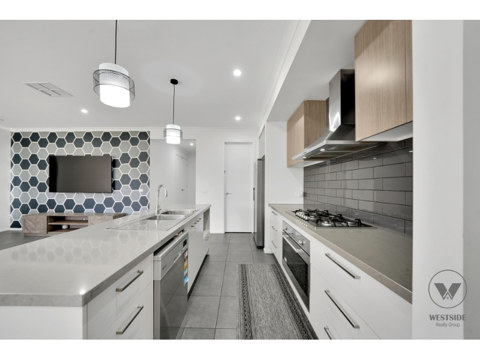
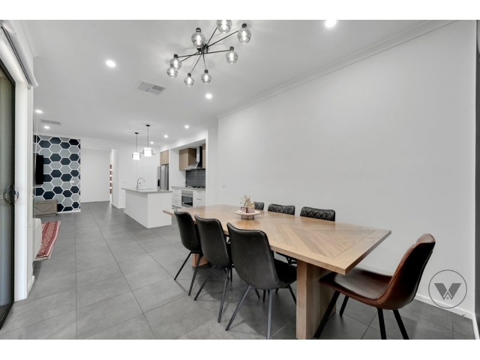
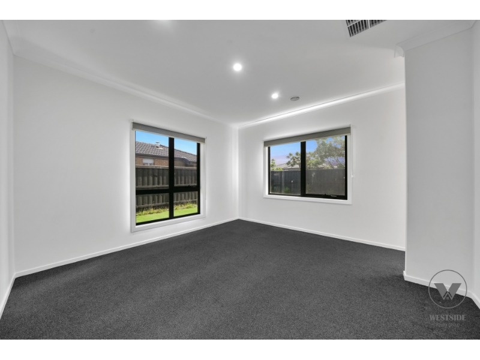
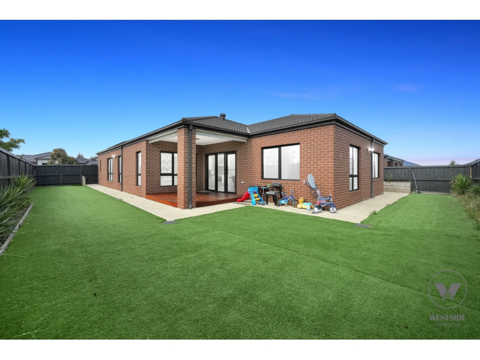
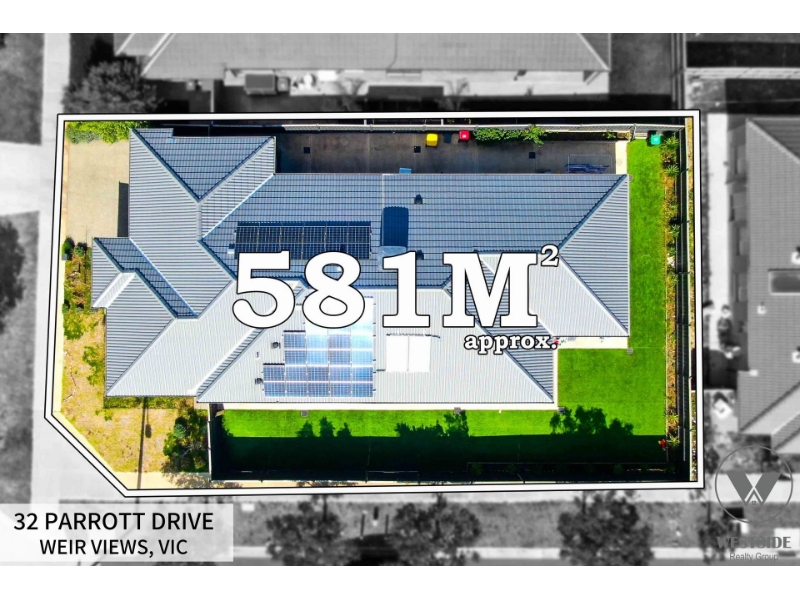
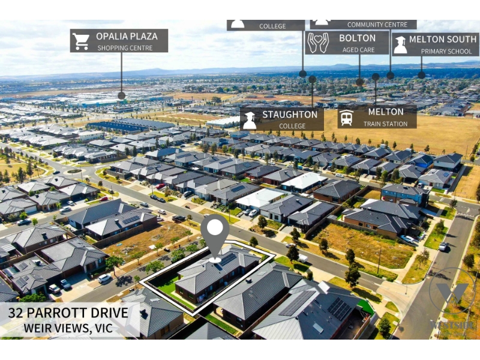
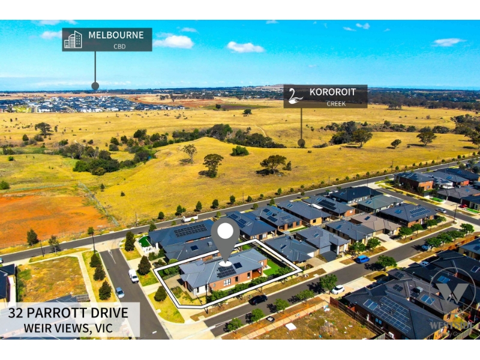
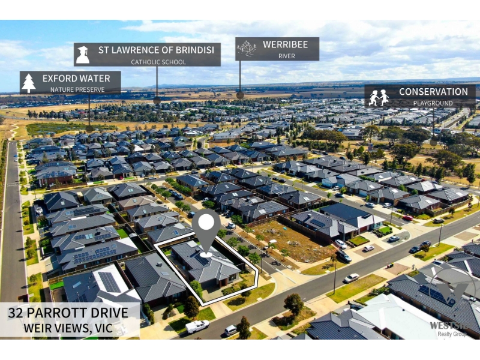
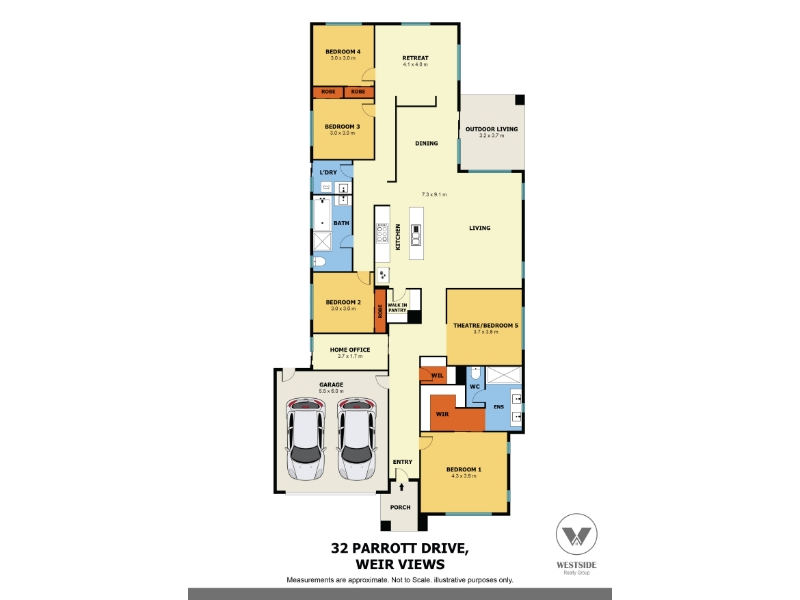
Westside Realty Group proudly presents this beautifully designed family home, offering the perfect combination of space, comfort, and modern living. Set on a generous 580m² (approx.) allotment, this impressive residence features multiple living areas and a flexible floorplan, making it an excellent choice for growing families. Step inside to a light-filled entrance that welcomes you into the home. The spacious master bedroom is privately positioned at the front and features a walk-in robe and full ensuite. Adjacent to the master is a separate theatre room, which can also be used as a fifth bedroom, home office, or children's playroom. At the heart of the home is a spacious open-plan living and dining area, complemented by a modern kitchen featuring stainless steel appliances, ample bench space, and a walk-in pantry. A separate rumpus room provides additional living space, while the low-maintenance backyard offers plenty of room for entertaining or for children to enjoy. Property Features: Master bedroom with walk-in robe and full ensuite Three additional spacious bedrooms with built-in robes Separate theatre room or optional fifth bedroom Spacious open-plan living and dining area Modern kitchen with stainless steel appliances, walk-in pantry, and ample bench space Separate rumpus room Ducted heating and evaporative cooling Solar panels for improved energy efficiency Double remote garage with internal access Low-maintenance front and rear gardens Conveniently located within walking distance to Opalia Plaza Shopping Centre and close to Toolern Creek walking trails, this home also offers easy access to Colleges, Coburn Primary School, Woodgrove Shopping Centre, Melton Train Station, and the Western Freeway. This is a fantastic opportunity to secure a spacious and well-appointed family home in one of Melton South's most sought-after locations. For further information or to arrange an inspection, please contact Nandita on 0419 983 646. Disclaimer: All stated dimensions are approximate. Information provided is for general guidance only and does not constitute any representation by the vendor or agent. Images are for illustrative purposes only. Interested parties should make their own inquiries to verify the information provided.
Features

Cooling

Ensuite

265 sqr m


Want to apply for this rental?
Fill out your 2Apply profile, just once, and fast-track your online rental applications.
