




41 Houdini Drive, Tarneit
$700pw
Move in: 17/08/26

FREE utility connection available with this property!
When it’s time to move, look out for the Move Me In invitation, and compare some of the best electricity plans, internet, removalists, gas plans, and more!
Compare deals
Recommended Properties
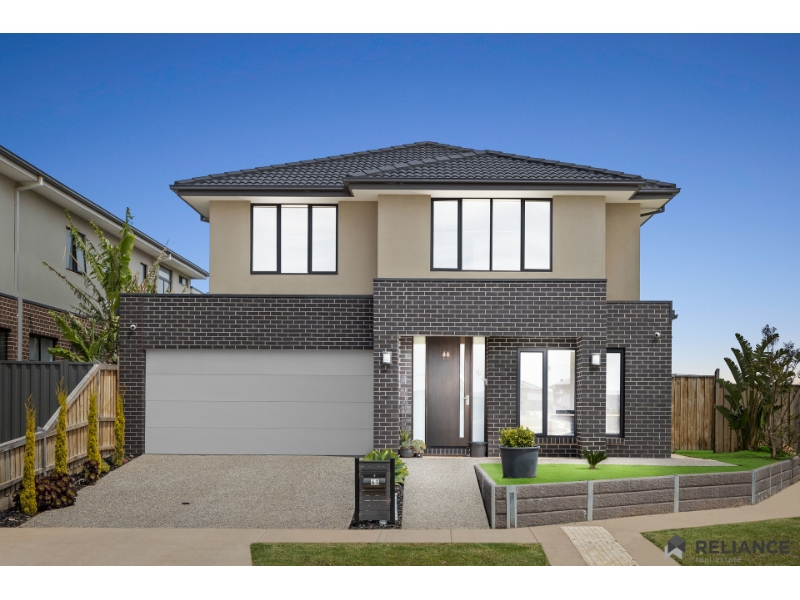
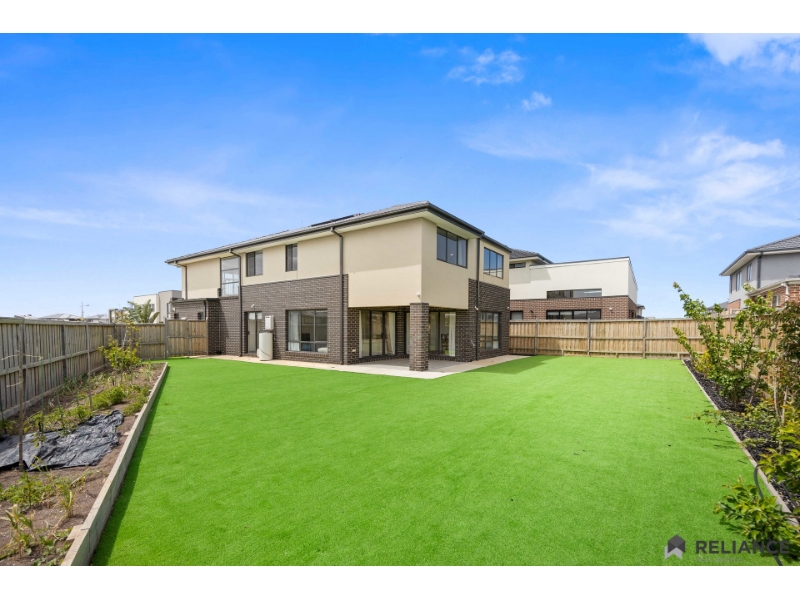
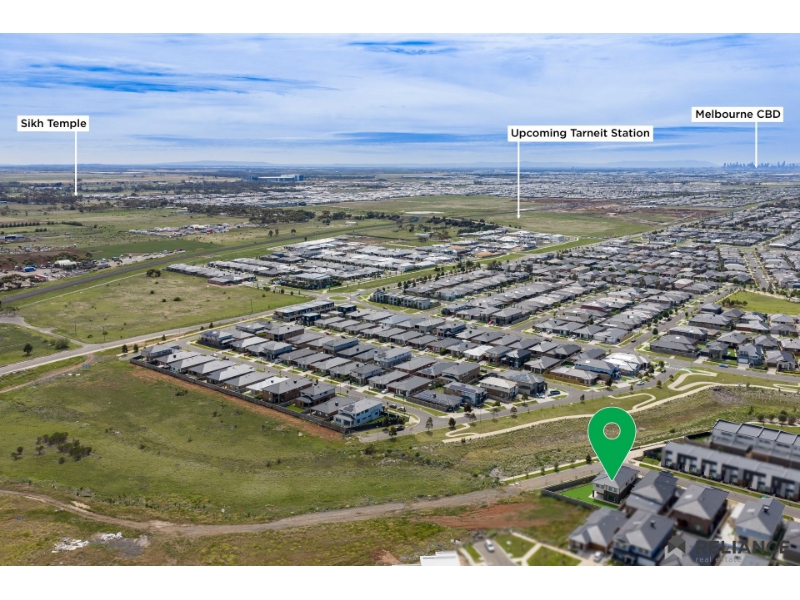
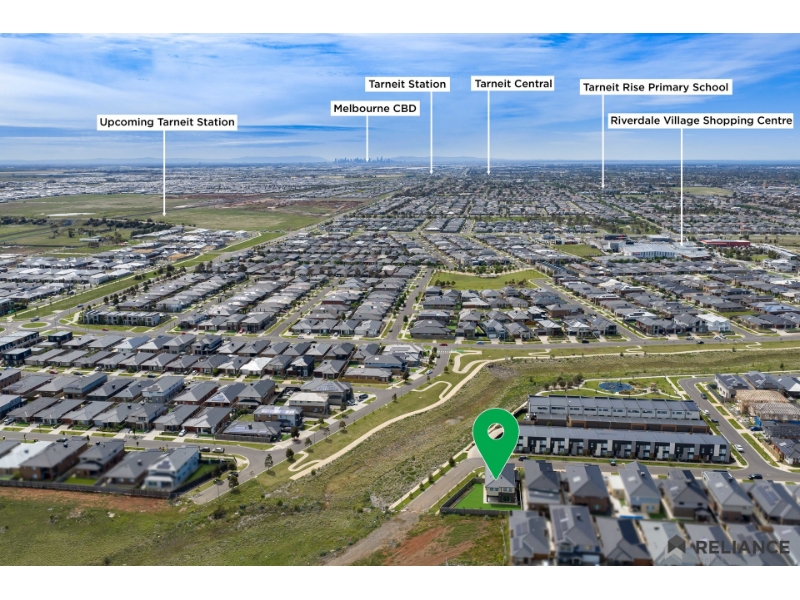
SPACIOUS DOUBLE-STOREY LUXURY | OPTIONAL 5TH BEDROOM | GUEST SHOWER DOWNSTAIRS | MASSIVE BACKYARD | WALK TO NEW TARNEIT STATION & SHOPPING CENTRE
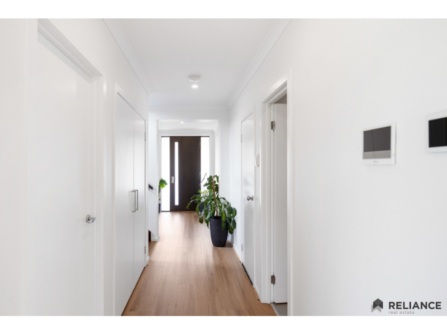
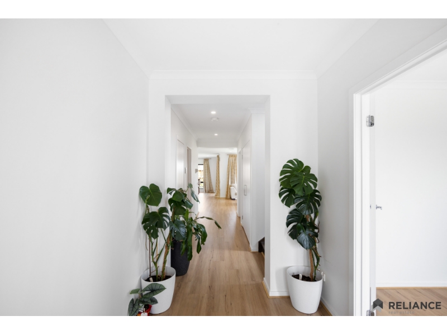
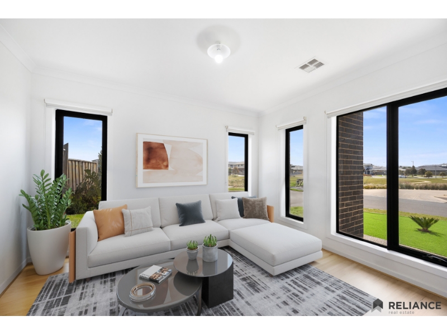
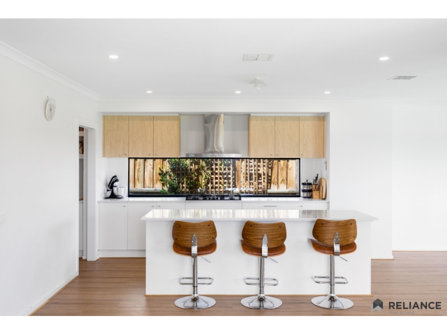
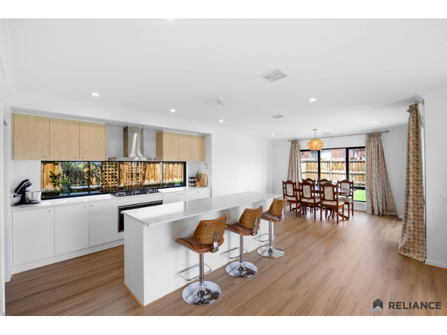
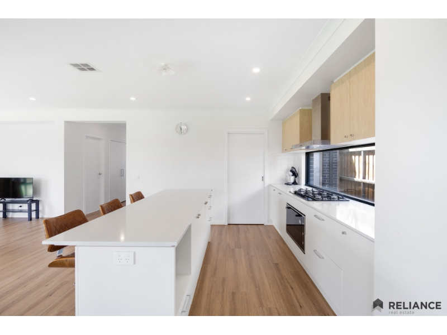
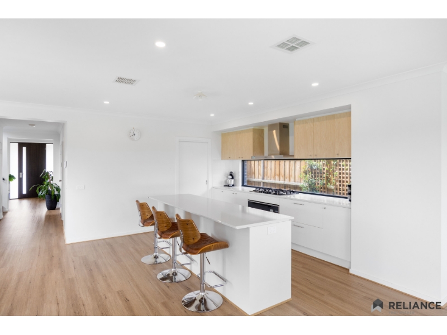
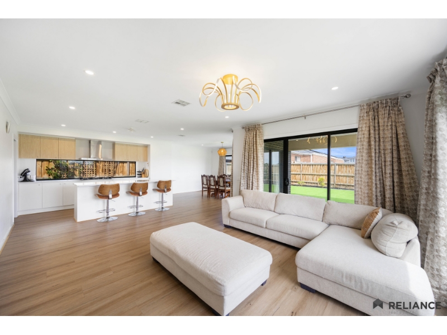
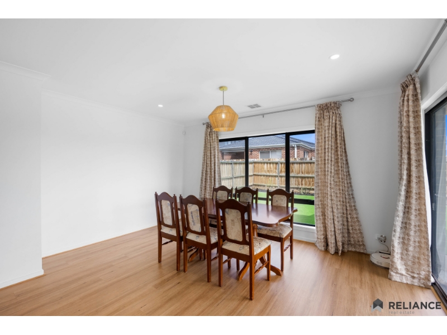
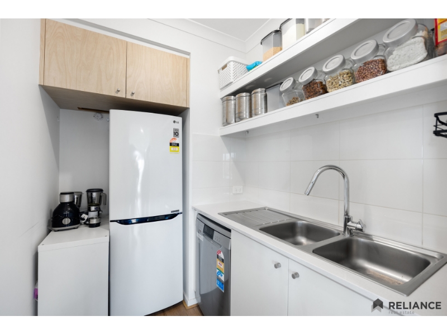
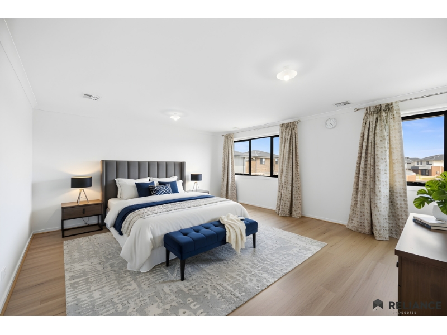
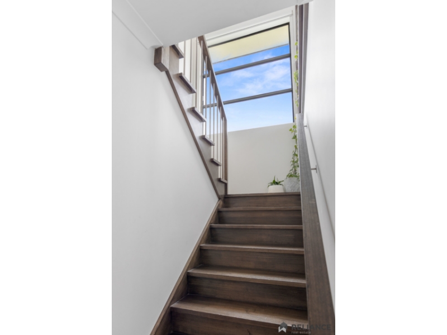
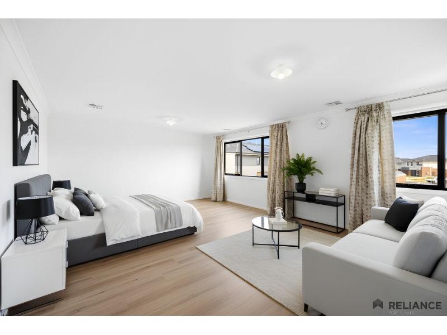
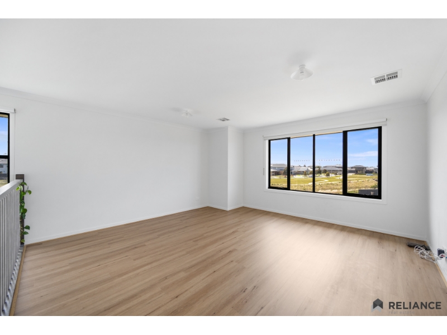
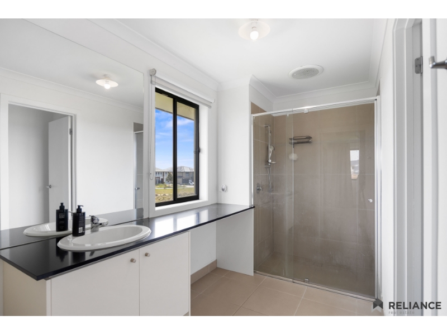
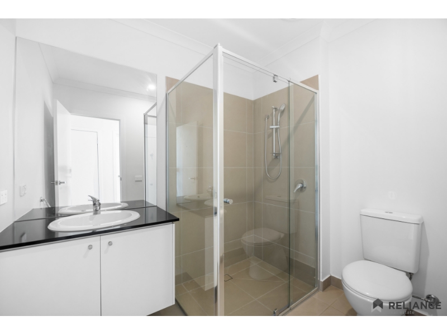
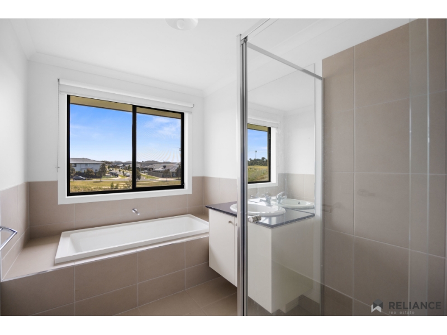
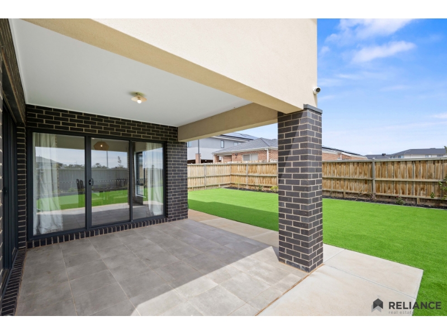
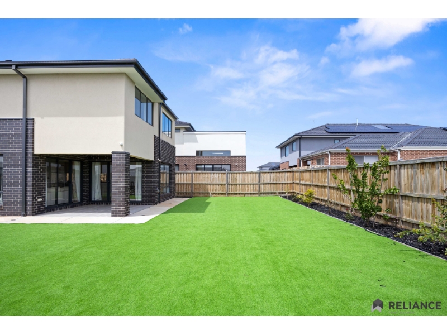
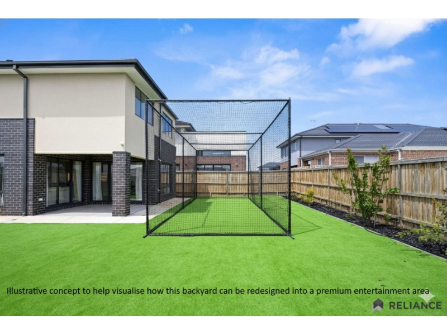
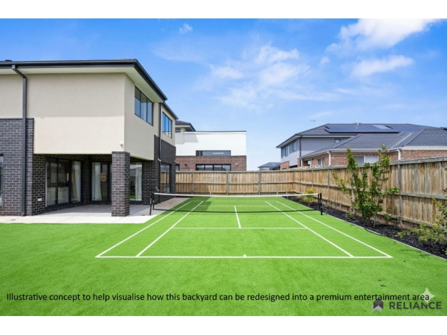
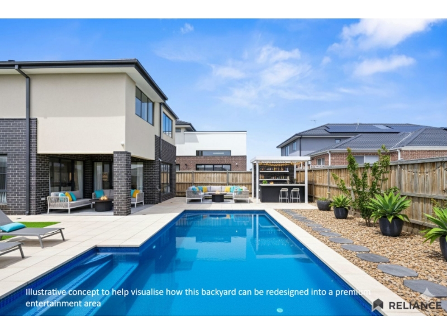
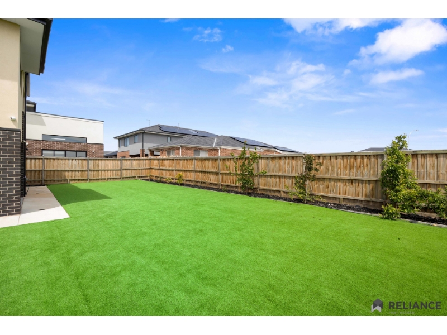
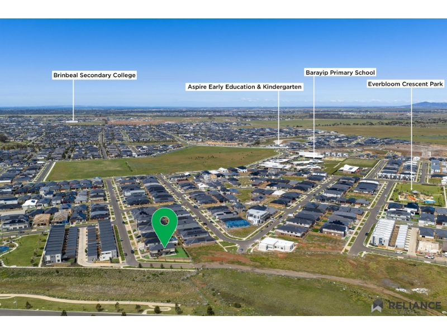
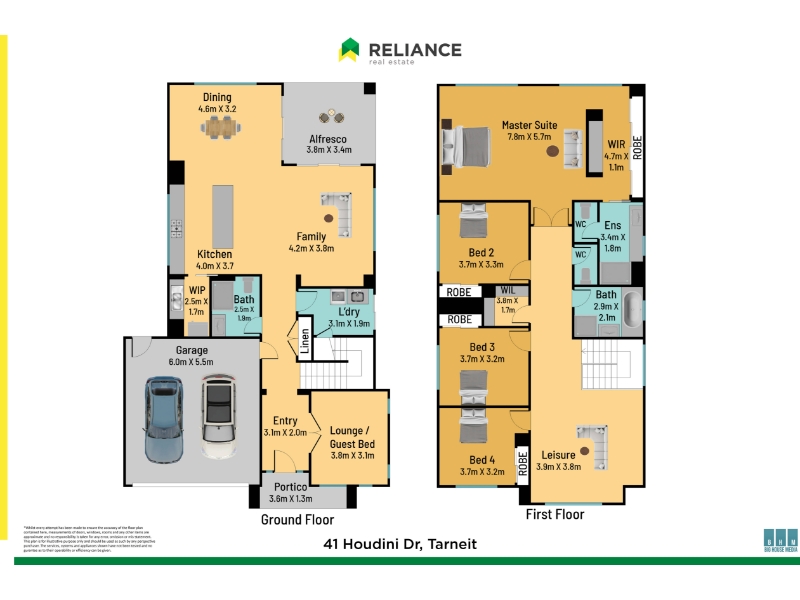
Reliance Real Estate proudly presents 41 Houdini Drive, Tarneit-a beautifully designed double-storey residence offering the perfect balance of space, comfort, and functionality for modern family living. With five generous bedrooms, multiple living zones, three well-appointed bathrooms, and a thoughtfully designed floorplan, this impressive home is perfectly suited for growing or multi-generational families. From its light-filled interiors and contemporary finishes to its spacious alfresco and expansive backyard, every corner of this home has been designed with everyday comfort and effortless entertaining in mind. Ground Floor The lower level welcomes you with a versatile lounge that can also serve as a fifth bedroom or guest accommodation, complete with easy access to a full bathroom-ideal for visiting family members or those seeking extra flexibility. At the heart of the home is a spacious open-plan family and dining area, complemented by a modern kitchen featuring stone benchtops, a walk-in pantry, premium appliances, and generous bench space. Sliding doors extend the living space to a covered alfresco, creating the perfect setting for year-round entertaining. A full laundry with linen storage and a double remote garage further enhance everyday convenience. Upstairs Upstairs is designed as a private family retreat, featuring a luxurious master suite complete with a walk-in robe and private ensuite. Three additional bedrooms with built-in robes are serviced by a central family bathroom, while the spacious leisure room provides the perfect second living area, children's retreat, study space, or media room. Key Features: ✔ Five spacious bedrooms, including a flexible ground-floor guest bedroom/home office ✔ Three well-appointed bathrooms, including a full bathroom on the ground floor ✔ Luxurious master suite with walk-in robe and private ensuite ✔ Spacious upstairs leisure room ✔ Open-plan family and dining area ✔ Modern kitchen with stone benchtops ✔ Walk-in pantry ✔ Premium kitchen appliances ✔ Refrigerated heating and cooling throughout ✔ Covered alfresco for outdoor entertaining ✔ Expansive backyard with plenty of room to enjoy ✔ Full laundry with linen storage ✔ Large windows allowing abundant natural light ✔ Contemporary double-storey Metricon-built design ✔ Double remote garage Perfectly Positioned for Everyday Convenience Enjoy a lifestyle where everything your family needs is close by, making day-to-day living both easy and convenient. Schools & Childcare: 📍Brinbeal Secondary College 📍Aspire Early Education & Kindergarten Tarneit Square 📍Barayip Primary School 📍Karwan Primary School 📍Riverdale North Primary School 📍Explorers Early Learning Tarneit Shopping & Everyday Essentials: 📍 Riverdale Village Shopping Centre 📍 Tarneit Central Shopping Centre 📍 Aldi Healthcare & Wellness: 📍 Riverdale Medical Centre 📍 Local medical clinics 📍 Fitness centres and gym Transport: 📍 Tarneit Train Station 📍 Bus services Parks & Recreation: 📍 Everbloom Crescent Park 📍 Riverdale Estate parklands 📍 Local playgrounds 📍 Walking and cycling trails 📍 Recreational reserves Offering generous proportions, multiple living areas, and an exceptional family-friendly layout in one of Tarneit's most convenient locations, this home is ready to welcome its next residents. Contact Reliance Real Estate today to arrange your inspection and discover everything this exceptional family home has to offer. *IMPORTANT* Whilst every care is taken in the preparation of the information contained in this marketing, Reliance Real Estate, will not be held liable for any error in typing or information. All information is considered correct at the time of advertising. Prior to applying for the property, please ensure any specific requirements have been discussed with your preferred service providers.
Features

Cooling

Heating

Dishwasher

Ensuite


Want to apply for this rental?
Fill out your 2Apply profile, just once, and fast-track your online rental applications.
