




84 The Range Blvd, Croydon
$940pw
Move in: Now

FREE utility connection available with this property!
When it’s time to move, look out for the Move Me In invitation, and compare some of the best electricity plans, internet, removalists, gas plans, and more!
Compare deals
Recommended Properties
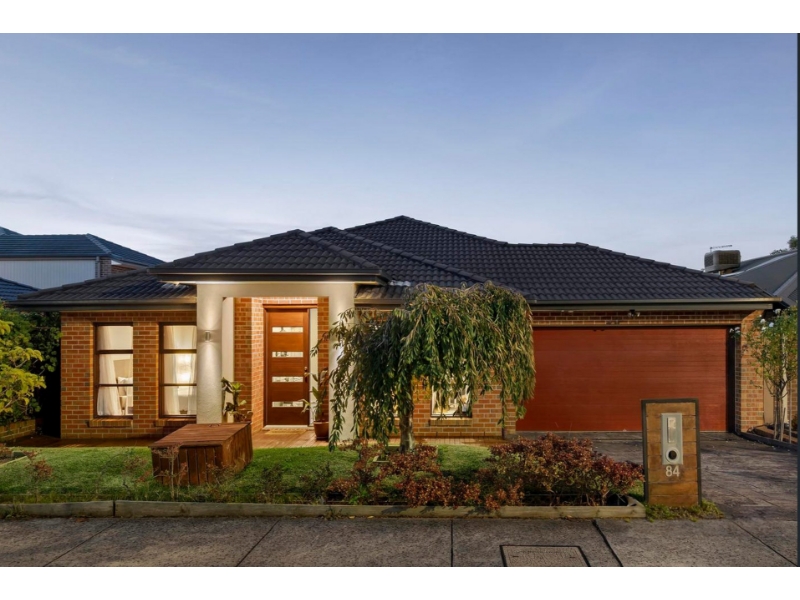
Light-Filled Family Living in the Prestigious Range Estate
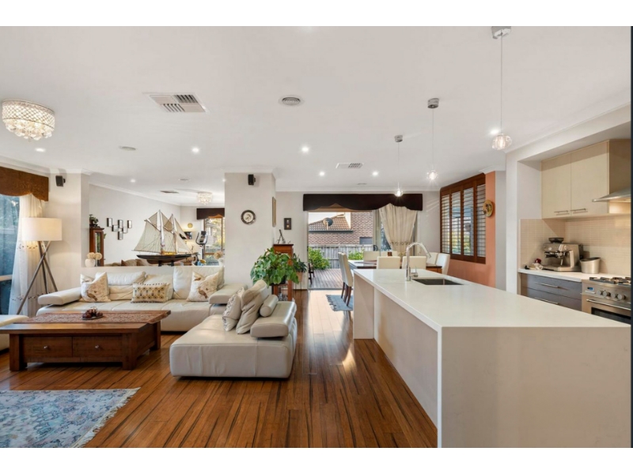
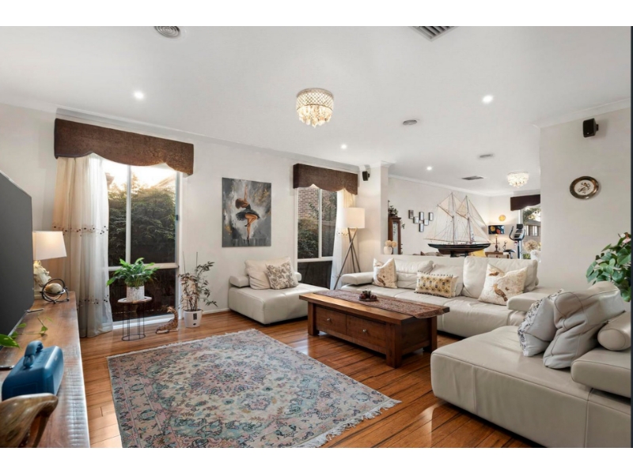
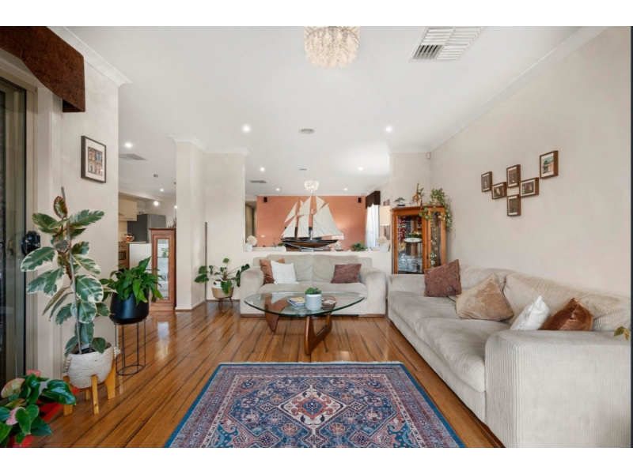
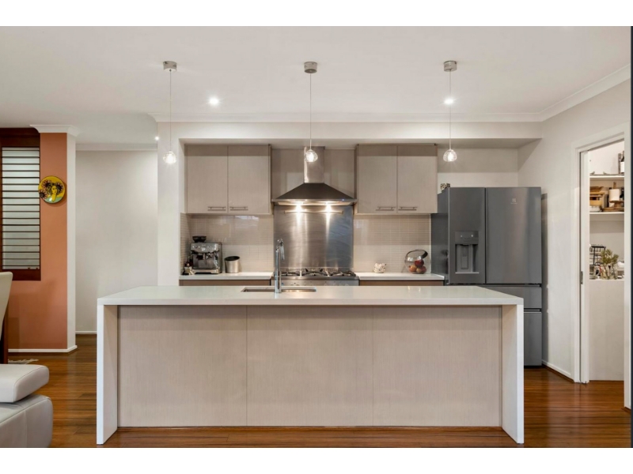
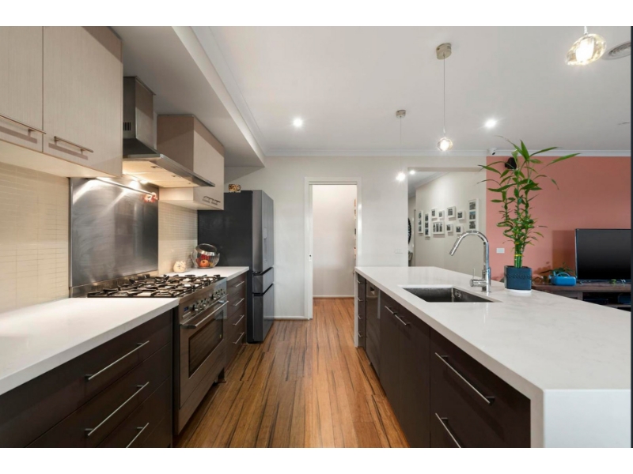
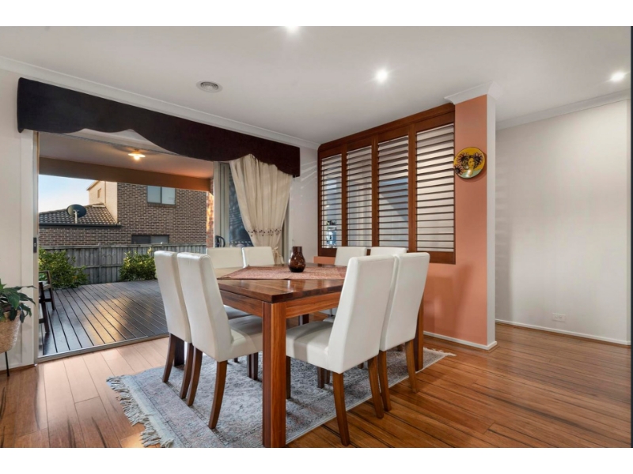
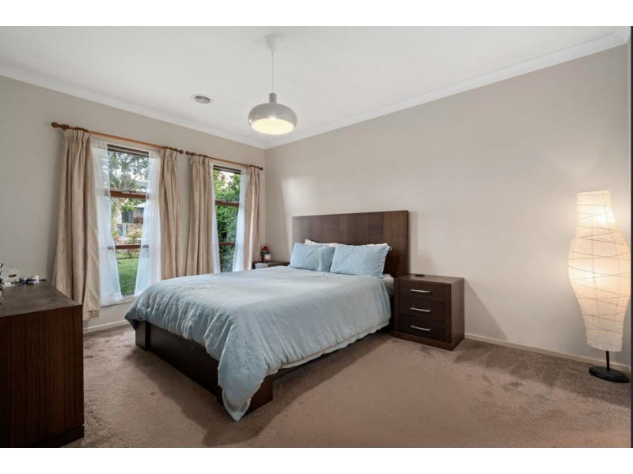
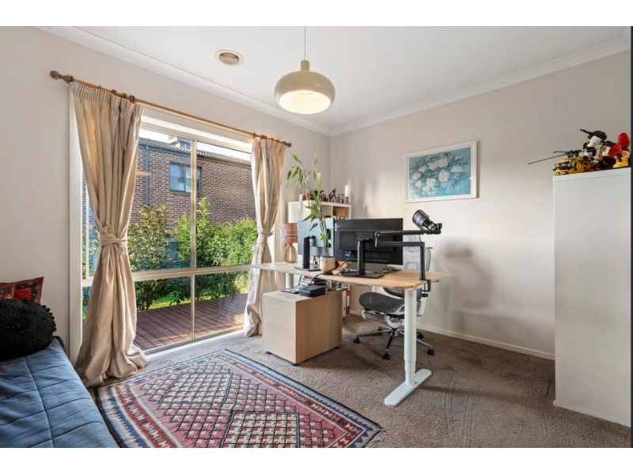
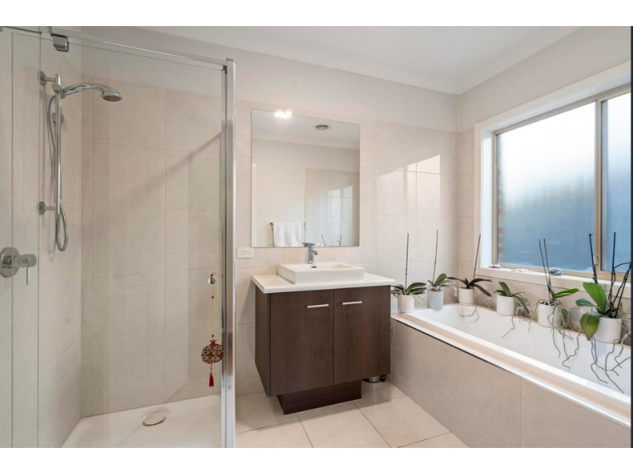
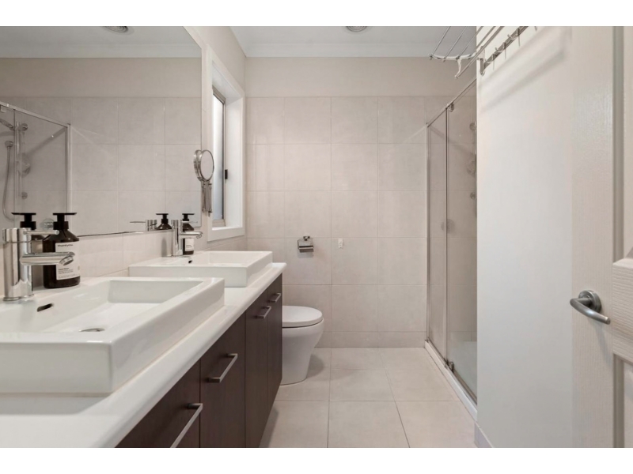
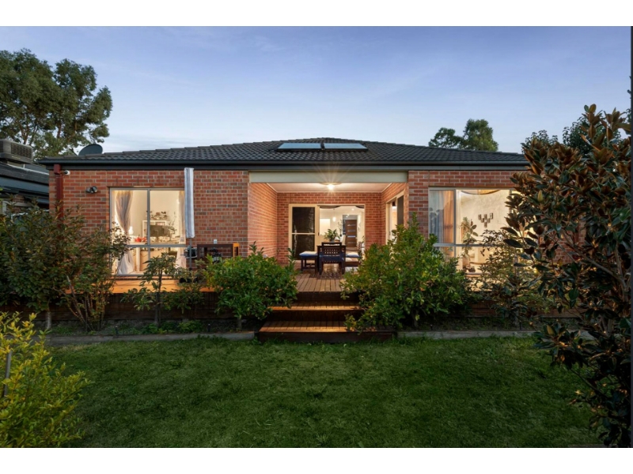
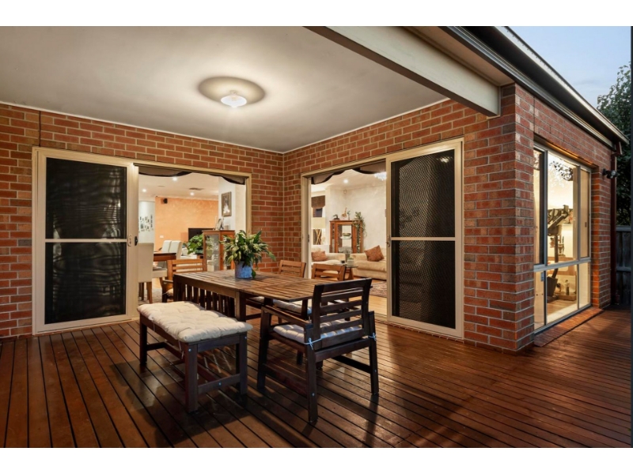
Nestled within the prestigious Range Estate, this immaculately presented four-bedroom residence delivers the perfect balance of comfort, space and easy-care living. Set amid beautifully landscaped, low-maintenance gardens and designed to maximise natural light with windows on all sides, the home enjoys a bright, inviting ambience throughout. Privately positioned at the front of the home, the spacious main bedroom provides a peaceful retreat, complete with elegant double-door entry, a walk-in wardrobe and a contemporary ensuite featuring an oversized shower and double vanity. The additional bedrooms are thoughtfully zoned for family living, including a flexible fourth bedroom that can easily function as a home office. Enhanced by a striking timber batten feature, this room also offers built-in storage discreetly concealed behind the wall design. The remaining bedrooms are serviced by a well-appointed central bathroom with both a bath and separate shower, plus a separate toilet. Designed with both family life and entertaining in mind, the heart of the home is the expansive open-plan living, dining and kitchen zone. Recently renovated, the kitchen impresses with its waterfall-edge stone island, matching stone surfaces in the butler's pantry, a 900mm DeLonghi freestanding cooker with five-burner gas cooktop, DeLonghi rangehood, stainless steel splashback and AEG dishwasher. A separate lounge provides serene views across to Croydon Hills and opens directly onto a covered north-facing Merbau deck. Sliding doors from the dining area further enhance the seamless connection between indoor and outdoor living spaces. Beyond, the private backyard is both practical and picturesque, featuring established fruit trees, vegetable beds and ample room to unwind. Further highlights include gas ducted heating, evaporative cooling, engineered timber floors, plantation shutters, extensive storage, a garden shed and automatic irrigation supplied by recycled estate water. The double remote garage offers internal keyless entry, built-in shelving and rear garden access, while the patterned concrete driveway provides valuable additional off-street parking. Conveniently located moments from Croydon's vibrant Main Street, local cafés, Croydon Central and Chirnside Park Shopping Centre, this appealing home is also close to a selection of highly regarded schools, including Manchester Primary School, Oxley College, Luther College and Yarra Valley Grammar. With nearby reserves, walking tracks, playgrounds, public transport, Croydon Station, EastLink and the Eastern Freeway all within easy reach, it offers an exceptional family lifestyle in a highly desirable location. Please REGISTER for inspections. If you don't register, then you will not be notified of any changes to advertised inspection times. Photo Identification is required at all inspections. ADVERTISED INSPECTION TIMES displayed on this page are subject to cancellation or change. The first month's rent and bond are to be paid in advance by BPAY or bank cheque/s. Cash, personal or company cheques will not be accepted as payment. All future rental payments are monthly in advance via BPAY.


Want to apply for this rental?
Fill out your 2Apply profile, just once, and fast-track your online rental applications.
