




Recommended Properties
A Statement in Space, Style & Locale
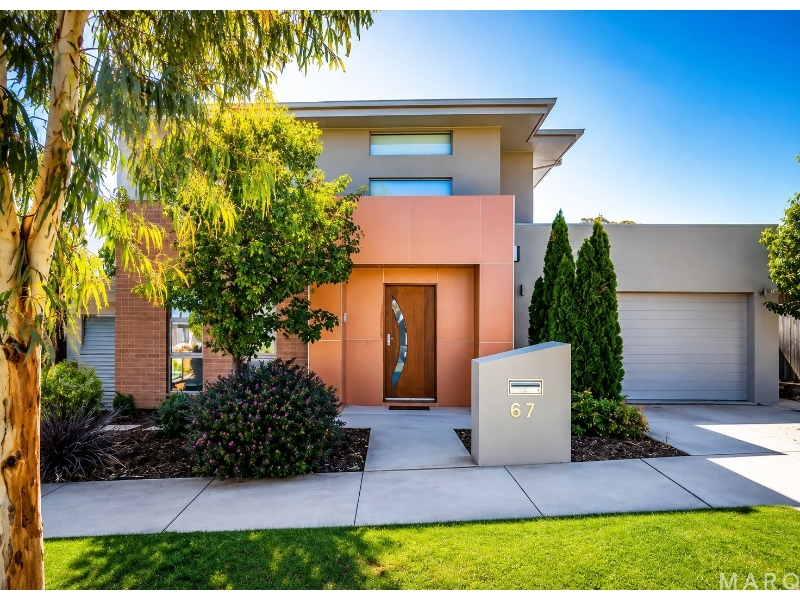
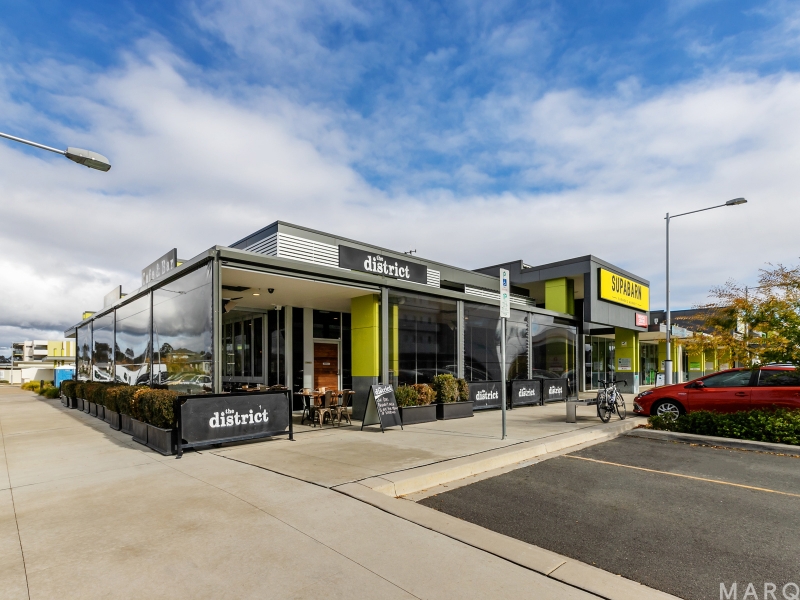
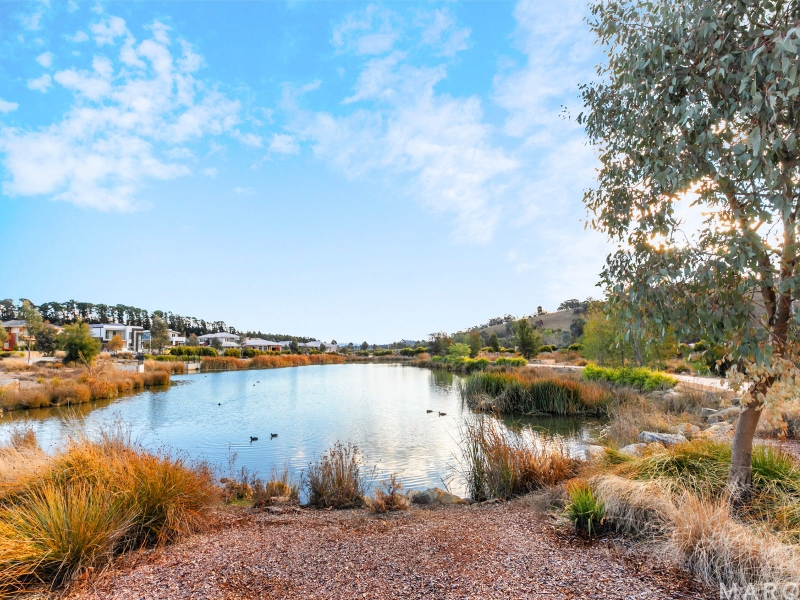
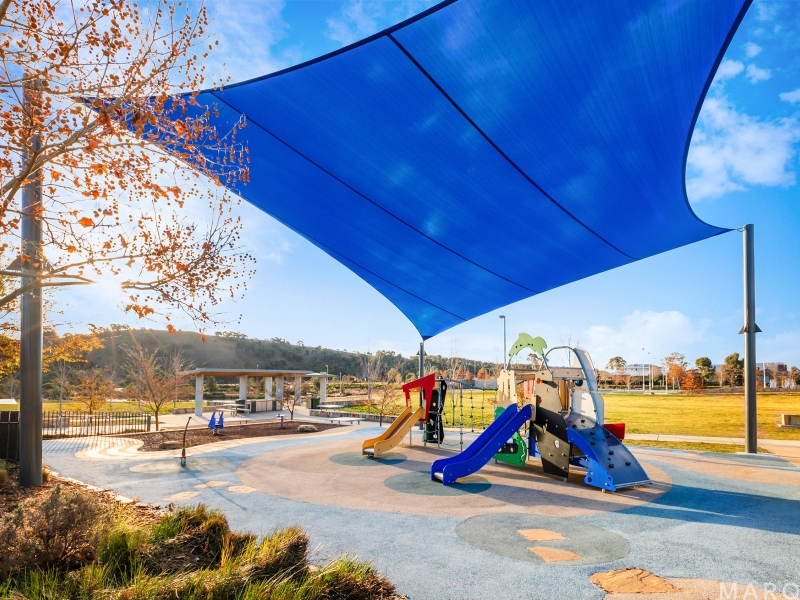
Offering an impressive sense of space and style, this beautifully designed four-bedroom residence presents an exceptional opportunity for those seeking a quality home in one of Gungahlin's most desirable suburbs. From the moment you step inside, the generous proportions and abundance of natural light create a welcoming feel. Thoughtfully designed with family living in mind, the home offers multiple living zones, allowing everyone their own space while maintaining a seamless connection between the kitchen, dining and entertaining areas. The kitchen forms the centrepiece of the home, offering generous preparation and storage space, quality appliances and an effortless connection to the open-plan living and dining area. Extending outdoors, the alfresco includes a heated spa, overlooks established gardens and provides the perfect setting for year-round enjoyment. Accommodation is equally impressive, with four well-proportioned bedrooms including a spacious master suite designed as a private retreat. Beautifully appointed bathrooms, excellent storage and quality finishes throughout further enhance the home's appeal. Known for its beautifully maintained streetscapes, parks, playgrounds and walking and cycling paths, Crace is a popular choice for families and professionals alike. Crace Central provides convenient access to Superbarn, cafés, dining and local services, while Gungahlin Town Centre is only a short drive away, offering major shopping, restaurants, medical services and light rail connections to Canberra City. With easy access to the Inner North, Belconnen and major arterial roads, Crace delivers an enviable lifestyle with everything you need close to home. - Four spacious bedrooms, master with ensuite and WIR - Generous master suite offering privacy and space - Spacious kitchen gas cooking, dishwasher, walk in pantry - Expansive open-plan living and dining, multiple living areas - Excellent natural light throughout - Ducted heating and cooling - Solar installed - Covered outdoor entertaining area with heated spa - Established, landscaped gardens - Double garage with internal access - 495m² parcel of land, 246m² of internal living - Approval to keep your beloved pets is a requirement of your application - EER unknown - The property complies with the minimum ceiling insulation standard - Available 28 August 2026 It's important you register your interest: 1. Please click on the 'Register', 'Book Now' or 'Book Inspection' tab. 2. Once registered, you may attend an advertised open for inspection, or nominate a time convenient to you. Disclaimer: Whilst all care has been taken to ensure accuracy, the material and information contained within are approximate only and no warranty can be given. MARQ Property does not accept responsibility and disclaim all liabilities regarding any errors or inaccuracies contained herein. You should not rely upon this material as a basis for making any formal decisions. We recommend all interested parties to make further enquiries. Please refer to our website for details regarding our Privacy Policy: https://marqproperty.com.au/privacy-policy/


Want to apply for this rental?
Fill out your 2Apply profile, just once, and fast-track your online rental applications.
