





49 Palomino Road, Emu Heights
$850pw
Move in: Now

FREE utility connection available with this property!
When it’s time to move, look out for the Move Me In invitation, and compare some of the best electricity plans, internet, removalists, gas plans, and more!
Compare deals
Recommended Properties
Light-Filled Family Living with Space to Enjoy
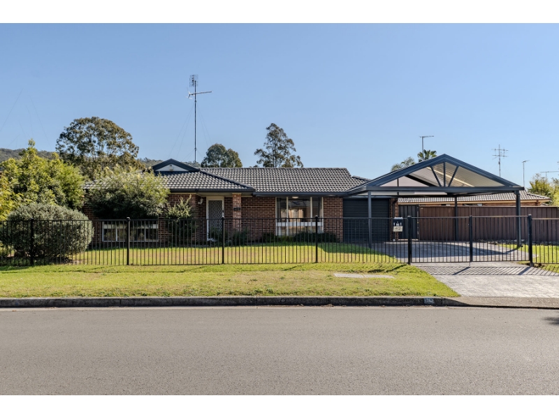
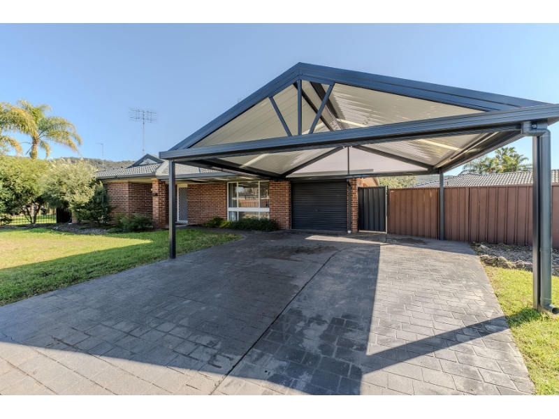
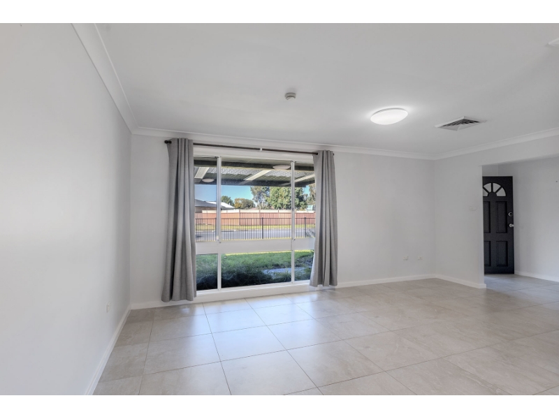
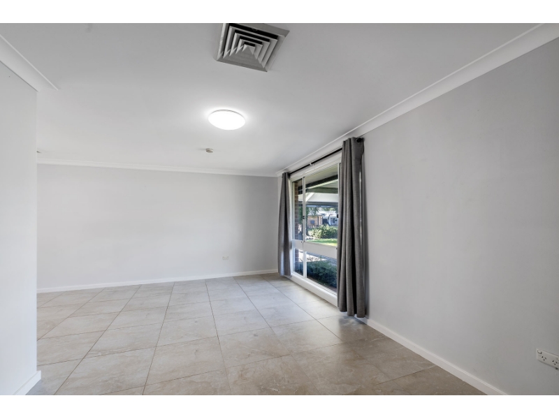
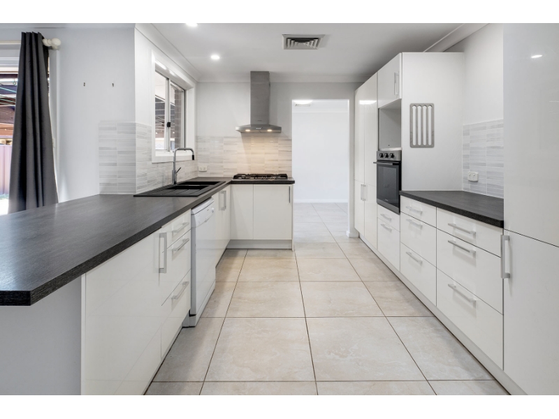
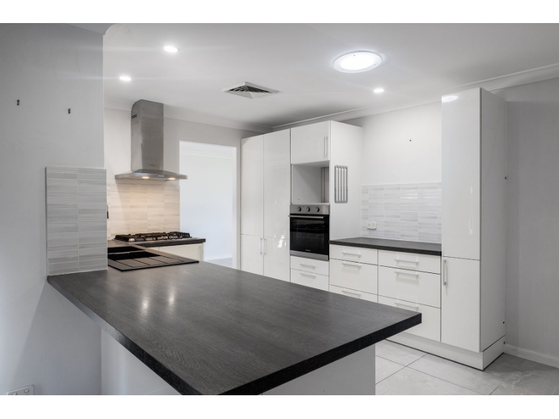
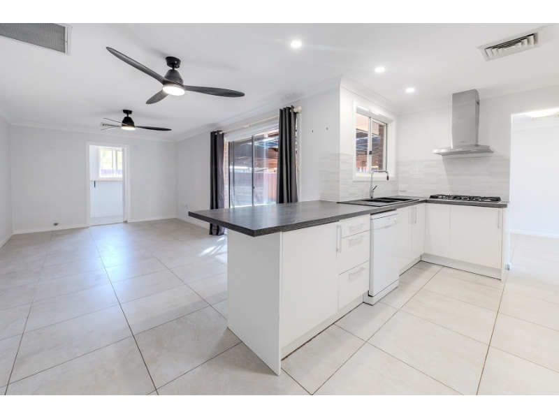
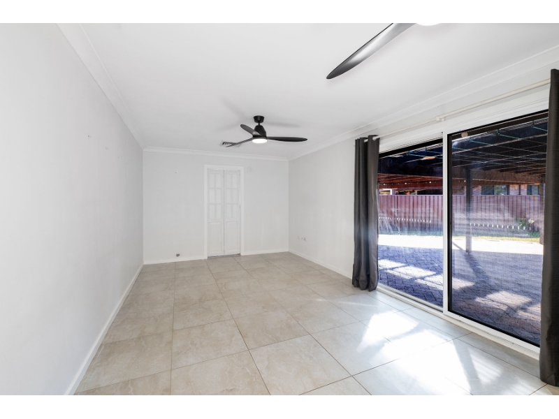
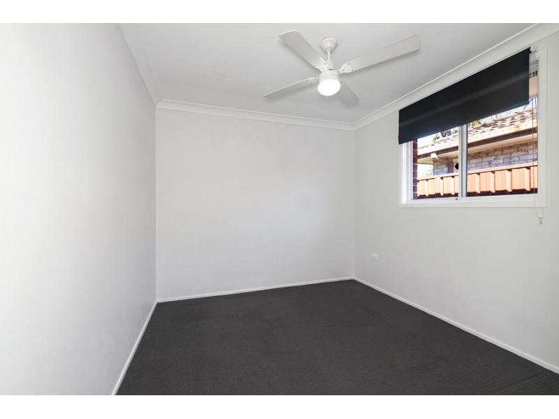
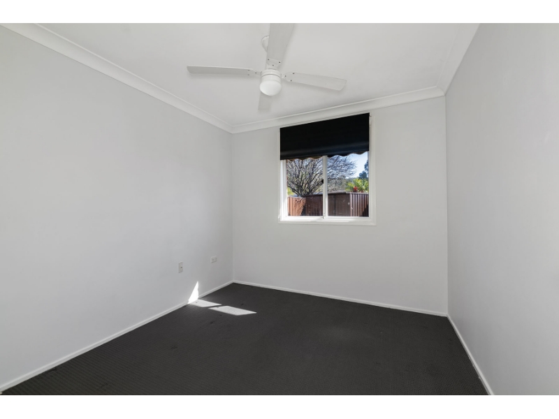
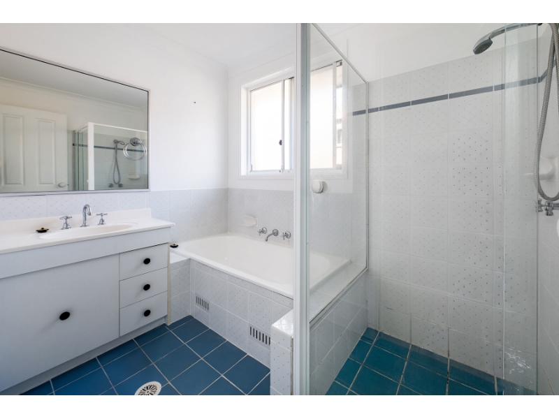
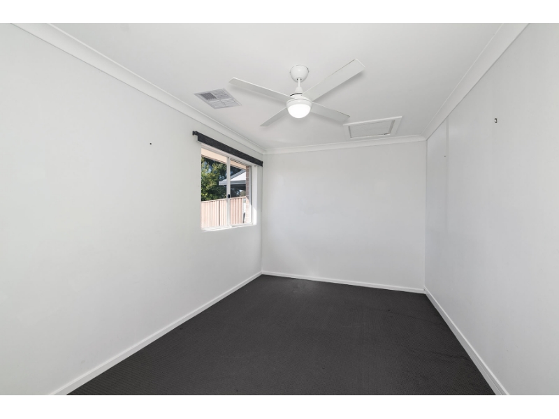
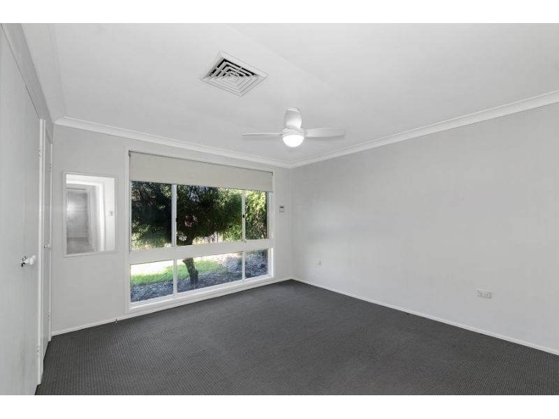
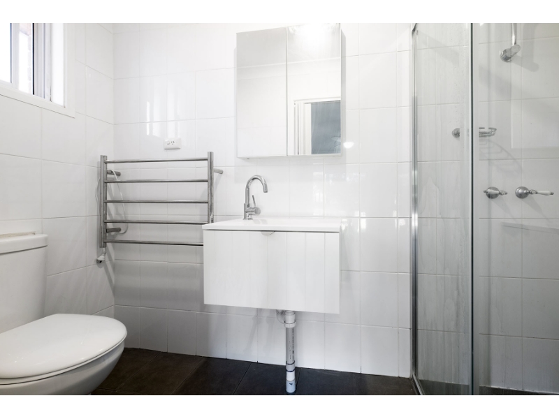
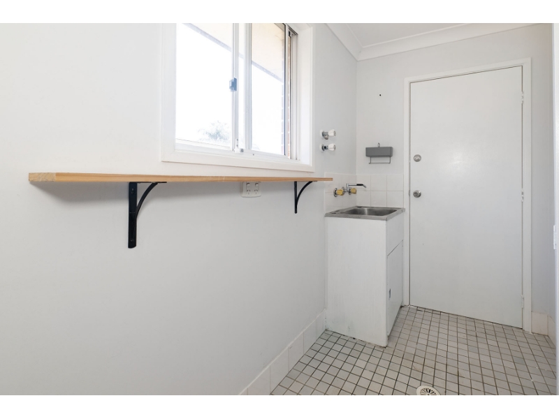
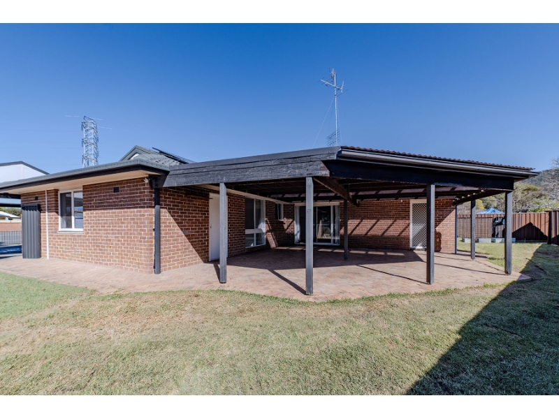
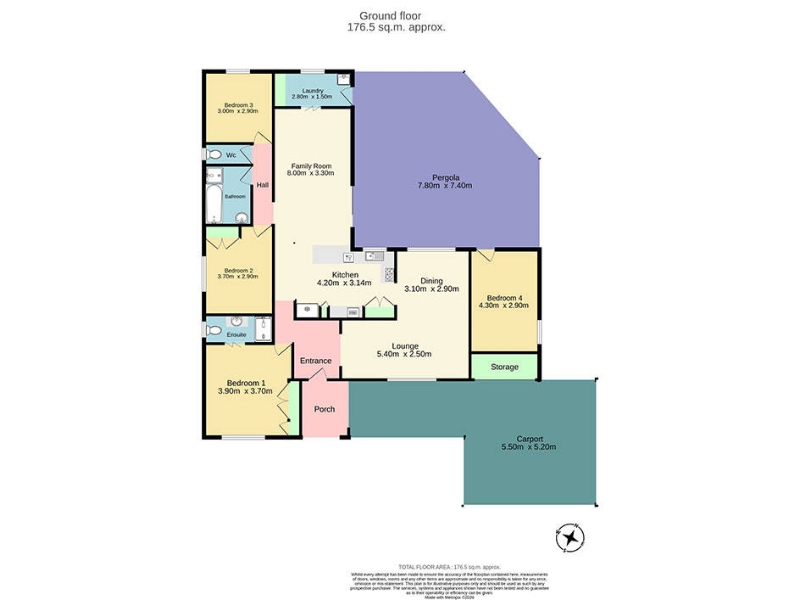
***Register your interest to be notified of upcoming inspections. You'll be automatically informed of any changes or cancellations*** Welcome to this beautifully presented four-bedroom residence, offering an excellent combination of space, comfort and convenience in a peaceful Emu Heights setting. Freshly painted throughout and filled with natural light, the home creates a warm and welcoming feel from the moment you arrive. Spacious open-plan living and dining areas feature large-format tiled flooring, providing a practical and easy-care setting for everyday family living. At the heart of the home is the modern kitchen, complete with generous bench space, sleek cabinetry, gas cooking, quality appliances and ample storage. The adjoining family room provides an additional space to relax and flows seamlessly to the impressive covered entertaining area and expansive backyard. Accommodation is well catered for with three bedrooms within the main residence, while the fourth bedroom is positioned externally. This versatile space is ideal as a bedroom, home office, teenagers' retreat, guest accommodation or additional living area. The large covered outdoor entertaining area provides the perfect setting for entertaining family and friends, while the spacious grassed backyard offers plenty of room to enjoy the outdoors. With fully fenced front and rear yards, the property is also well suited to those with dogs. Adding further appeal is ducted air-conditioning throughout, solar power, a shed, additional storage areas and a high-clearance double carport. + Four bedrooms, including a versatile externally positioned fourth bedroom suitable as a bedroom, home office, retreat or additional living space + Freshly painted throughout with light-filled interiors, large-format tiled flooring and spacious open-plan living + Modern kitchen featuring gas cooking, quality appliances, generous bench space and ample storage + Ducted air-conditioning, solar power and two well-appointed bathrooms, including a private ensuite + Expansive covered entertaining area, spacious grassed yard, shed, storage and high-clearance double carport Disclaimer: We have been furnished with above information and photographs, however, AitkenRE gives no guarantees, undertakings or warnings concerning the accuracy, completeness or up-to-date nature of the information provided. All interested parties are responsible for their own independent enquiries to determine whether this information is in fact accurate.
Features

Pets

Cooling

Heating

Dishwasher

Ensuite


Want to apply for this rental?
Fill out your 2Apply profile, just once, and fast-track your online rental applications.
