





Recommended Properties
Architectural Luxury in the Prestigious Gascoigne Estate
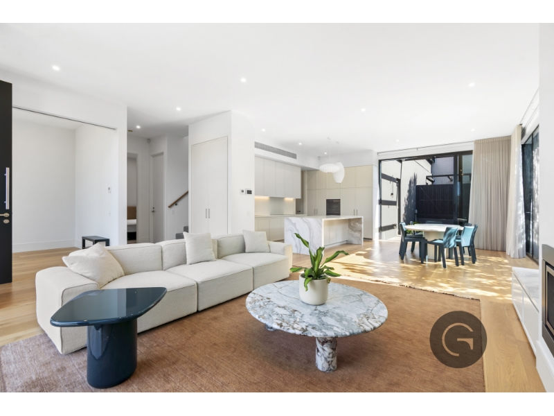
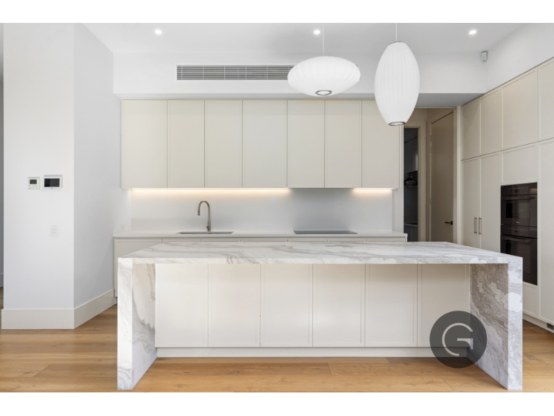
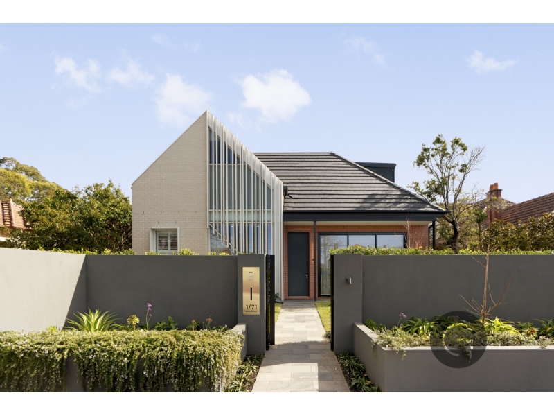
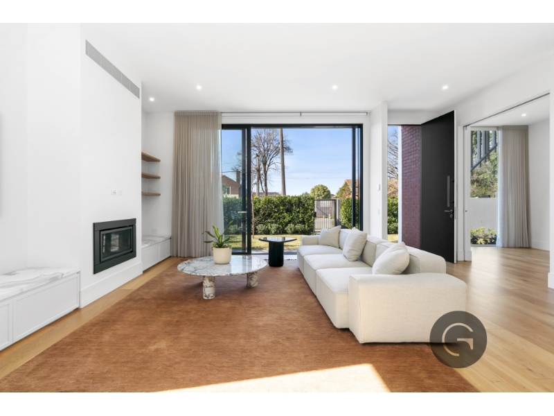
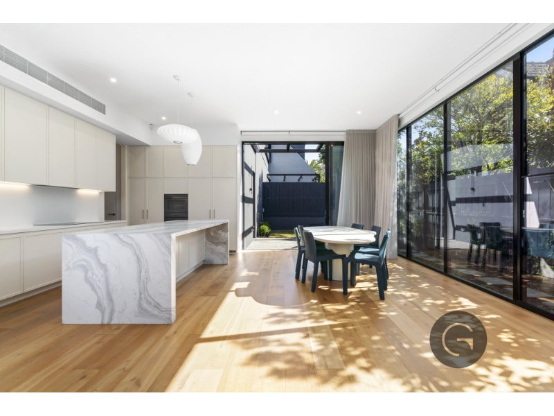
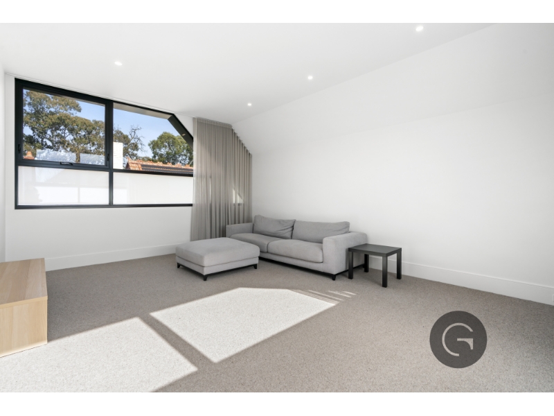
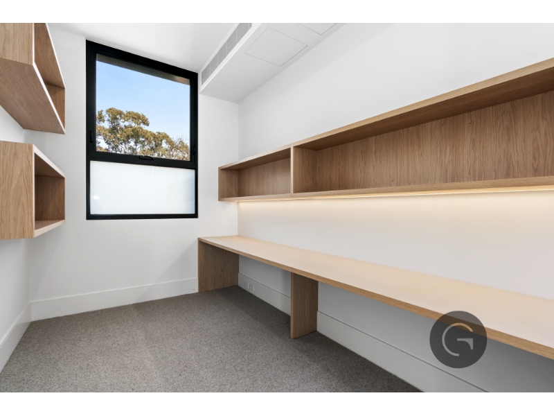
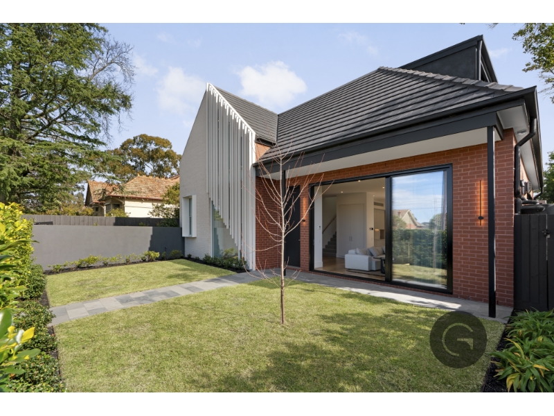
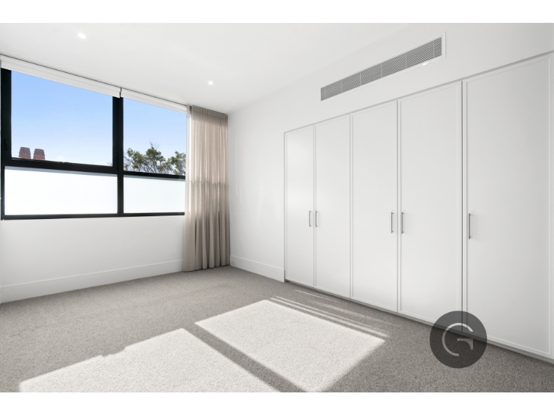
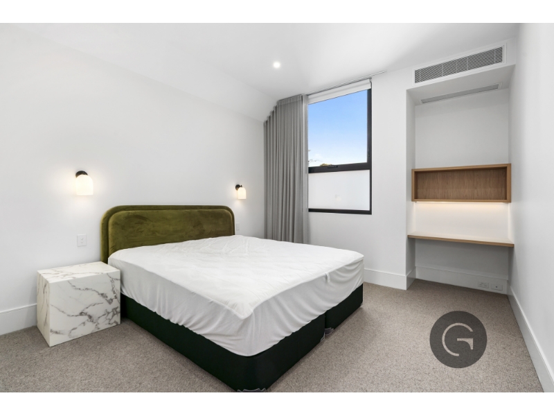
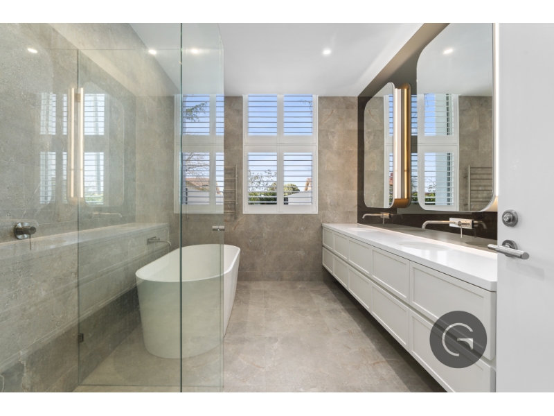
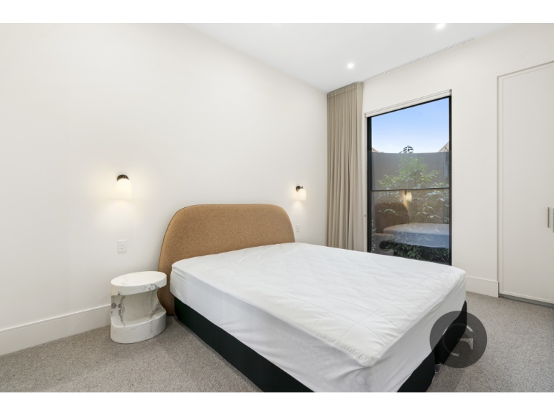
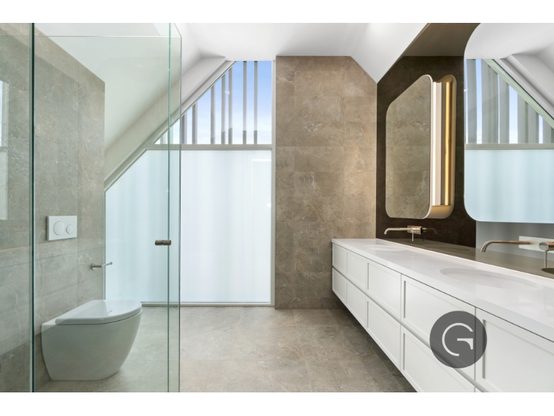
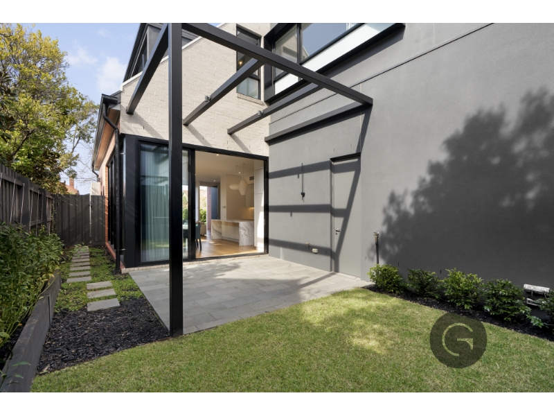
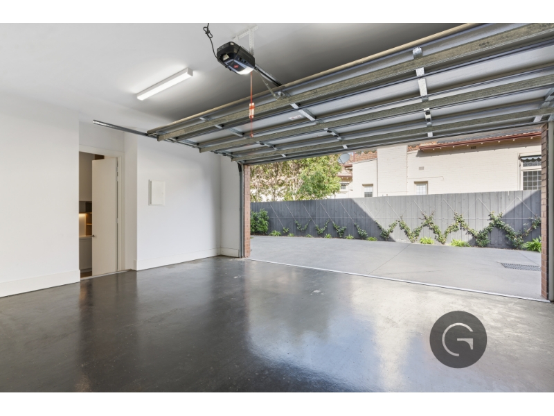
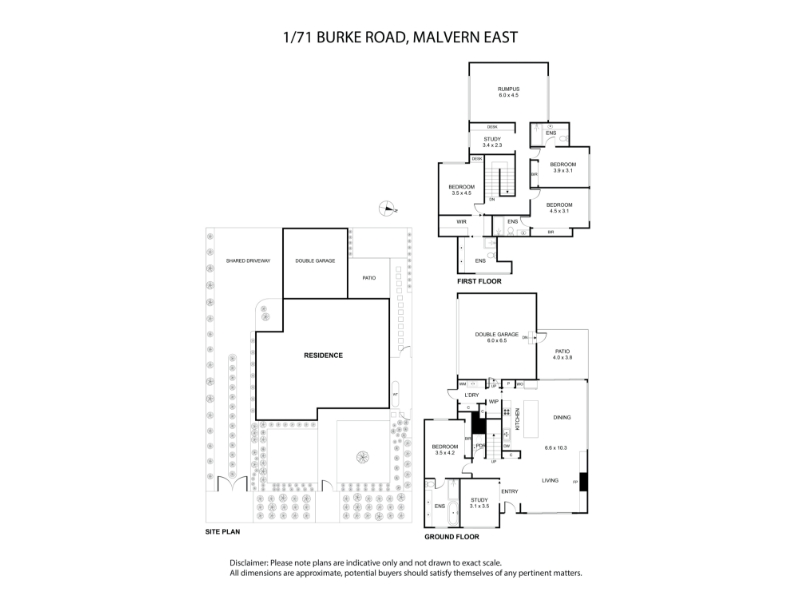
Set within the prestigious Gascoigne Estate, this striking semi-furnished residence delivers an exceptional standard of contemporary living, combining architectural design, generous proportions and sophisticated finishes across an impressive floorplan. From the moment you step inside, light and scale take centre stage. Wide oak flooring flows beneath soaring ceilings, while expansive floor-to-ceiling glazing welcomes an abundance of northern natural light, creating a bright and sophisticated sense of space throughout the home. At the centre of the residence is a spectacular open-plan kitchen, living and dining zone, designed with both entertaining and everyday living in mind. Sculptural marble surfaces provide a striking focal point, complemented by sleek custom joinery and premium integrated Miele appliances. A generous butler's pantry adds further functionality while maintaining the kitchen's streamlined aesthetic. The living and dining spaces flow effortlessly together before extending outdoors to a private, landscaped courtyard, creating a seamless connection between the beautifully appointed interiors and outdoor entertaining area. The courtyard provides an inviting setting for alfresco dining, entertaining or simply enjoying the home's peaceful surrounds. The residence is offered semi-furnished, with selected quality furniture and furnishings included, allowing you to enjoy the home's sophisticated interiors from day one while retaining the flexibility to add your own personal touches. Electric blinds provide effortless control of light and privacy throughout the ground floor, while a statement gas fireplace adds warmth and ambience to the main living area. Accommodation is exceptionally well catered for, with ensuites accompanying every bedroom, providing a level of privacy and convenience rarely found in a residential rental. The master suite is complemented by a dedicated study nook, while two additional study/office spaces provide outstanding flexibility for working from home, studying or creating separate retreat areas. The bathrooms continue the home's commitment to quality, with sophisticated finishes, underfloor heating and heated towel rails providing an elevated everyday experience. With four bathrooms, a separate powder room and five toilets, the residence is ideally suited to families, executives or those seeking generous space without compromising on luxury. Comfort is assured throughout the seasons with climate control heating and cooling, while the home's soaring ceilings, expansive glazing and northern orientation create a light-filled and welcoming atmosphere. Completing the residence is an impressive 2.5-car garage, providing secure parking and valuable additional storage. PROPERTY HIGHLIGHTS Prestigious Gascoigne Estate location Semi-furnished residence Architecturally designed contemporary home Soaring ceilings and expansive floor-to-ceiling glazing Northern natural light Wide oak flooring throughout the main living areas Expansive open-plan living and dining Designer kitchen with sculptural marble surfaces Premium integrated Miele appliances Extensive custom cabinetry Generous butler's pantry Statement marble kitchen island Statement gas fireplace Electric blinds to the ground floor Climate control heating and cooling Underfloor heating to bathrooms Heated towel rails Four bathrooms plus separate powder room Five toilets Ensuite to every bedroom Master bedroom with dedicated study nook Two additional offices/studies Private landscaped courtyard Seamless indoor-outdoor entertaining Generous 2.5-car garage A rare opportunity to secure a residence of this calibre in one of Melbourne's most tightly held residential precincts, this exceptional Gascoigne Estate residence offers sophisticated, low-maintenance living with outstanding space, natural light and an uncompromising level of quality throughout.


Want to apply for this rental?
Fill out your 2Apply profile, just once, and fast-track your online rental applications.
