




Recommended Properties
O'Connor Charm, Sought-After Location
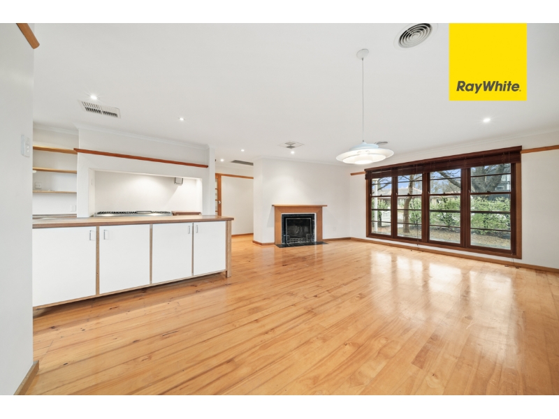
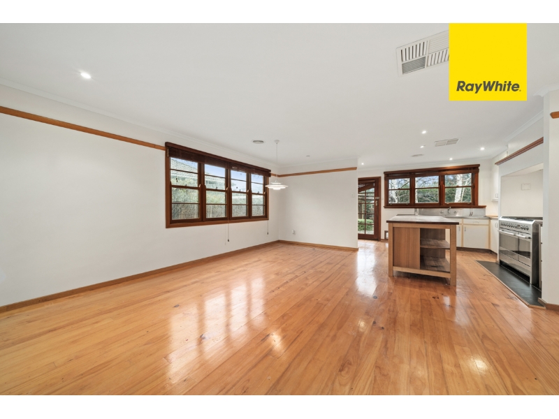
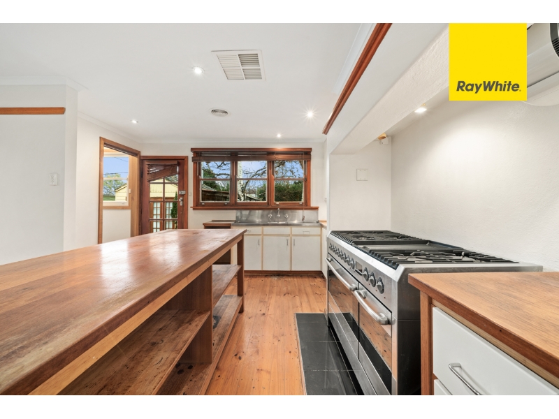
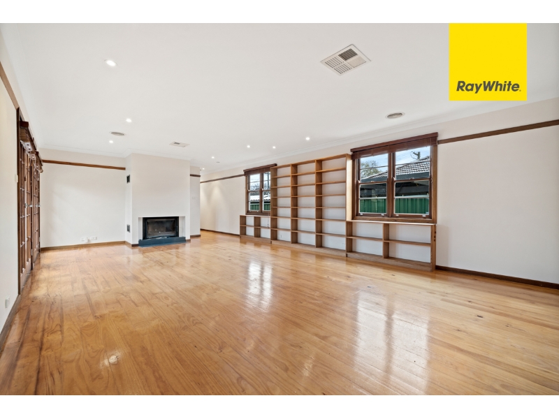
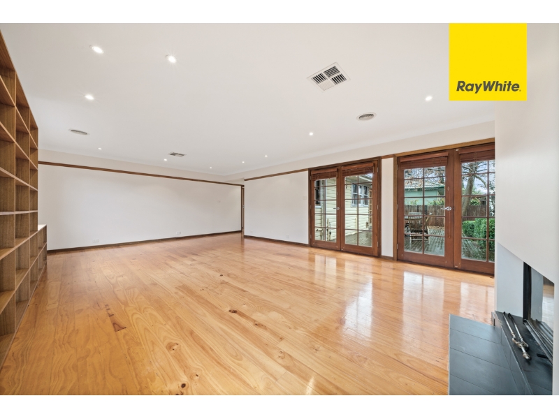
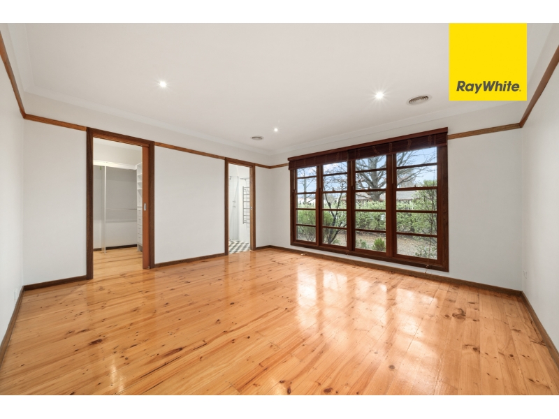
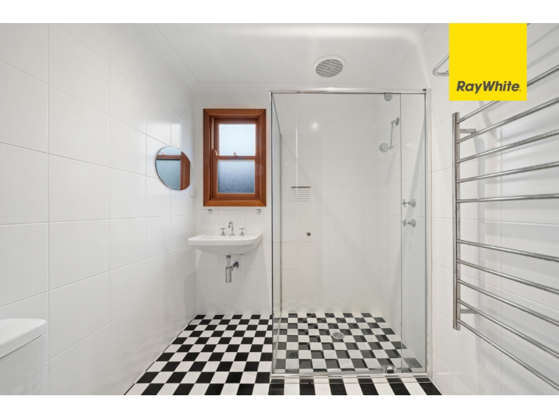
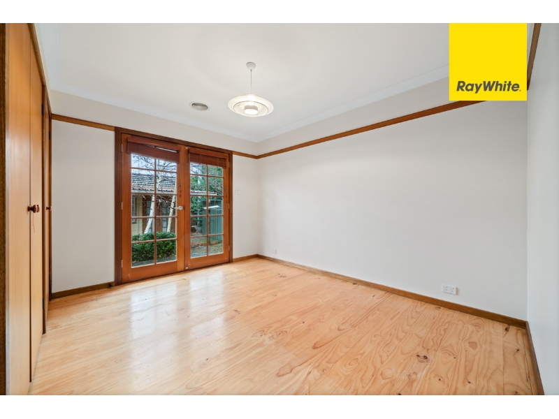
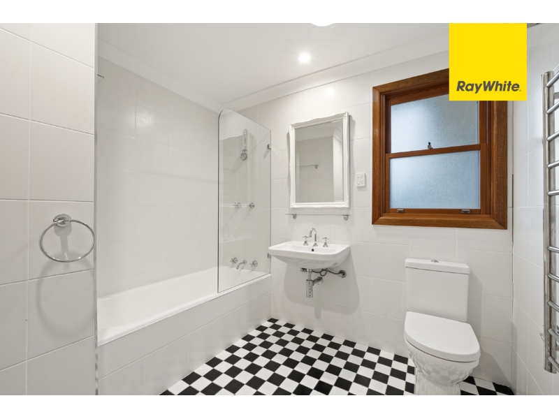
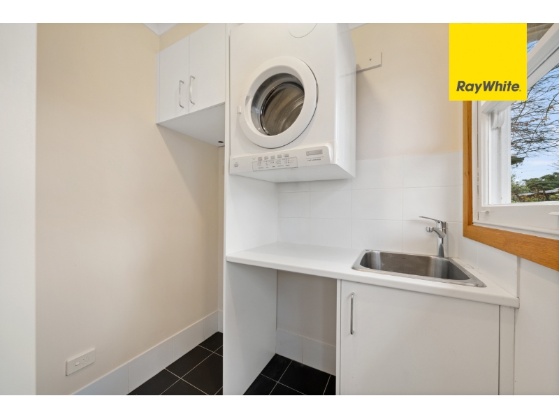
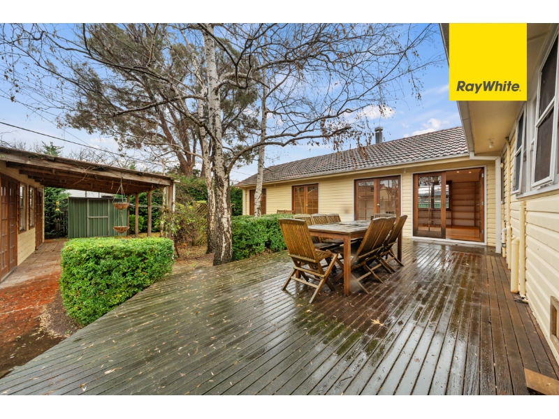
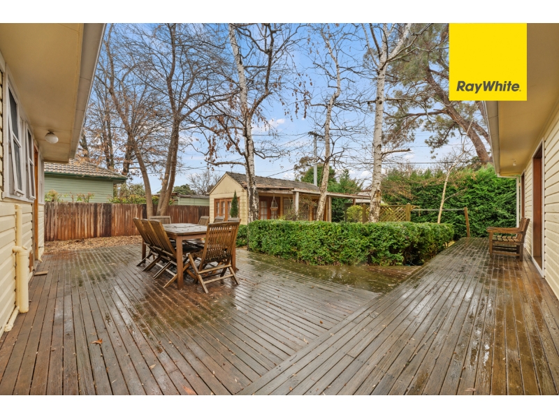
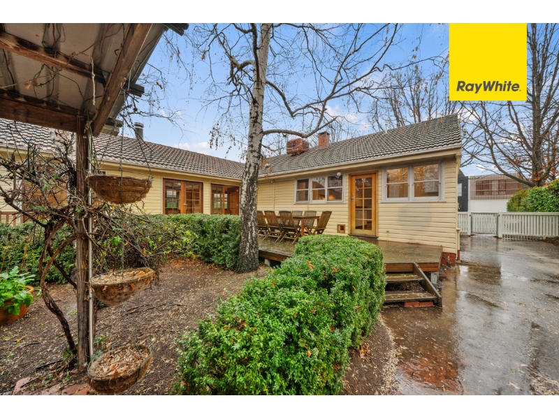
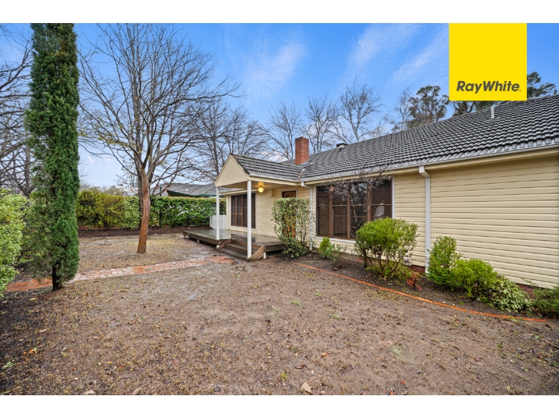
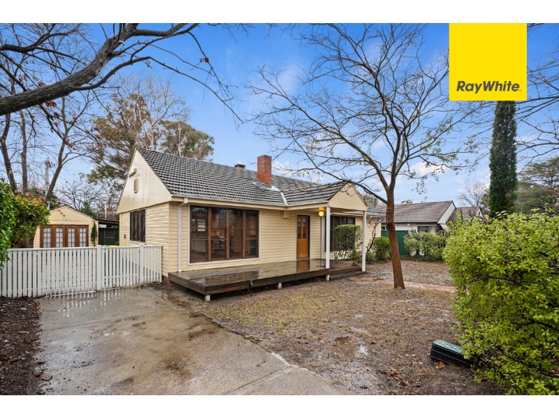
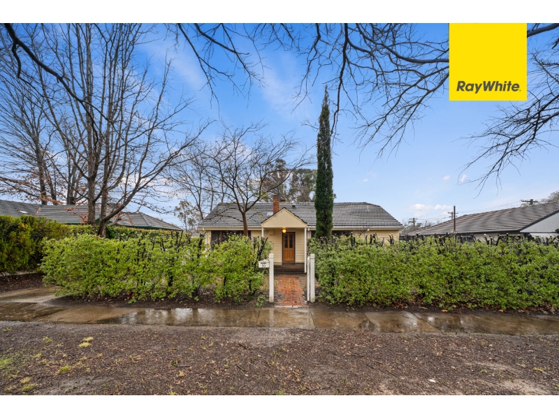
PLEASE CLICK 'BOOK INSPECTION' TO REGISTER & BE NOTIFIED OF UPCOMING INSPECTIONS Nestled in leafy O'Connor, this charming three-bedroom ensuite home retains all its original character with beautiful hardwood floors & cedar windows, picture rails and doors, all complemented by an updated ensuite & bathroom, a thoroughly modern kitchen & generous storage throughout. The home is set back privately behind a hedged front garden with a brick path leading you to the leadlight front door. Once inside, the home's L-shaped layout opens to an expansive open-plan family room where casement windows frame the garden outlooks and French doors open out to the rear wrap-around deck, for seamless indoor/outdoor living and entertaining. A large timber-topped island bench defines the kitchen space, which is equipped with an upright double oven with a large gas cooktop. The adjoining updated laundry comes complete with a dryer & full height cupboard storage. The home's bedroom wing includes the large master bedroom complete with a walk-in robe and an updated ensuite with checkerboard floor tiling for a chic monochromatic look. The home's second living space is in this wing, with a fireplace for cosy winter gatherings, built-in storage & display shelving and deck access. Bedrooms 2 & 3 both offer built-in robes and the main family bathroom echoes the ensuite style, along with a shower over bathtub. A large walk-in linen cupboard completes the bedroom wing. Perfect for those who value the urban lifestyle of the inner north and want everything at their fingertips. With the City a short drive away, the diverse restaurant hotspot of Dickson close by and popular cafés, bars, and restaurants just a stroll away. Within minutes to bushland reserves, this property will satisfy anyone who wants to be close to the city yet moments from nature. With easy access to universities, a variety of schools and sporting facilities the home offers a perfect central location. Features of the property include; Character-filled three-bedroom home with cedar casement windows, doors and picture rails Freshly painted Separate lounge space with fireplace, built-in storage and deck access Large open family room adjoining kitchen with fireplace Generous kitchen with large island bench, lots of storage and oversized oven Separate laundry off kitchen with dryer and storage Large wrap-around rear deck Master bedroom has walk-in robe and ensuite Bedrooms 2 & 3 have built-in robes and access to rear deck Family bathroom has shower over bath Ducted gas heating Ducted evaporative cooling Please note that the garden shed and studio are excluded from the tenancy Available: Now PETS: The tenant/s must seek landlord consent to keep pets at this property. ENERGY EFFICIENCY RATING: There is no current energy efficiency rating for this property. MINIMUM STANDARDS: The property does not currently meet the minimum housing standards for insulation. VITAL INFORMATION: The property is unfurnished Please note that we request no videos or photos be taken inside occupied properties Please note you may be required to remove your shoes prior to inspecting the property WISH TO INSPECT: 1. Click on "BOOK INSPECTION" if this listing does not have the "BOOK INSPECTION" button please go to raywhitecanberra.com.au website and register 2. Register to join an existing inspection, if no time is offered or if the time does not suit, please register and we will contact you once access is arranged 3. If you do not register, we cannot notify you of any time changes, cancellations or further inspection times RENT INFORMATION: 1. Rent is collected fortnightly unless otherwise nominated for a longer period 2. Bond required is equal to 4 weeks rent DISCLAIMER: All information regarding this property is from sources we believe to be accurate, however we cannot guarantee its accuracy. Interested persons should make and rely on their own enquiries in relation to inclusions, figures, measurements, dimensions, layout, furniture and descriptions.
Features

Cooling

Heating


Want to apply for this rental?
Fill out your 2Apply profile, just once, and fast-track your online rental applications.
