





Recommended Properties
Properly Manage I 4 Bedroom Family Home with Studio & Prime Werribee Location
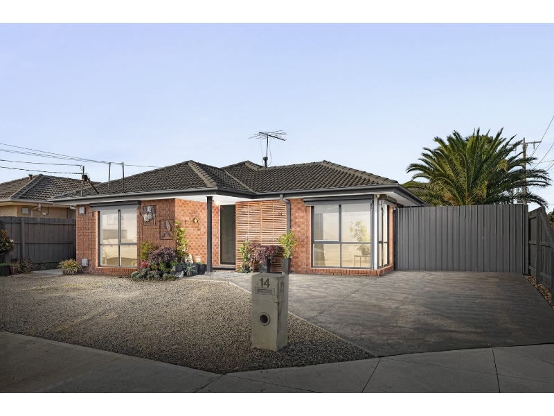
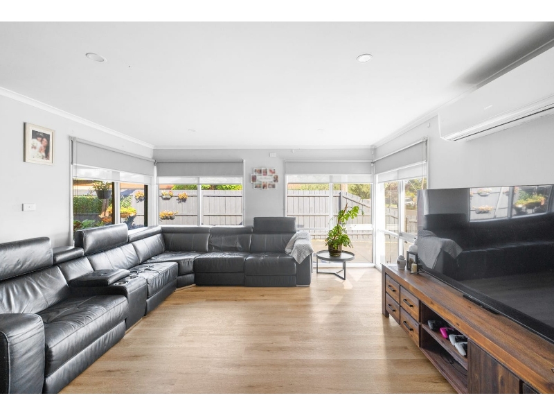
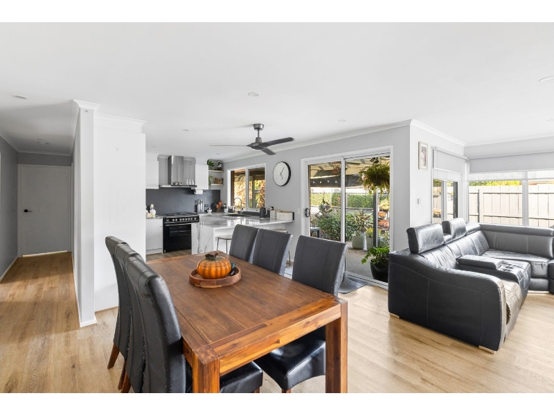
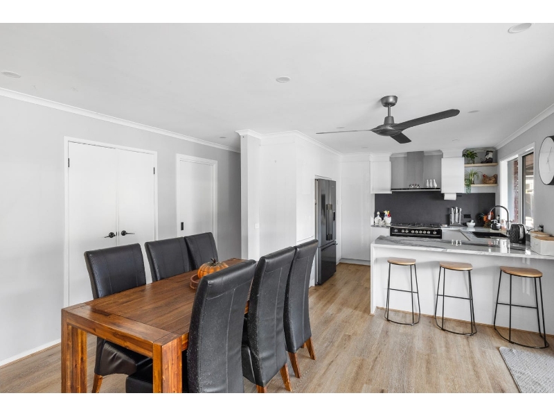
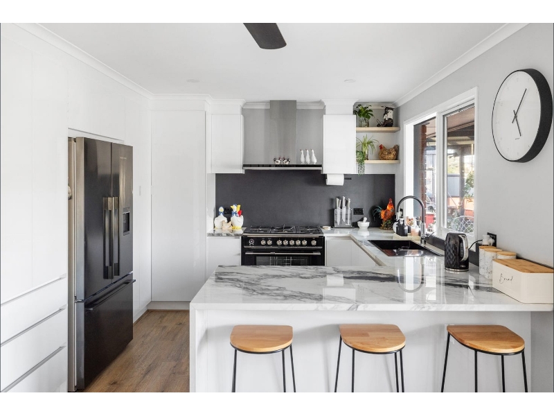
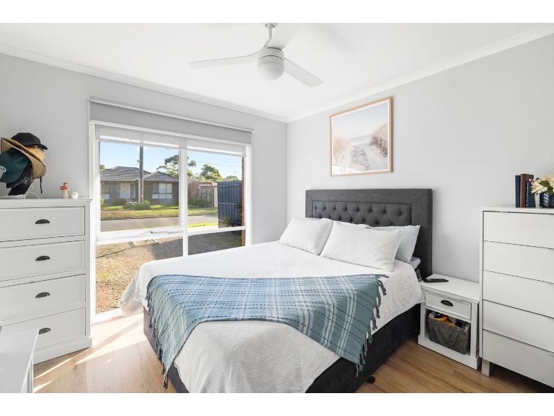
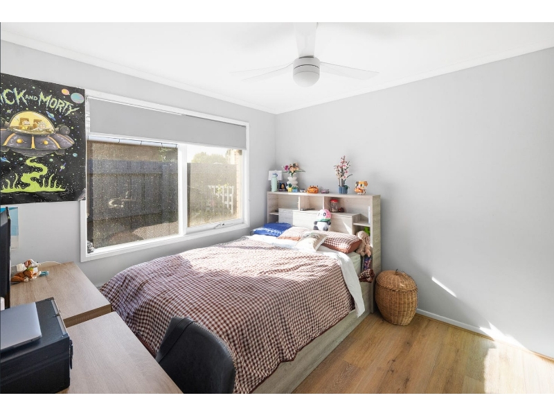
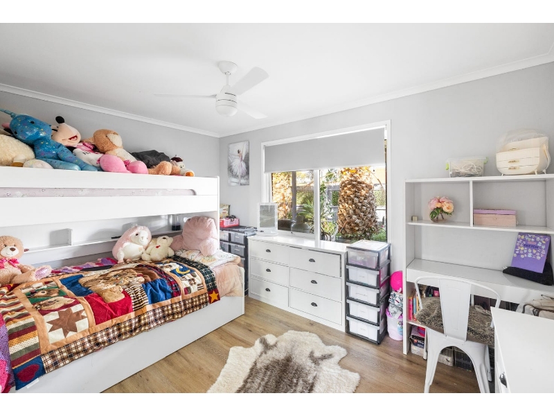
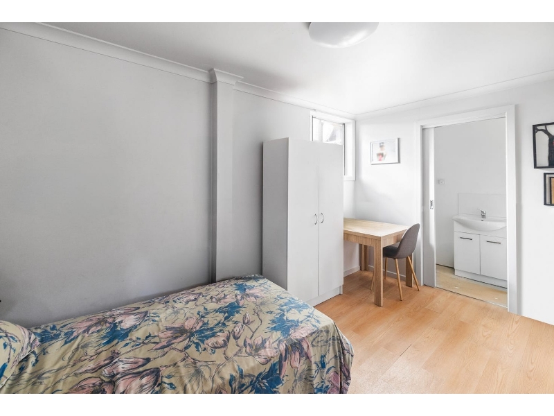
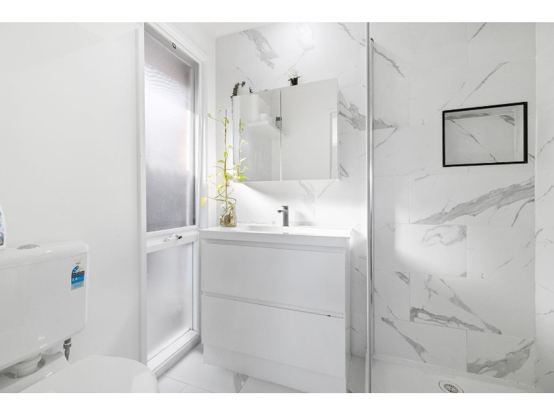
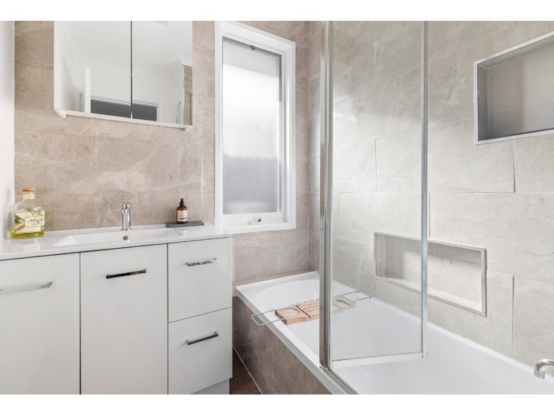
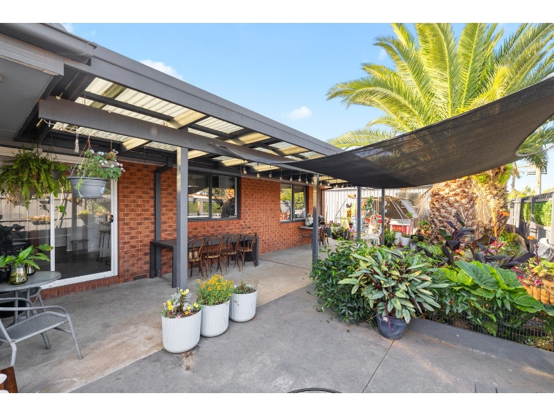
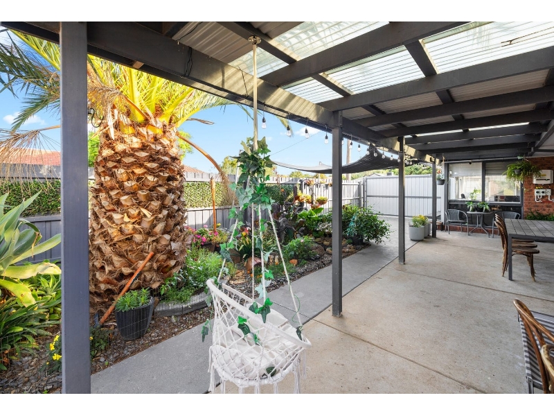
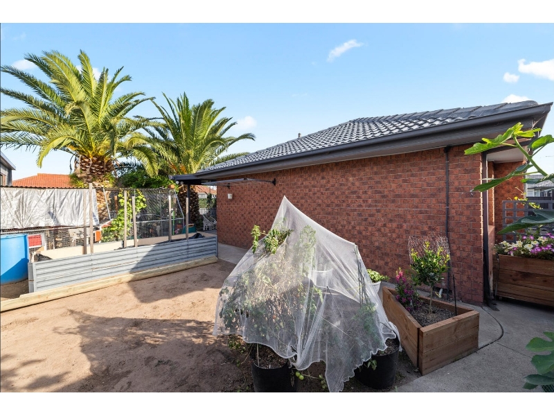
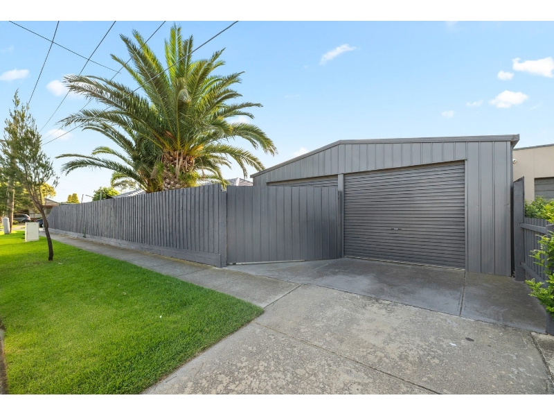
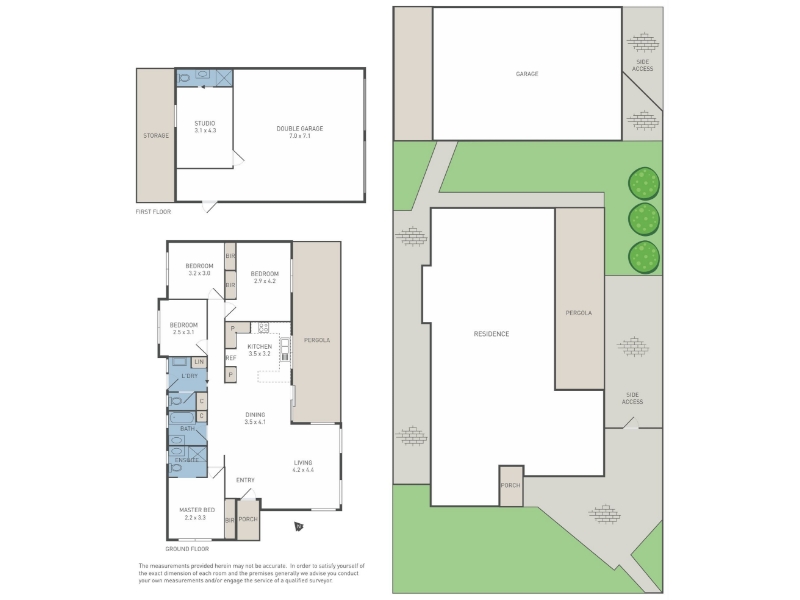
Welcome to 14 Grant Avenue! Positioned on a generous corner allotment, this beautifully renovated four-bedroom home offers a stylish blend of modern comfort, versatility and everyday convenience. With quality finishes throughout and a thoughtful layout, this residence is ready to welcome you home. Inside, the home features four well-appointed bedrooms and two modern bathrooms, providing plenty of space for families. The contemporary kitchen is the centrepiece of the home, showcasing a striking porcelain benchtop and seamlessly connecting to the spacious living and dining areas. Adding to the home's versatility is dual access and a separate studio at the rear, providing an ideal space for guests, a home office, creative pursuits or additional living requirements. A bathroom within the garage further enhances the functionality of the property. Outside, the inviting covered entertaining area provides the perfect setting for hosting family and friends, while the corner-block position offers additional space, privacy and flexibility. Property Features: - Four generous bedrooms - Two modern bathrooms - Stylish renovated interiors - Contemporary kitchen with porcelain benchtop - Spacious open-plan living and dining area - Air conditioning for year-round comfort - Floorboards throughout - Built-in robes - Separate rear studio - Additional bathroom within the garage - Dual access - Covered outdoor entertaining area - Generous corner allotment - Double garage Ideally positioned within the school zone for the prestigious Werribee Secondary College, this home is also conveniently located close to local schools, parks, shopping centres, public transport and everyday amenities. Modern, versatile and ideally positioned — 14 Grant Avenue offers comfortable family living in the heart of Werribee. (PHOTO ID REQUIRED AT INSPECTIONS) Housemark welcomes you and looks forward to meeting you at the inspections. Disclaimer: All Dimensions, Sizes & Layout are approximately. The producer or agent cannot be held responsible for any errors, omissions or misstatements. The plan & pics are for Illustrative purposes only & should be used as such.
Features

Bath

Cooling


Want to apply for this rental?
Fill out your 2Apply profile, just once, and fast-track your online rental applications.
