




A24/63 Camilleri Way, Gungahlin
$795 per week
Move in: 10/09/26

FREE utility connection available with this property!
When it’s time to move, look out for the Move Me In invitation, and compare some of the best electricity plans, internet, removalists, gas plans, and more!
Compare deals
Recommended Properties
A Refined Residence Framed by Reserve Views
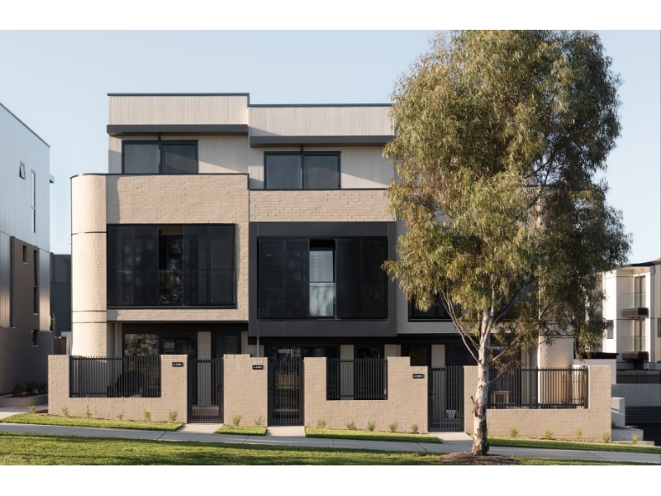
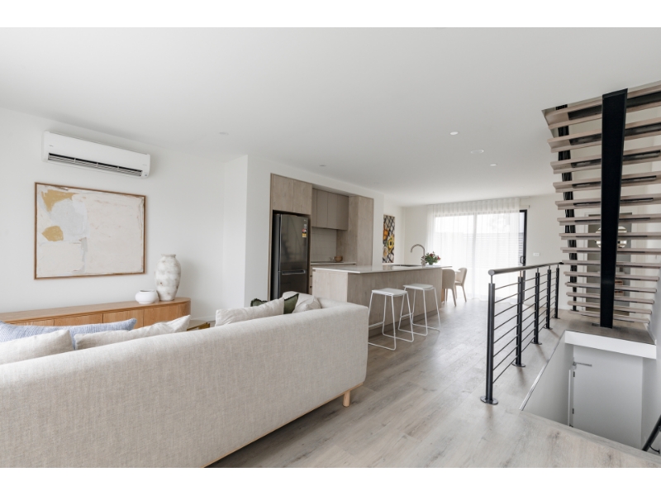
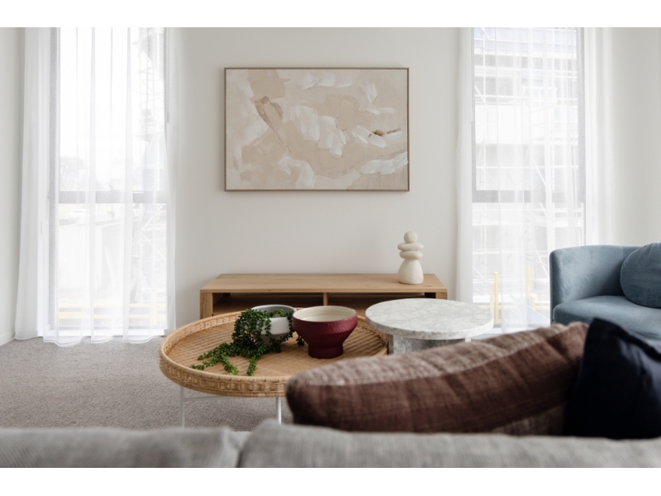
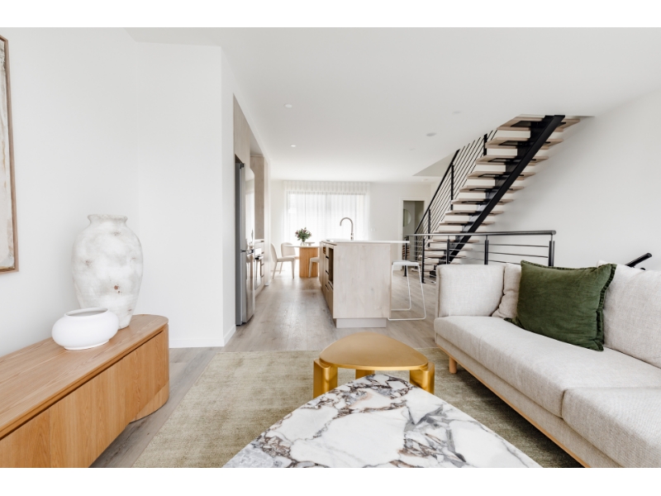
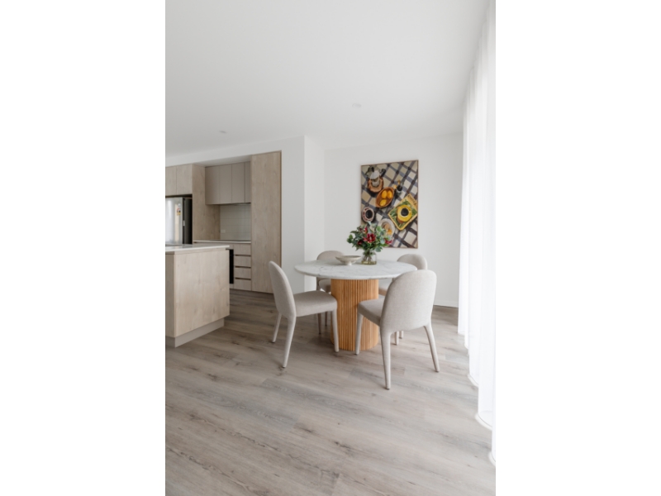
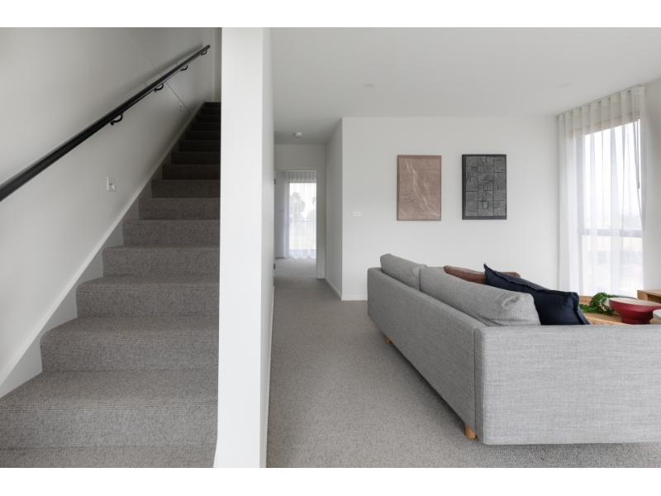
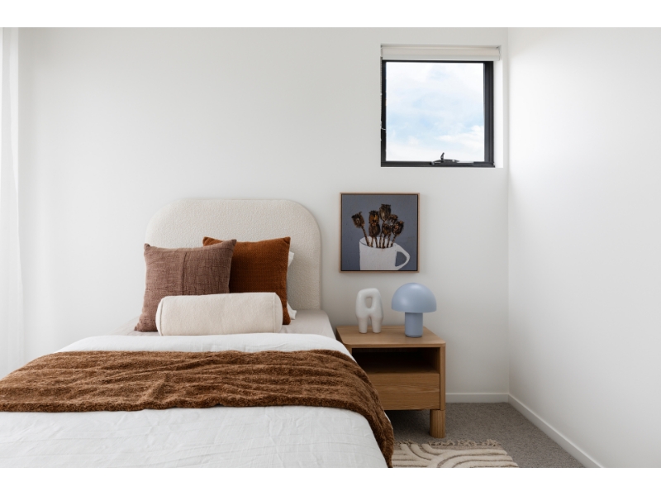
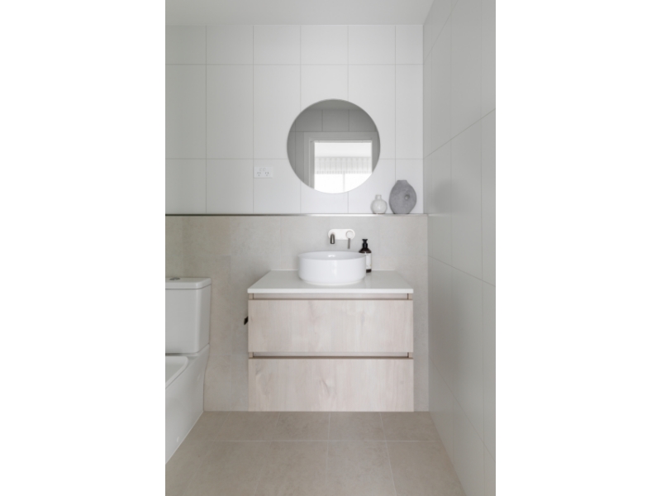
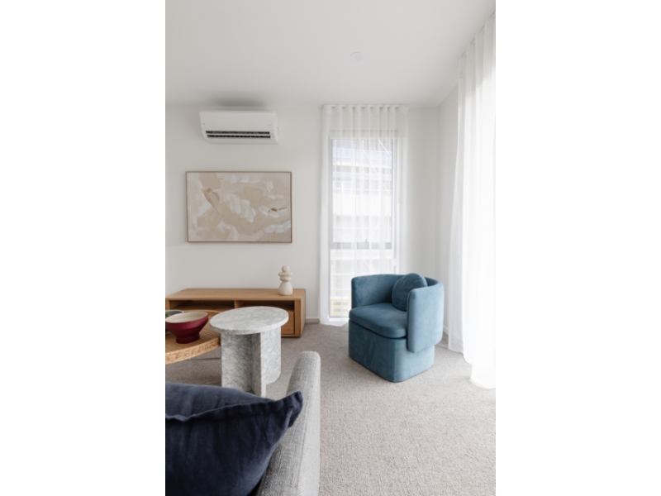
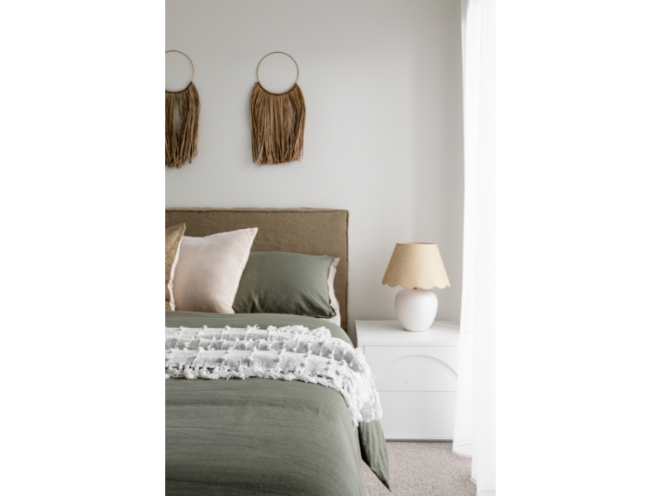
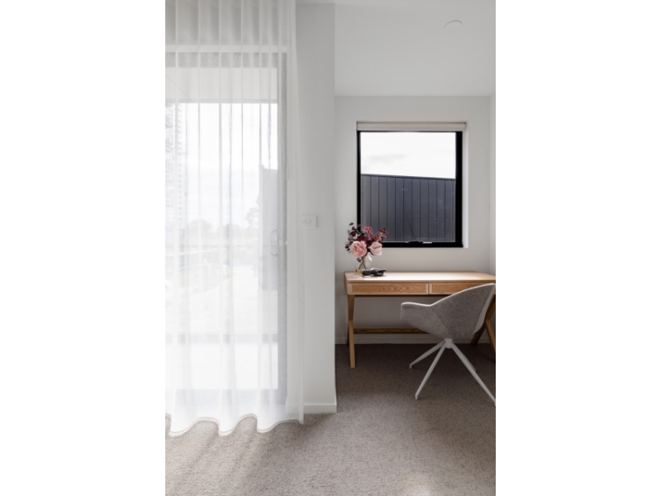
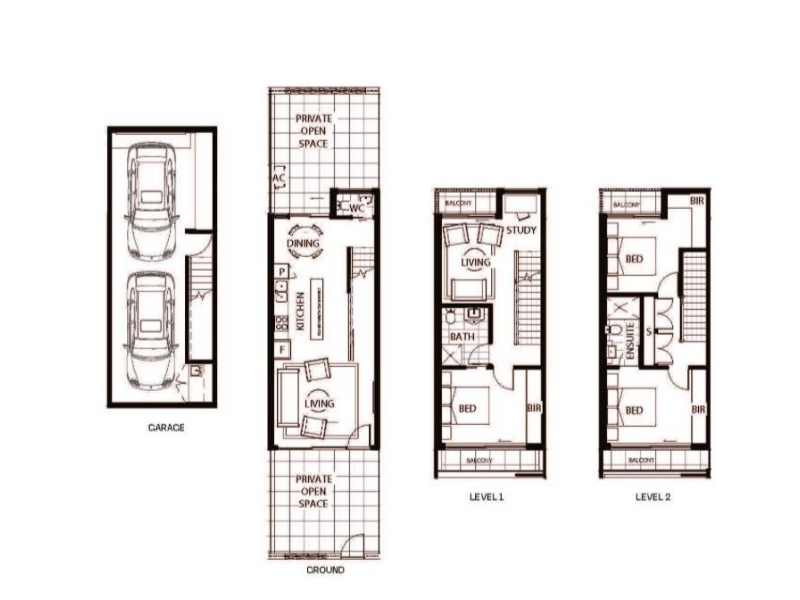
Open by private appointment. Please call our office on 6253 8220 to organise an inspection. Beautifully presented from the outset, this impressive brand new residence makes an immediate impression with its striking facade and elevated position overlooking the reserve. Designed to embrace its surroundings, the home combines generous proportions, sophisticated finishes and an abundance of natural light, with the uninterrupted outlook providing a beautiful sense of space and privacy throughout. Stepping inside, the main living level is warm, refined and effortlessly connected. Timber-look flooring flows through the open-plan living and dining areas, creating an inviting backdrop to everyday living and entertaining. The beautifully appointed galley-style kitchen is equally considered, featuring sleek cabinetry, an induction cooktop, integrated dishwasher and moveable island bench. Large windows draw the natural light in, while the living spaces extend seamlessly outdoors to the home's courtyards. The connection with the outdoors continues across the lower level, where front and rear courtyards provide beautifully private spaces to enjoy the changing seasons. The additional rumpus room adds another dimension to the floorplan, offering a generous second living area with direct access to its own balcony, while a dedicated study nook provides a practical space for working from home. Bedroom two is also thoughtfully positioned on this level and is complemented by excellent storage and a two-way bathroom. Upstairs, the master suite provides a wonderful sense of retreat, with generous proportions, a beautiful ensuite bathroom and a space to sit outside and absorb the tranquil views out to the reserve and beyond. Bedroom three is also positioned on this level, featuring a niched built-in wardrobe and its own private balcony. The upstairs hallway is lined with full-length cupboard storage, a rare and highly practical feature in a home of this style. The home's elevated position is beautifully showcased through its generous outdoor spaces, with every level offering a private area to enjoy the outlook. Large windows draw in an abundance of natural light, while fresh air drifting through the S-fold curtains creates a light, luminous ambience throughout. An exceptional home with an abundance of flexibility, the thoughtfully considered floorplan caters effortlessly to families, guests and those working from home, with multiple living zones providing space to come together or retreat and unwind. Perfectly positioned to enjoy the best of Gungahlin, the home feels wonderfully removed from the bustle while remaining exceptionally close to everything you need. Gungahlin Town Centre is just minutes away, placing an impressive array of cafés, restaurants, retail, supermarkets and everyday amenities within easy reach. The Light Rail is also conveniently close, providing effortless connectivity through Gungahlin and onwards towards the city and wider Canberra. A home of this calibre truly deserves to be experienced in person. And with that, we welcome you home to 24/63 Camilleri Way, Gungahlin - Uninterrupted reserve outlook - Brand new residence - Open-plan living and dining - Timber-look flooring to the main living level - Contemporary galley-style kitchen - Sleek cabinetry and moveable island bench - Induction cooktop and electric oven - Integrated dishwasher - Three generously proportioned bedrooms - Excellent bedroom storage - Full-length hallway storage cupboards upstairs - Private balconies to all bedrooms - Separate rumpus room with adjoining balcony - Dedicated study nook - Bedroom two with two-way bathroom - European laundry with excellent storage - Guest powder room - Two ground-floor courtyards - Reverse-cycle heating and cooling - Ceiling fans - Internal-access tandem double garage - Additional garage storage space - Front courtyard and balconies overlooking the reserve - Minutes from Gungahlin Town Centre - Close to cafés, restaurants, retail and supermarkets - Convenient access to Light Rail - Applicants are to seek permission to keep pets - EER: 6.0 - Available: 10 September 2026 Important information: The property meets the minimum ceiling insulation standard Water consumption charges do apply Disability Accessibility: We recommend a physical or professional inspection of this premises to determine whether this home is suitable, or if minor modifications are feasible for the prospective applicant before applying. Inspections: Open homes are scheduled during the week and on Saturdays. We aim to advertise inspection times by Friday for the following mid-week inspections and by Thursday for Saturday inspections. If no inspection time is listed, the property may currently be tenanted while we coordinate the next available open home. How to Apply: To register your interest, please click "Book Inspection" or use the email enquiry option on the website. Once registered, you will receive an email with options to book an inspection and submit an application. Applications are processed through the 2Apply platform. You are welcome to apply prior to inspecting; however, applications will only be processed once a physical inspection has taken place. All applications are welcome. Disclaimer: The material and information contained within this marketing is for general information purposes only. Stone Gungahlin does not accept responsibility and disclaim all liabilities regarding any errors or inaccuracies contained herein. You should not rely upon this material as a basis for making any formal decisions. We recommend all interested parties to make further enquiries.
Features

Cooling

Dishwasher


Want to apply for this rental?
Fill out your 2Apply profile, just once, and fast-track your online rental applications.
