



79 Hanbury Street, Greystanes
$1,240pw
Move in: Now

FREE utility connection available with this property!
When it’s time to move, look out for the Move Me In invitation, and compare some of the best electricity plans, internet, removalists, gas plans, and more!
Compare deals
Recommended Properties
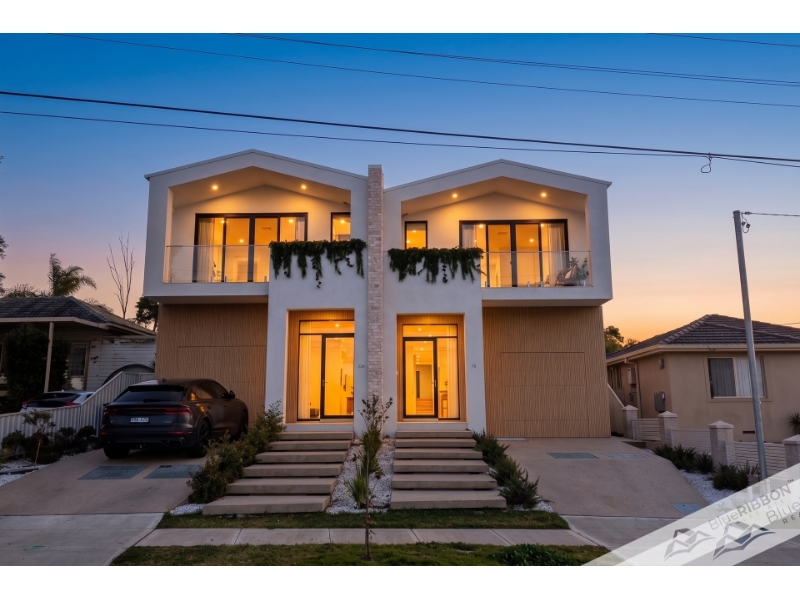
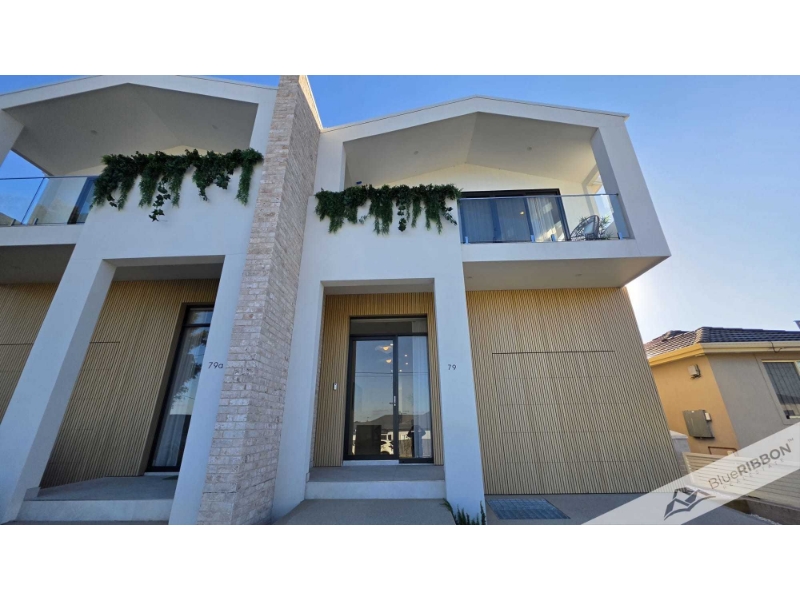
Brand New Luxury Family Home with Exceptional Indoor Outdoor Living
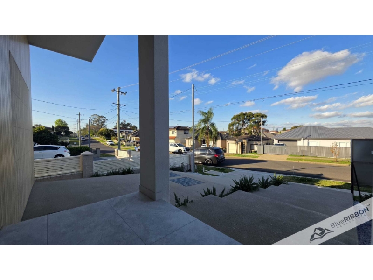
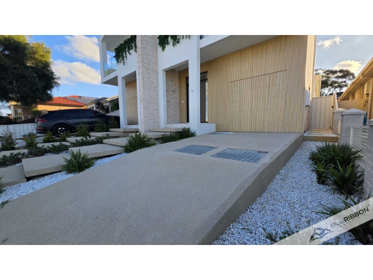
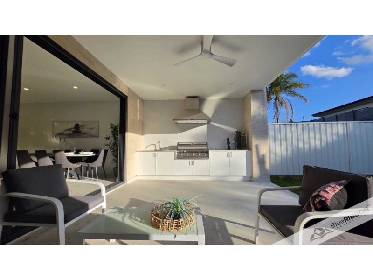
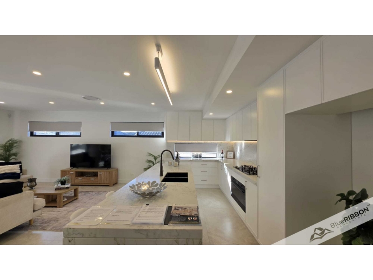
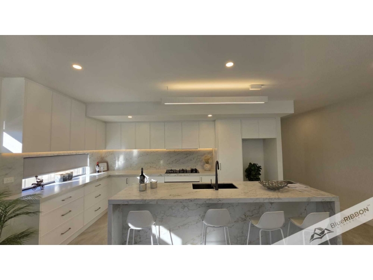
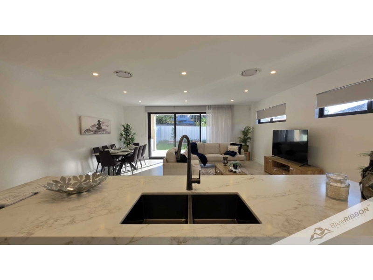
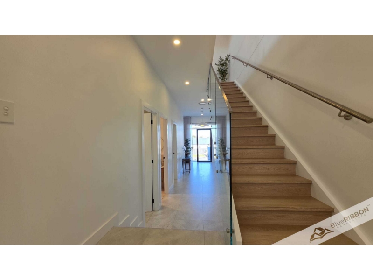
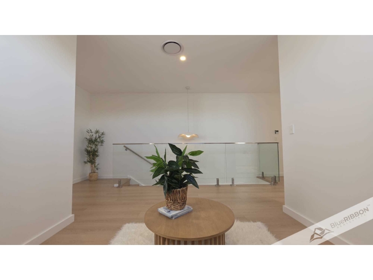
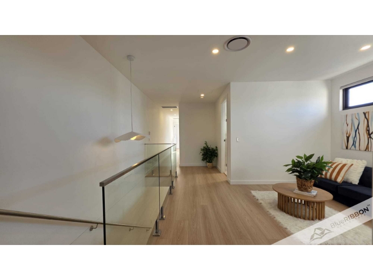
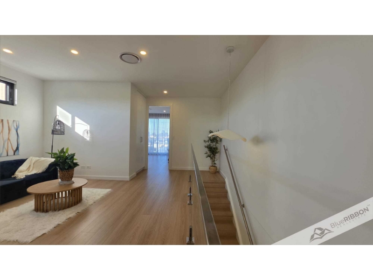
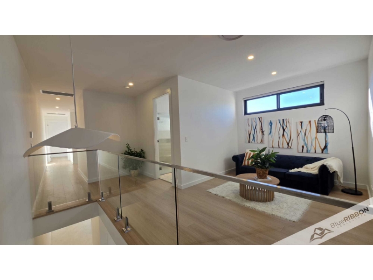
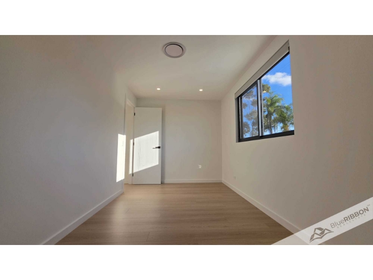
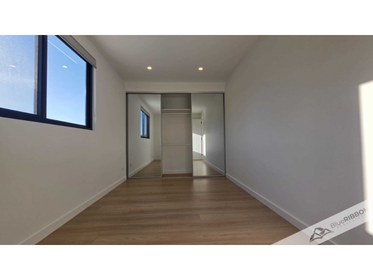
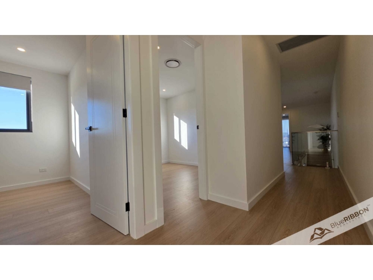
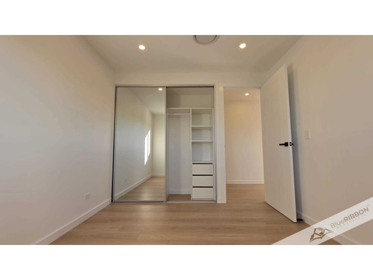
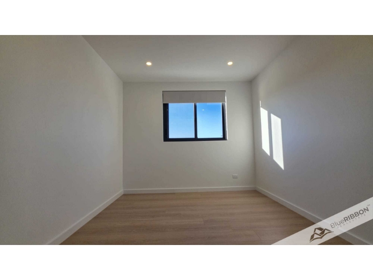
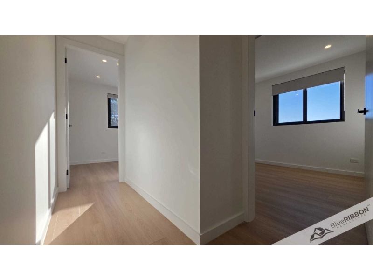
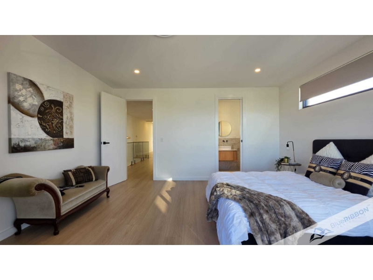
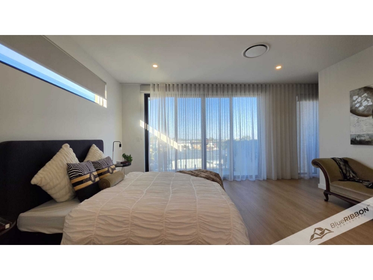
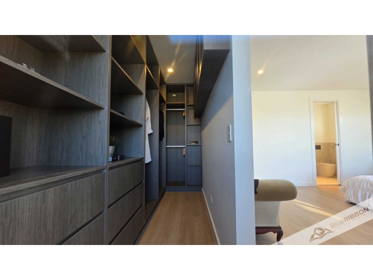
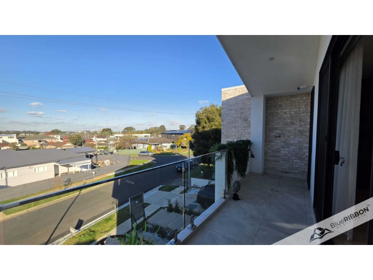
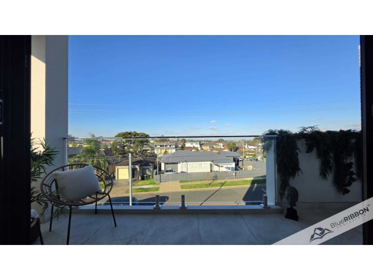
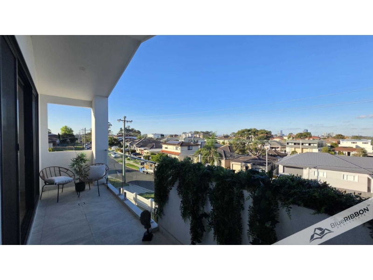
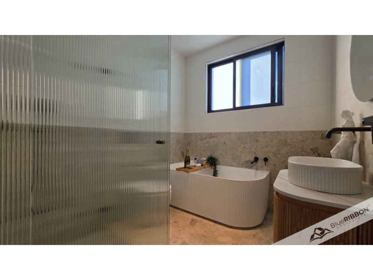
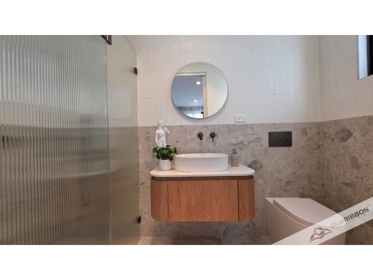
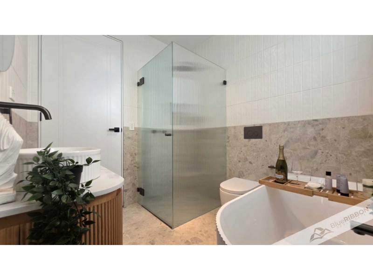
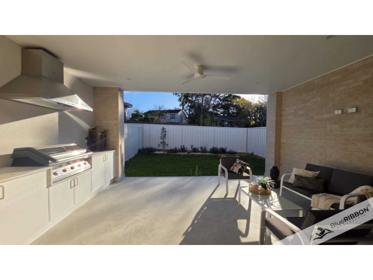
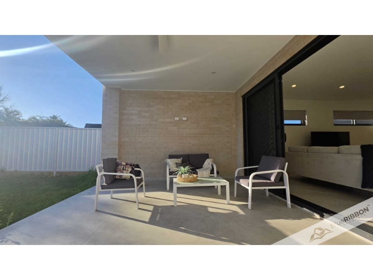
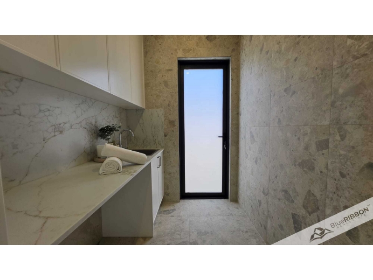
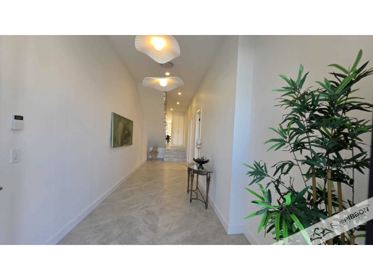
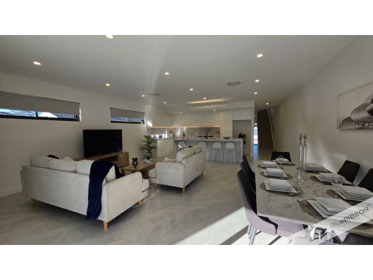
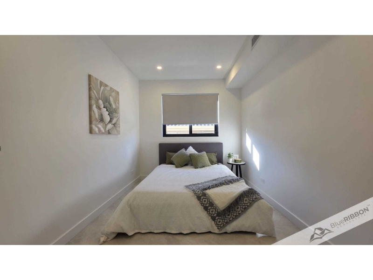
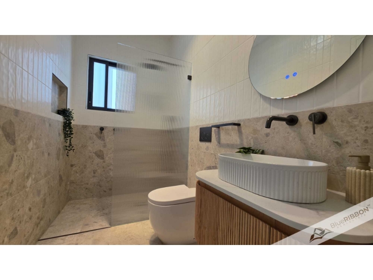
Welcome to a beautifully finished brand-new residence designed for tenants seeking space, comfort and a higher standard of everyday living. Positioned in a convenient Greystanes location, this impressive five-bedroom home offers multiple living areas, quality finishes, excellent natural light and a seamless connection between the indoor living spaces and the covered outdoor entertaining area. From the moment you step inside, the home feels bright, modern and spacious. High ceilings, neutral interiors and timber-style flooring create a warm contemporary atmosphere, while the generous floorplan provides plenty of room for larger or growing families. At the centre of the home is the expansive open-plan kitchen, dining and living area. The designer kitchen features stone benchtops, extensive cabinetry, premium Smeg appliances, double ovens and five-burner gas cooking, making it practical for everyday family meals as well as entertaining. Large doors connect the main living area to an impressive covered alfresco space, complete with a built-in Beefeater barbecue, sink, cabinetry and ceiling fan. This creates a genuine second entertaining zone and makes the home ideal for weekend gatherings, family dinners or simply relaxing outdoors. Beyond the alfresco is a private, fully fenced grassed backyard offering useful outdoor space for children and family enjoyment without excessive maintenance. The flexible floorplan includes a bedroom and full bathroom on the lower level, making it particularly suitable for extended family members, visiting guests, older children or anyone requiring a bedroom without needing to use the stairs. Upstairs, tenants will find additional bedrooms along with a separate family retreat, providing valuable extra living space away from the main downstairs area. This space could work perfectly as a television room, children's retreat, reading area or secondary lounge. The master bedroom offers generous proportions, wardrobe accommodation, a private ensuite and an elevated outlook. The bathrooms throughout the property have been finished to a high standard, featuring modern stone-inspired finishes, contemporary black tapware, stylish vanities and a freestanding bathtub. Property Features: • Brand-new contemporary family residence, Five generously sized bedrooms • Downstairs bedroom ideal for guests or extended family • Three beautifully appointed bathrooms, Spacious master bedroom with private ensuite • Separate upstairs family retreat, Large open-plan living and dining area • Designer kitchen with stone benchtops, Premium Smeg appliances • Double ovens, Five-burner gas cooktop, Extensive kitchen cabinetry and storage • Ducted air conditioning throughout, High ceilings, Excellent natural light • Modern neutral interiors, Timber-style flooring upstairs, Stylish bathrooms with contemporary finishes • Freestanding bathtub, Covered alfresco entertaining area, Built-in Beefeater BBQ • Outdoor sink and cabinetry, Ceiling fan to alfresco area • Private fully fenced backyard, Remote lock-up garage, Internal garage access • Multiple living areas, Elevated district outlook, Low-maintenance modern design A Home Designed for Comfortable Family Living This property offers the flexibility many tenants are looking for - plenty of bedrooms, multiple living zones, a downstairs bedroom, quality kitchen, excellent outdoor entertaining and a private backyard, all within one thoughtfully designed home. Located within easy reach of local schools, shopping facilities, parks, public transport, Cumberland Golf Course, Parramatta CBD and major road connections including the M4 Motorway, the property provides both lifestyle and everyday convenience. Contact Blue Ribbon Real Estate today to arrange your inspection and make 79 Hanbury Street your next home. Disclaimer: Blue Ribbon Real Estate has taken reasonable care to ensure all information provided is accurate; however, buyers should make their own enquiries and rely on their own due diligence. Rental estimates, development potential, business use, concepts and future uses are subject to tenancy arrangements, market conditions, council approval and relevant authority approval. Some images may include digital or AI-assisted enhancements for presentation purposes while maintaining the property's general layout, key features and overall appearance.
Features

Cooling

Dishwasher

Ensuite

Alarm System


Want to apply for this rental?
Fill out your 2Apply profile, just once, and fast-track your online rental applications.
