




3/5 Wackett Street, LAVERTON
$650pw
Move in: Now

FREE utility connection available with this property!
When it’s time to move, look out for the Move Me In invitation, and compare some of the best electricity plans, internet, removalists, gas plans, and more!
Compare deals
Recommended Properties
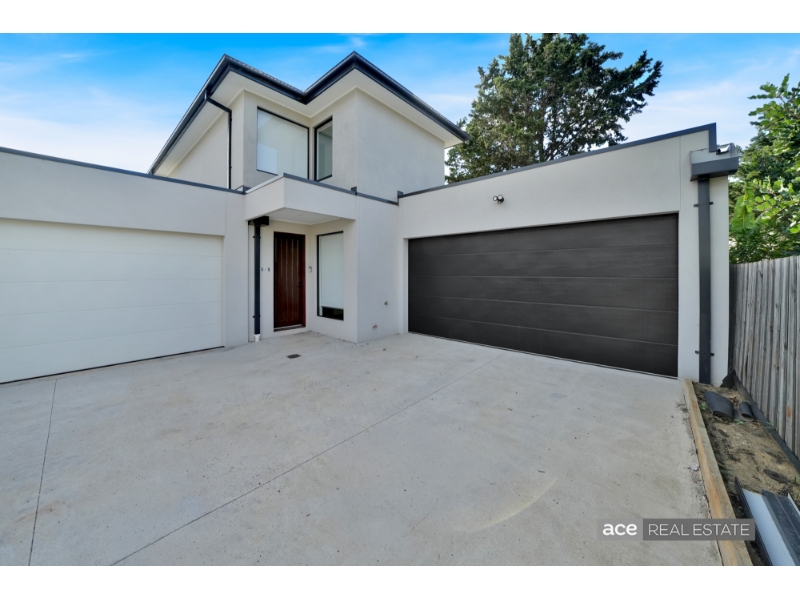
Modern Townhouse - Fresh & Stylish
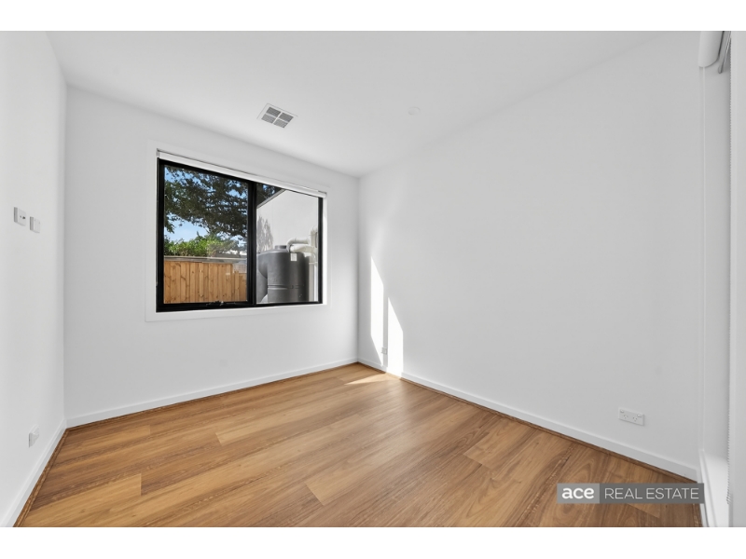
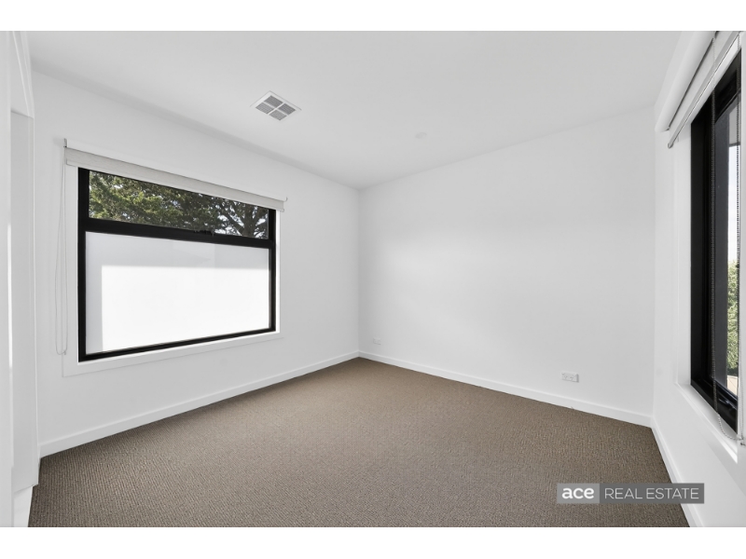
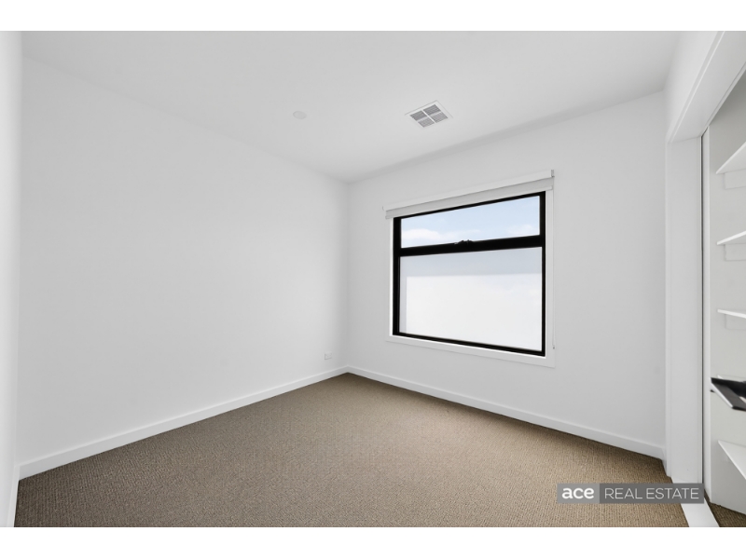
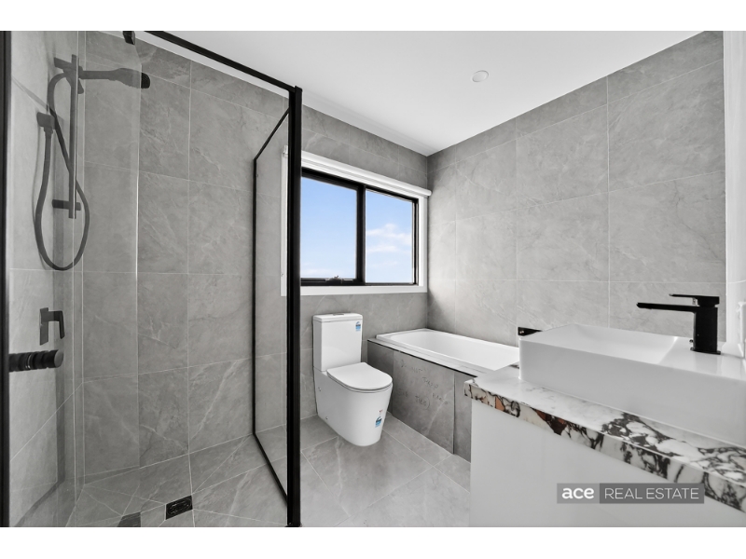
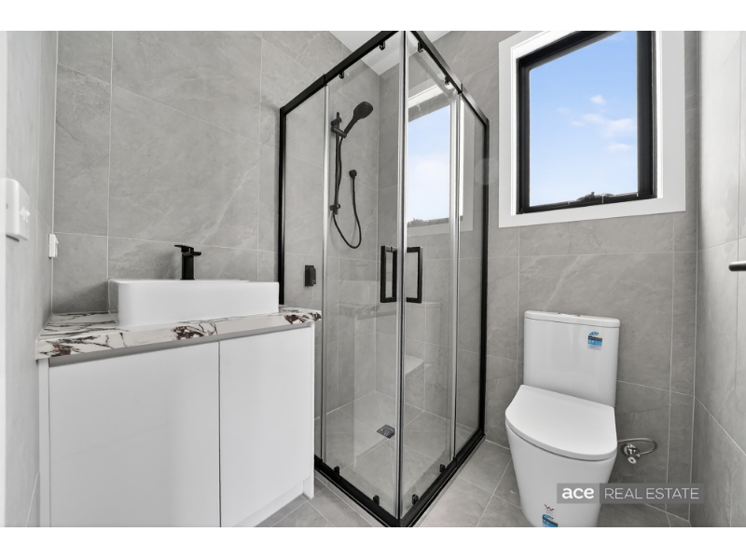
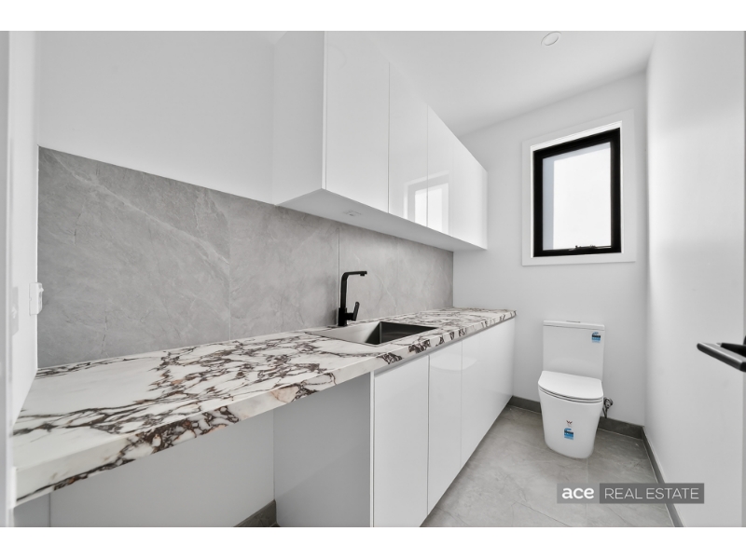
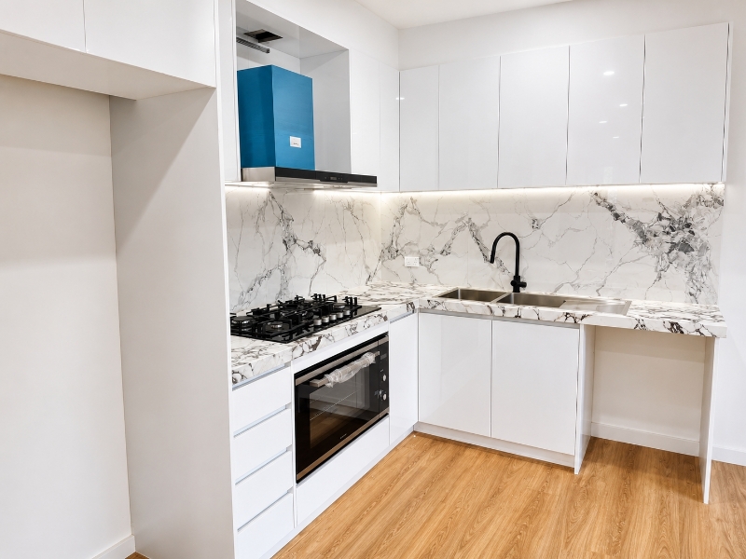
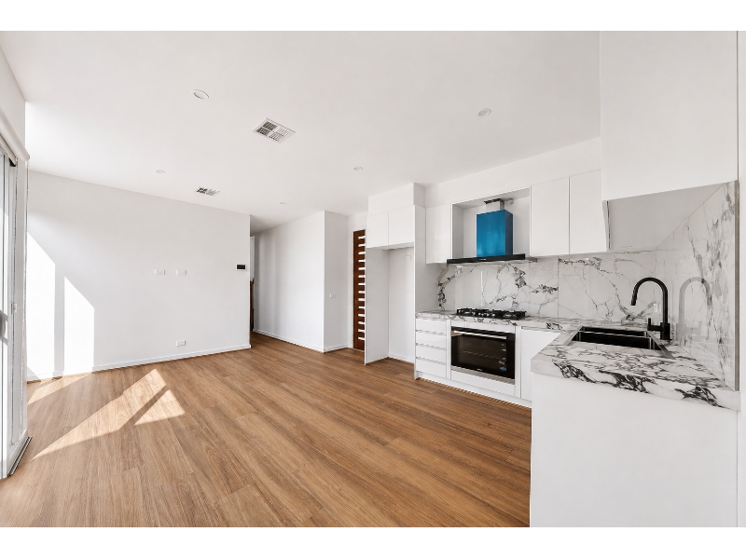
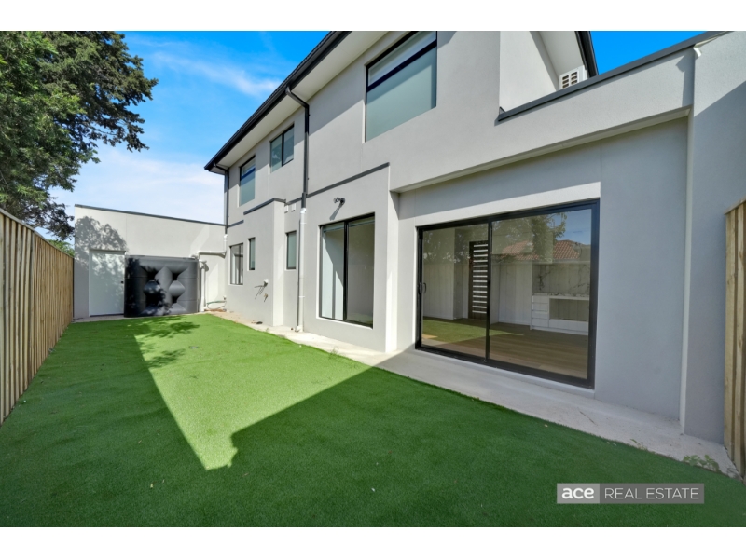
Ace Real Estate proudly unveils this brand-new, architecturally designed residence at 3/5 Wackett Street, Laverton-a refined statement of contemporary living where style, comfort, and sophistication come together seamlessly. From the moment you step inside, you're welcomed by light-filled interiors, clean architectural lines, and a thoughtfully curated layout that balances everyday functionality with elevated design. Every detail has been carefully considered to create a home that feels both luxurious and inviting. Indulge in Premium Living: • A serene master bedroom featuring a walk-in robe and a beautifully appointed ensuite - Downstairs • Two additional generously sized bedrooms with built-in robe - Upstairs • Open-plan living and dining • Designer kitchen showcasing stone benchtops, quality appliances, and a sleek modern finish • Elegant central bathroom featuring a bathtub, shower & toilet - Upstairs • Convenient downstairs powder room for guests • Dedicated laundry with ample storage & toilet • Premium refrigerated heating and cooling ensuring year-round comfort • Secure remote-controlled double garage with internal access via back yard • Ambient downlighting throughout, enhancing the home's modern aesthetic • Beautifully maintained, low-maintenance outdoor spaces for effortless living A Lifestyle of Convenience & Connection: Perfectly positioned within walking distance to Laverton Train Station, local cafés, shops, schools, parks, and childcare, this address offers a lifestyle of ease and connectivity. With swift freeway access, the CBD is always within reach. An exceptional opportunity not to be missed. Enquire today! (PHOTO ID REQUIRED AT INSPECTIONS) ACE TEAM welcomes you and looks forward to meeting you at the inspections. Disclaimer: All Dimensions, Sizes & Layout are approximately. The producer or agent cannot be held responsible for any errors, omissions or misstatements. The plan & pics are for Illustrative purposes only & should be used as such. PLEASE NOTE: Open for inspection times and property availability is subject to change or cancellation without notice. Please check with the agent or online on the day of Inspection.


Want to apply for this rental?
Fill out your 2Apply profile, just once, and fast-track your online rental applications.
