

106 Armisfield Street
106 Armisfield Street, DOOLANDELLA
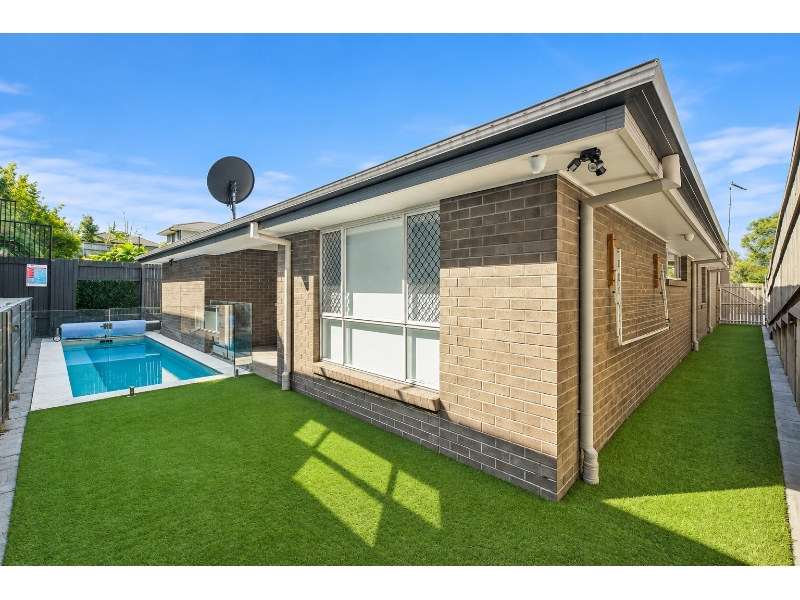



106 Armisfield Street, DOOLANDELLA
$1,050 per week
Move in: 7/09/26

FREE utility connection available with this property!
When it’s time to move, look out for the Move Me In invitation, and compare some of the best electricity plans, internet, removalists, gas plans, and more!
Compare deals
Recommended Properties
Impressive Custom-Built Family Home | 4 Bedrooms + Media/5th Bedroom | Plunge Pool, Ducted Air & Solar.
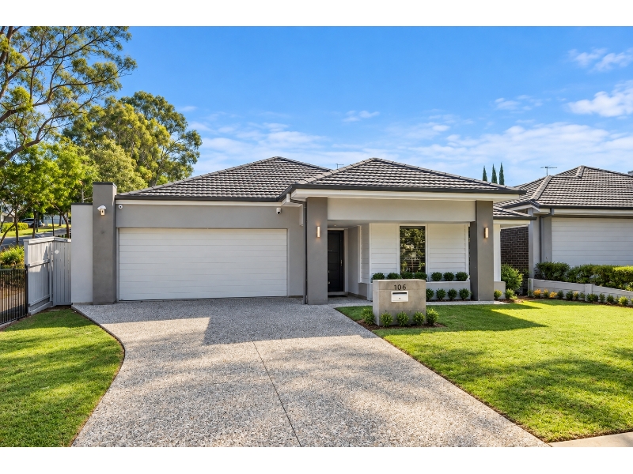
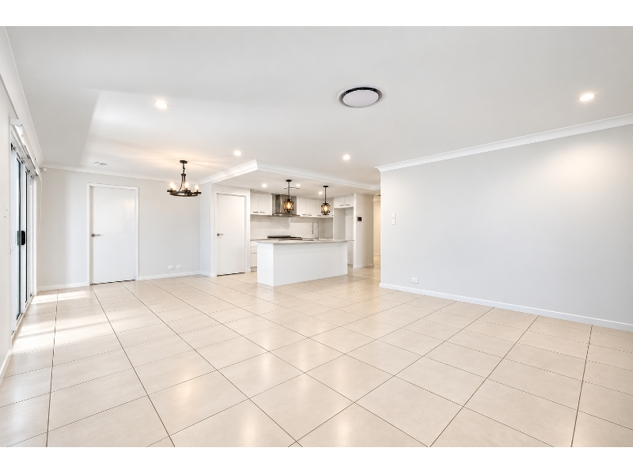
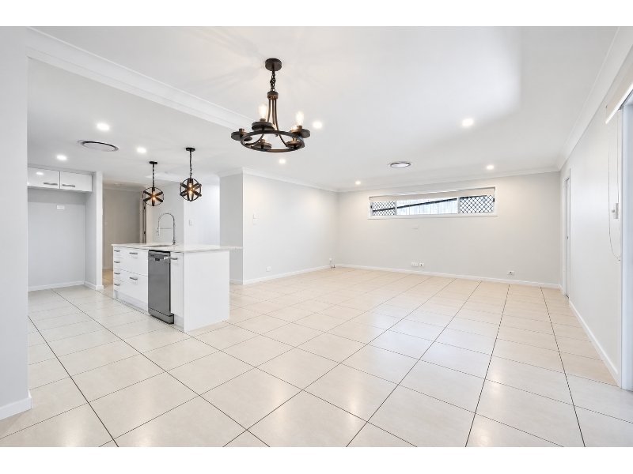
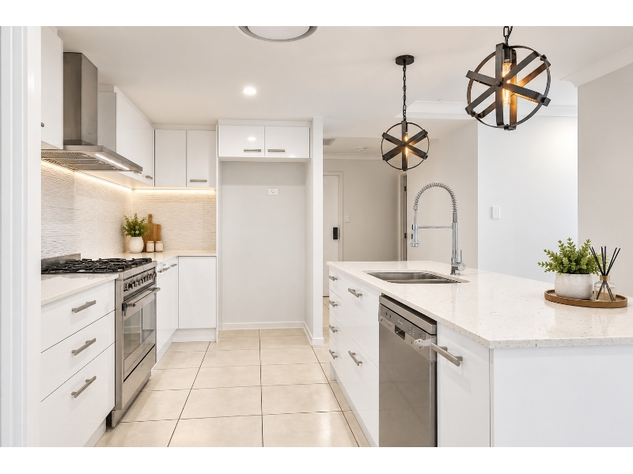
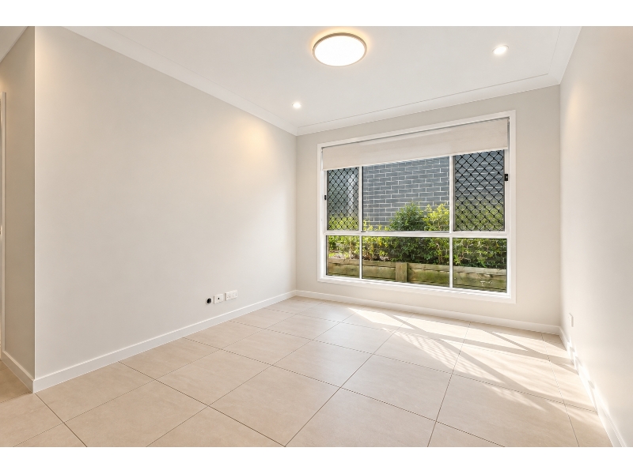
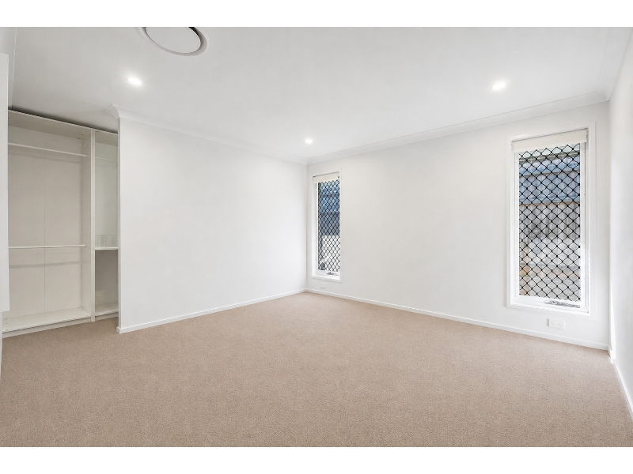
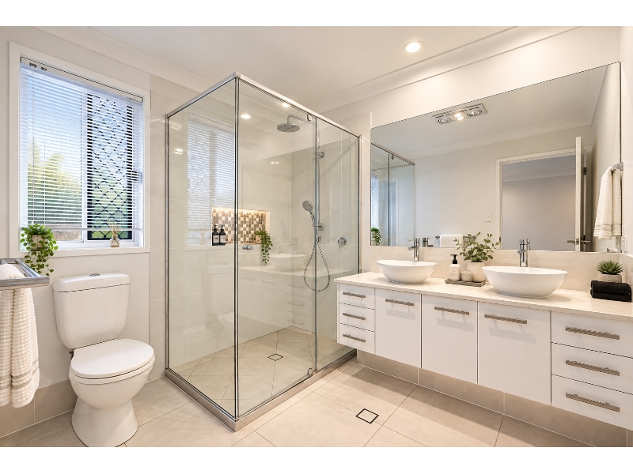
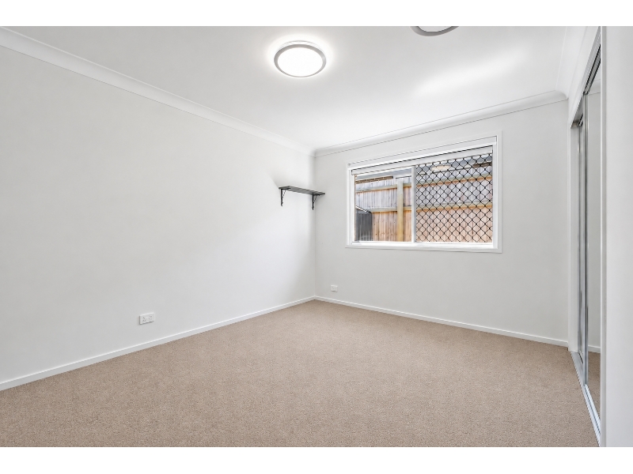
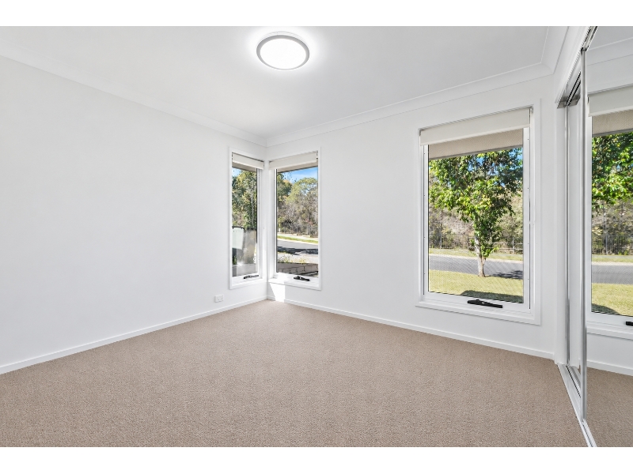
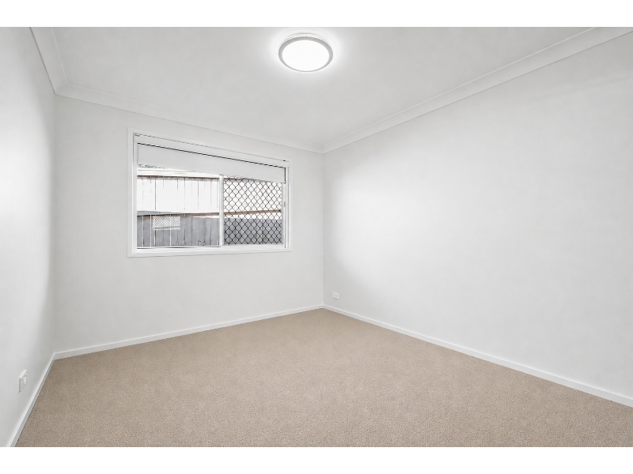
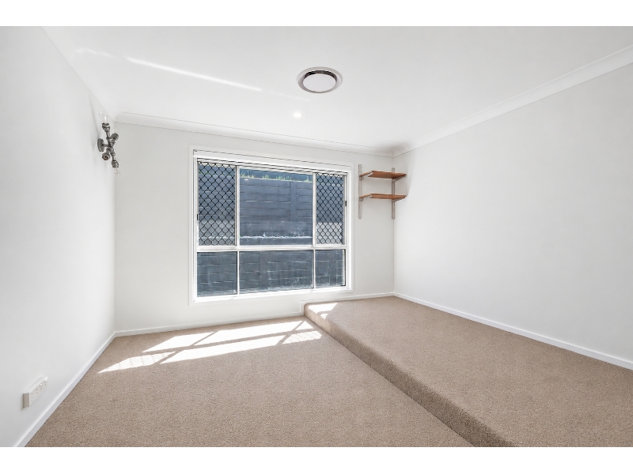
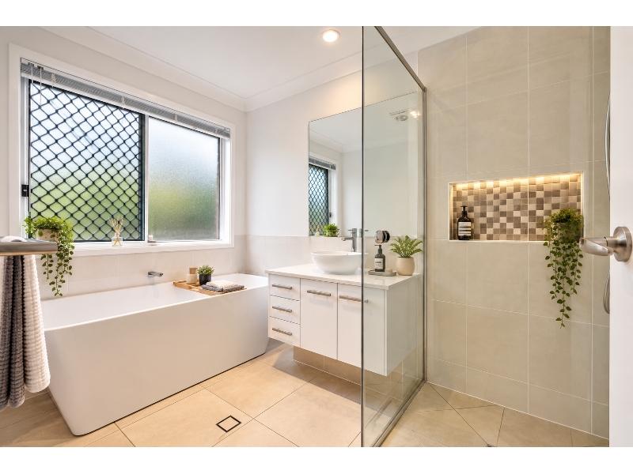
Welcome to 106 Armisfield Street, Doolandella - a beautifully presented, custom-built family home offering generous proportions, a versatile floor plan and an impressive range of features for comfortable modern living. Offering considerably more space and versatility than a conventional four-bedroom layout, the home features four dedicated bedrooms plus a substantial separate carpeted media room with the flexibility to serve as a potential fifth bedroom, guest room, home office, teenager's retreat or additional living area. From the moment you step inside, the generous proportions are immediately apparent. The expansive open-plan living and dining area forms the heart of the home, complemented by a contemporary kitchen with a large island bench, excellent storage and stylish feature lighting. The thoughtful layout creates a wonderful sense of openness while maintaining good separation between the living and bedroom areas. Complete with ducted air conditioning, solar power, security cameras, a private plunge pool, Crimsafe front entry and a carpeted double lock-up garage, this is a home that combines space, comfort and practicality with a finish that sets it apart from the average rental. Property Features • Four generously sized dedicated bedrooms • Substantial separate carpeted media room - offering flexibility as a potential 5th bedroom, guest room, home office, teenager's retreat or additional living area • Spacious master bedroom with private ensuite • Two well-appointed bathrooms • Built-in wardrobes and excellent storage • Ducted air conditioning throughout • Solar power system • Security camera system • Expansive open-plan living and dining area • Contemporary kitchen with generous cabinetry and bench space • Large island bench with statement pendant lighting • Quality kitchen appliances • Separate media/additional living space • Private plunge pool - ideal for cooling off and relaxing during the warmer months • Excellent natural light throughout • Crimsafe security screen to the front entry, with security screens to windows • Quality blockout roller blinds providing excellent privacy and light control • Separate laundry • Low-maintenance outdoor areas • Carpeted double lock-up garage with secure internal access • Garage remains suitable for normal vehicle parking, with the carpeted finish providing additional flexibility • Modern fixtures and finishes throughout • Custom-built floor plan with an emphasis on space, functionality and practical family living • A Floor Plan That Offers More One of the standout qualities of this home is its size and versatility. While there are four dedicated bedrooms, the substantial separate media room provides a genuine additional space that can be adapted to suit the household. Whether used as a media room, guest room, home office, teenager's retreat or potential fifth bedroom, it gives families considerably more flexibility than a conventional four-bedroom layout. The expansive main living and dining area is equally impressive in scale, providing plenty of room for everyday family life, entertaining and simply allowing everyone to enjoy their own space. Contemporary Kitchen & Expansive Open-Plan Living Positioned at the centre of the home, the contemporary kitchen connects seamlessly with the spacious open-plan living and dining areas. A generous island bench, excellent cabinetry, ample preparation space, quality appliances and statement pendant lighting create an attractive and highly practical space for cooking and entertaining. The open design and excellent natural light further enhance the home's sense of space, creating a welcoming central hub for the household. Relaxed Outdoor Living with Private Plunge Pool Step outside and enjoy the private plunge pool, providing a fantastic place to cool off and unwind during Queensland's warmer months. The surrounding outdoor areas have been designed with relatively easy maintenance in mind, allowing you to enjoy the outdoor space without the upkeep associated with a large traditional yard and full-sized swimming pool. Versatile Carpeted Double Garage Another distinctive feature of the home is the carpeted double lock-up garage with internal access. The garage remains suitable for normal secure vehicle parking, while the carpeted finish provides additional versatility when the space is not being used for vehicles. Convenient Doolandella Location Located in the established and well-connected suburb of Doolandella, the property provides convenient access to local schools, childcare centres, shopping, supermarkets, parks, public transport and everyday amenities. Forest Lake, Richlands and Inala are all within easy reach, together with major road connections providing convenient access to surrounding suburbs and Brisbane. With its custom-built layout, four bedrooms plus a highly versatile media/5th bedroom option, expansive living space, private plunge pool, ducted air conditioning, solar, security cameras, quality blockout blinds and carpeted double garage, 106 Armisfield Street offers considerably more than the typical four-bedroom rental. An inspection is highly recommended to fully appreciate the space, layout and features this impressive home has to offer. Inspections & Applications Register your interest today to attend the next available inspection. We recommend registering for advertised inspections so you can be notified of any changes, cancellations or additional inspection times. Applications can be submitted through the advertised application link. Disclaimer Whilst every care has been taken in the preparation of the information contained in this advertisement, Ray White Forest Lake does not accept responsibility for any errors, omissions or inaccuracies. All information is considered correct at the time of publication. Prospective tenants are encouraged to make their own enquiries and inspect the property to satisfy themselves as to its features, condition, dimensions, facilities and suitability. Photography Disclaimer: Some photographs used in this advertisement may have been digitally enhanced for presentation purposes, including adjustments to brightness, lighting, colour balance and the removal of minor marks, leaves or visual imperfections. Such enhancements are intended to improve presentation only and not to materially alter the property's features, fixtures, layout or condition. Prospective tenants should rely on their own inspection of the property.
Features

189 sqr m


Want to apply for this rental?
Fill out your 2Apply profile, just once, and fast-track your online rental applications.
