





18 Nairn Drive, ARMSTRONG CREEK
$750pw
Move in: 11/09/26
Recommended Properties
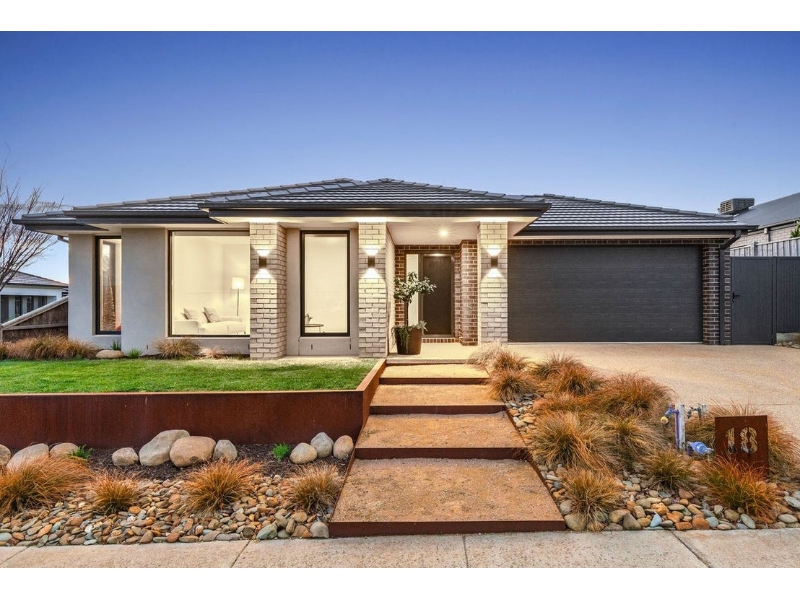
Stylish Family Living in Ashbury Estate
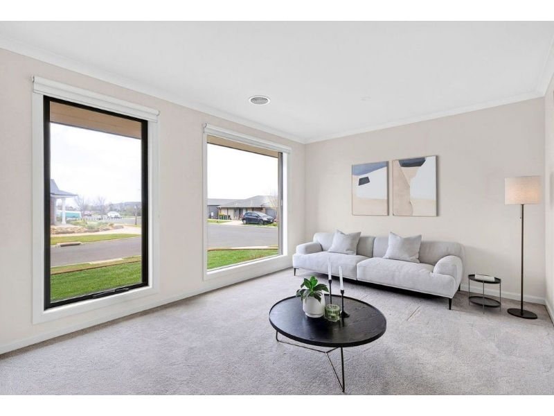
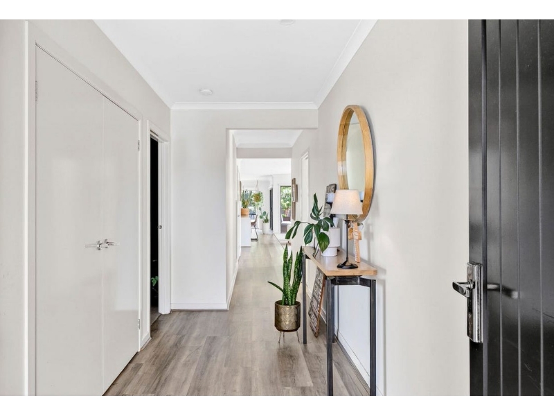
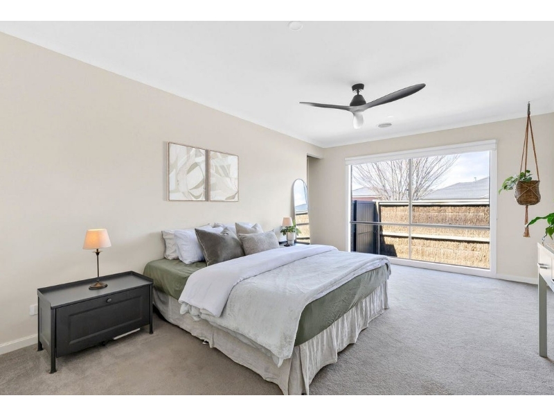
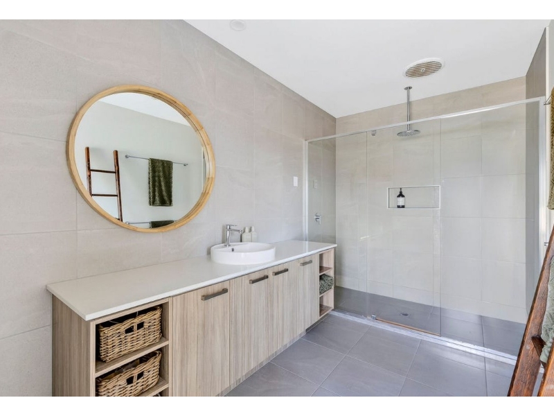
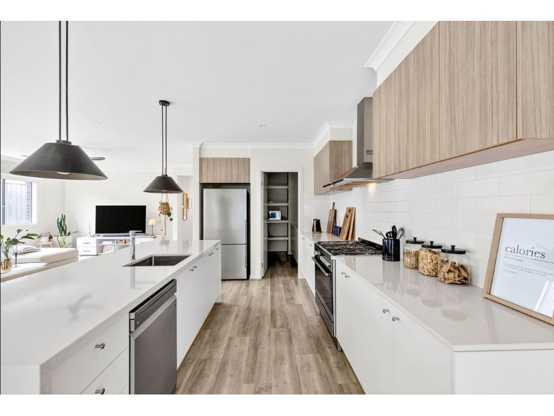
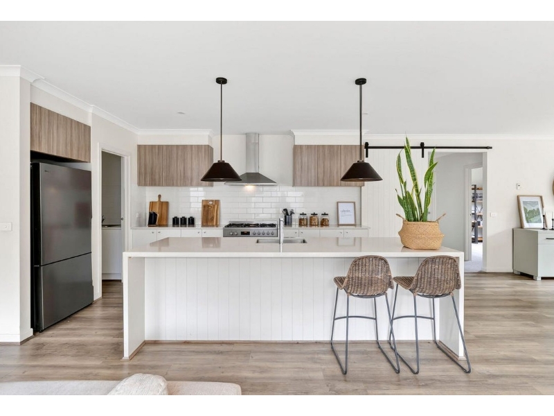
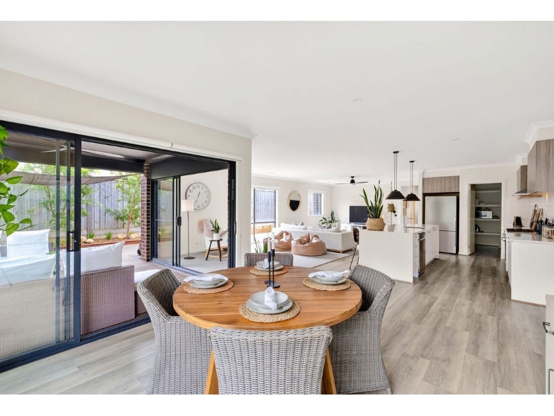
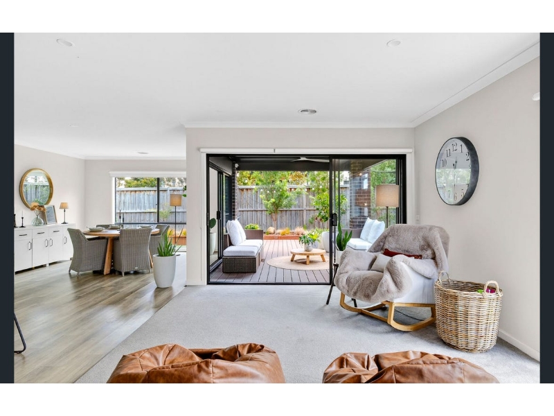
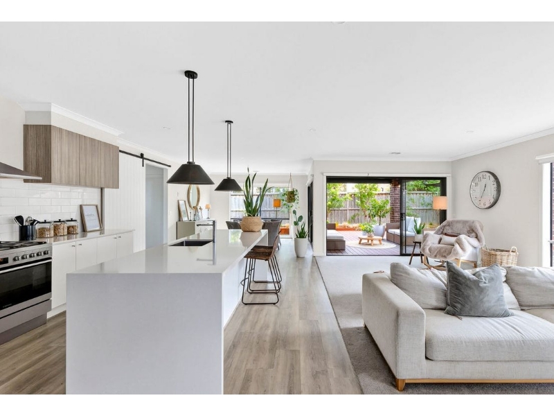
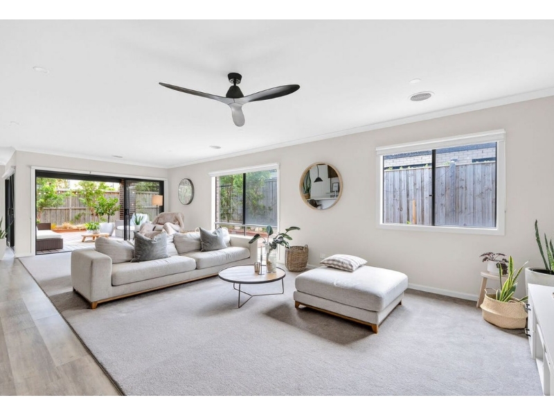
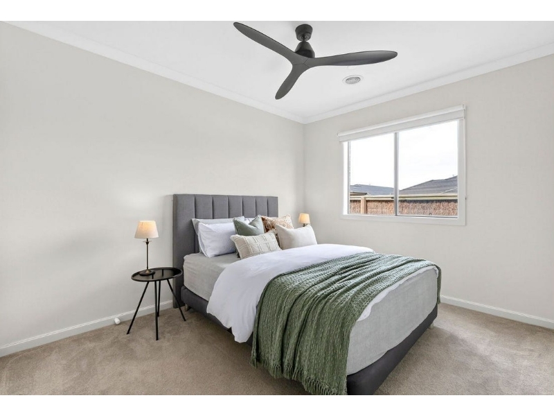
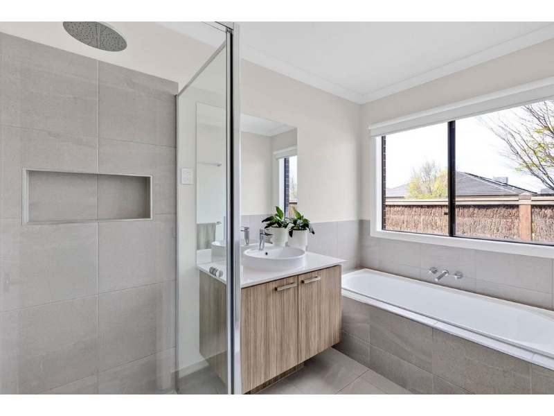
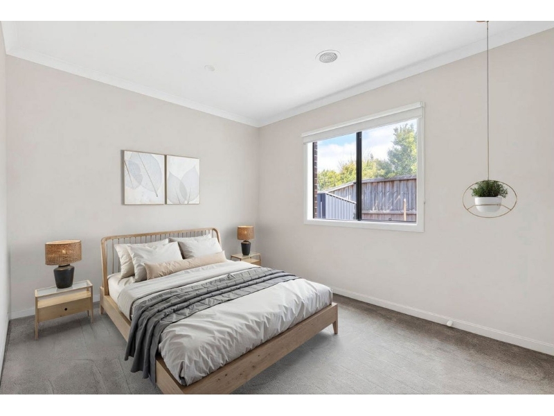
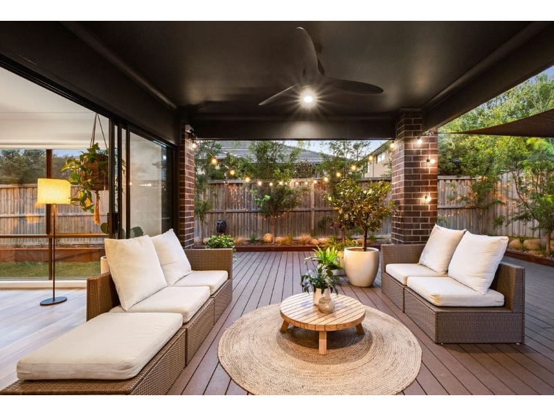
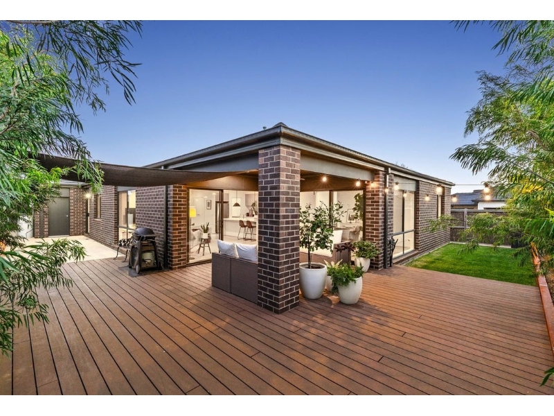
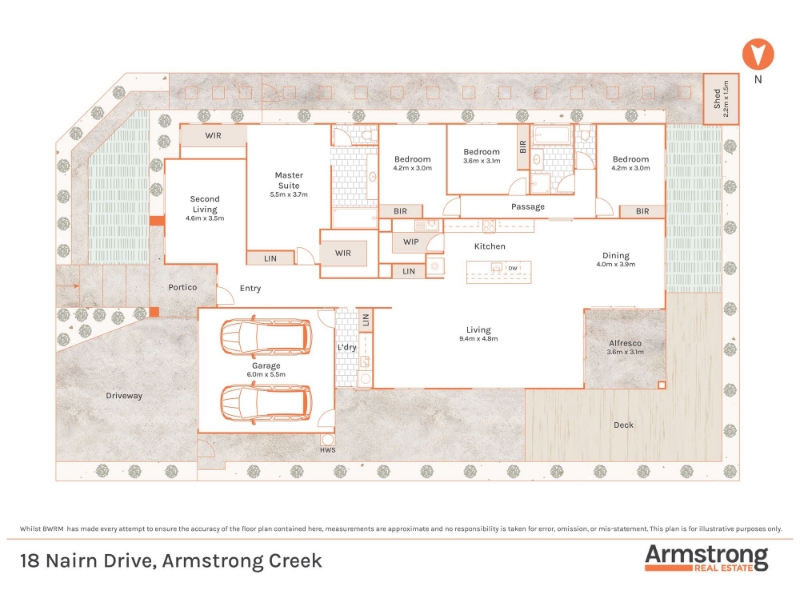
Set within the highly sought-after Ashbury Estate, this beautifully finished four-bedroom home offers an impressive blend of style, space and functionality, perfectly suited to modern family living. At the heart of the home is the stunning kitchen, featuring a 40mm stone waterfall island bench, 20mm stone benchtops, tiled splashback, 900mm freestanding oven and cooktop, rangehood and a spacious fridge cavity. The adjoining butler’s pantry adds exceptional convenience with additional cabinetry, shelving, stone benchtops and a second sink. The spacious open-plan living and dining area is filled with natural light and features high ceilings, timber-look flooring, plush carpet, ceiling fan and ducted heating. Large stacking glass doors create a seamless connection to the undercover alfresco and impressive entertainer’s deck. A separate second living area provides valuable additional space and could easily be used as a theatre room, children’s retreat or formal lounge. The master suite offers a peaceful retreat with dual walk-in robes and a luxurious ensuite complete with floor-to-ceiling tiling, oversized shower with waterfall showerhead and niche, stone vanity and upgraded cabinetry. Three additional bedrooms are generously sized and feature built-in robes, plush carpet, roller blinds, ceiling fans and ducted heating. The central family bathroom includes a raised bath, stone-topped vanity, spacious shower and separate toilet. Outside, the home truly comes into its own. The spacious north-west facing backyard features a beautifully appointed undercover alfresco and entertainer’s deck, complete with festoon lighting, downlights and ceiling fan — perfect for entertaining or relaxing year-round. Established gardens, lush lawn, additional shade sail, garden shed and gated side access complete the impressive outdoor space. Property Features: Four spacious bedrooms Master with dual walk-in robes and luxurious ensuite Three additional bedrooms with built-in robes Two separate living zones Stunning kitchen with 40mm stone waterfall island 900mm freestanding oven and cooktop Large butler’s pantry with additional sink High ceilings throughout Ducted heating and ceiling fans Undercover alfresco and entertainer’s deck Spacious north-west facing backyard Gated side access Garden shed Low-maintenance landscaped gardens Double garage Positioned close to Iona College, Armstrong Creek Town Centre, Warralily Shopping Centre, Armstrong Creek School, local parks and walking tracks, with easy access to Geelong CBD, the Surf Coast and Bellarine Peninsula, this is an exceptional opportunity to secure a quality family home in one of Armstrong Creek’s most desirable estates. *PLEASE NOTE: PHOTO IDENTIFICATION IS REQUIRED TO ATTEND ALL OPEN HOMES*
Features

Cooling


Want to apply for this rental?
Fill out your 2Apply profile, just once, and fast-track your online rental applications.
