




Recommended Properties
TO REGISTER YOUR INTEREST AND BOOK INSPECTION, PLEASE CLICK ON 'BOOK INSPECTION' BUTTON OR EMAIL AGENT BUTTON!
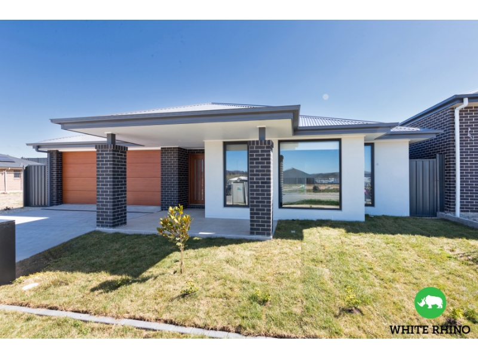
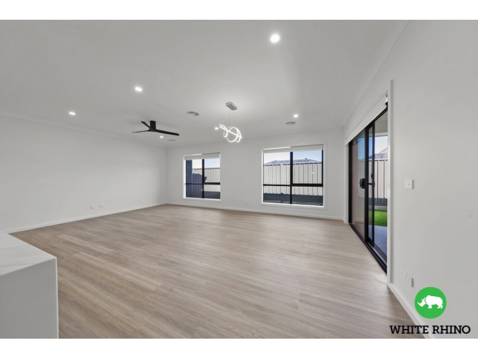
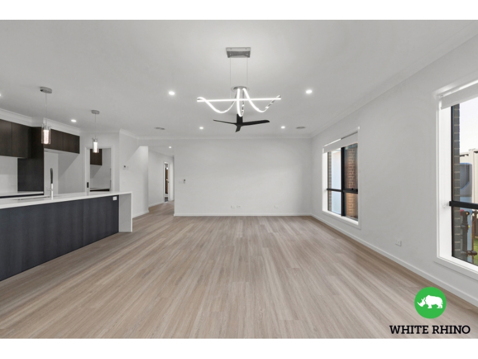
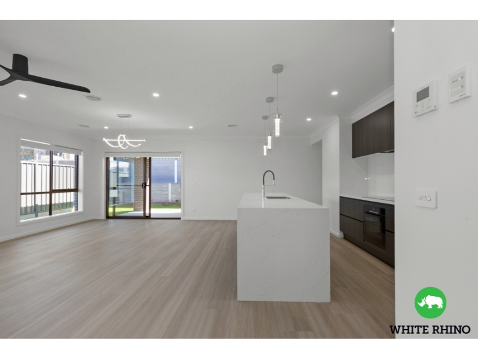
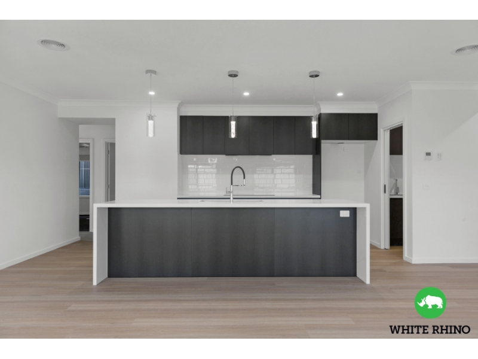
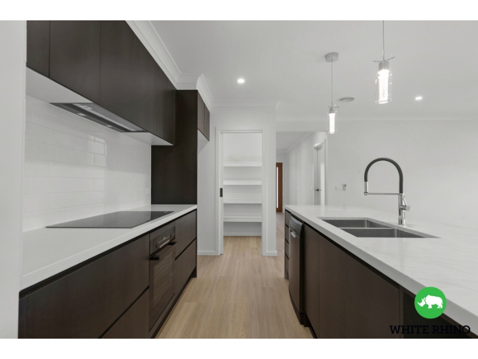
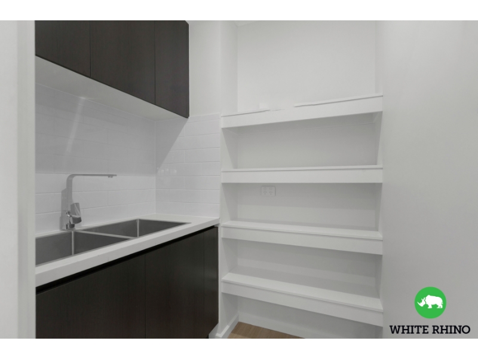
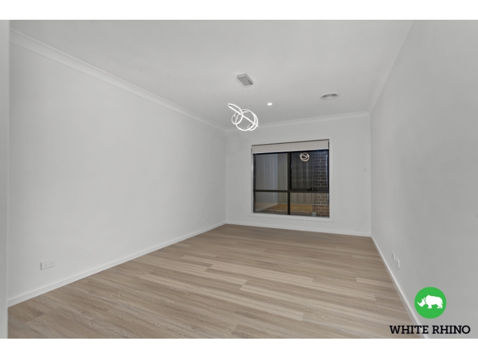
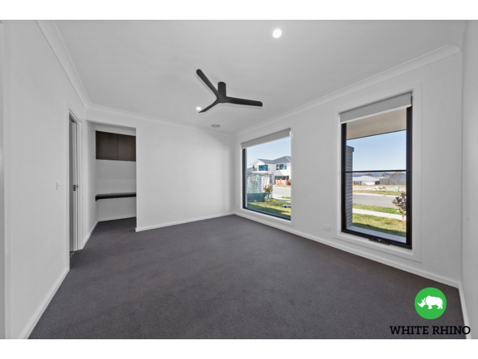
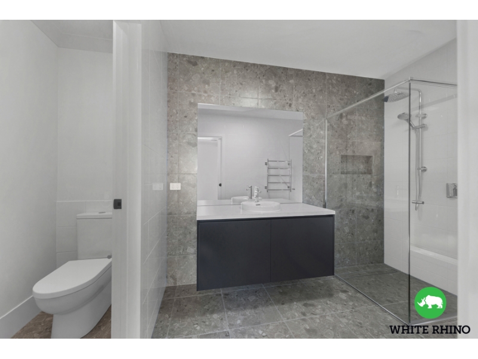
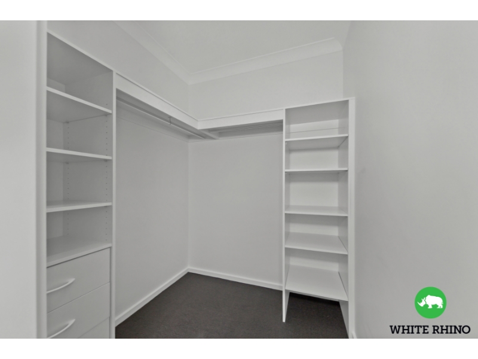
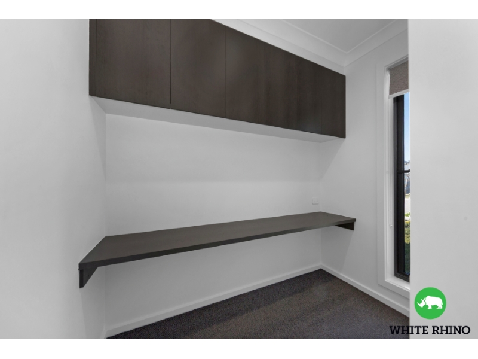
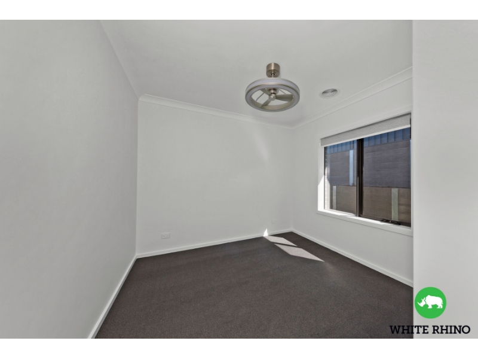
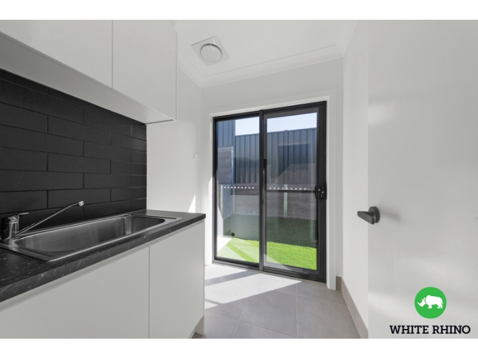
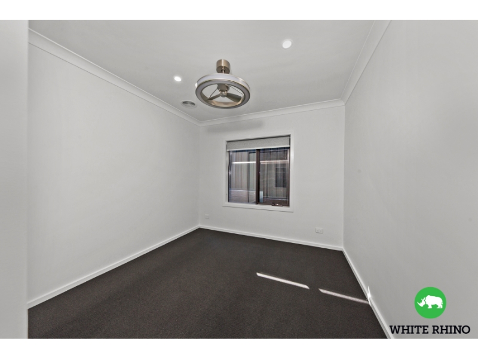
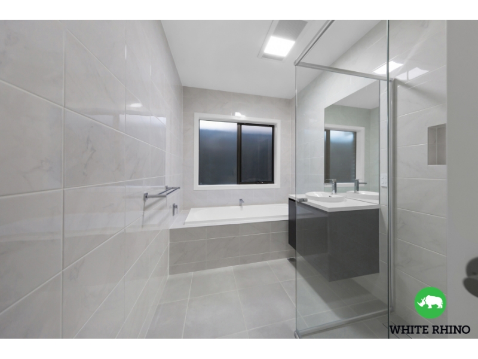
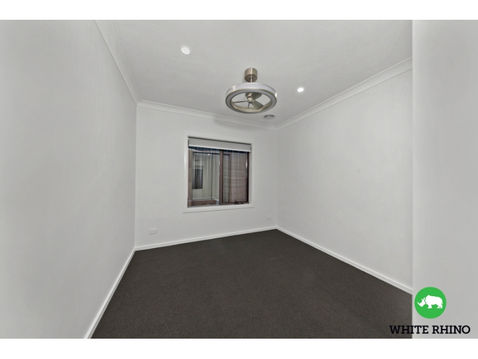
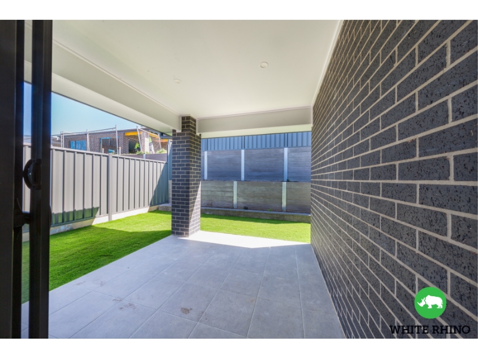
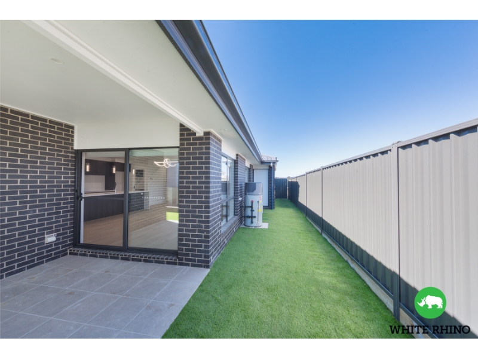
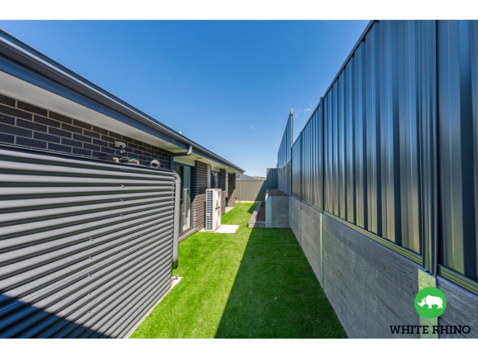
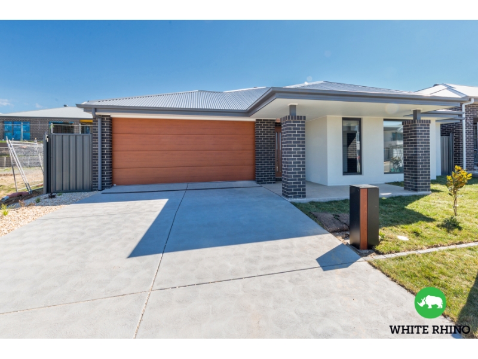
Be the first to call this beautiful brand-new home yours! Thoughtfully designed with stylish finishes, generous living spaces and an abundance of modern conveniences, 12 Inverary Street delivers effortless family living with a contemporary edge. From the moment you step inside, you'll appreciate the light-filled interiors, quality finishes and beautifully considered floorplan. At the heart of the home is an impressive open-plan kitchen, dining and family room, creating the perfect space for everyday living and entertaining. The stunning kitchen features: Waterfall-edge stone benchtops 900mm induction cooktop Bosch dishwasher Spacious butler's pantry Plumbing available for a plumbed-in refrigerator Excellent storage and preparation space Overlooking the generous family living area Ceiling fan to the family room For those occasions when you want a little separation, the home also offers a formal dining room or separate lounge, positioned away from the main family zone - perfect for entertaining, relaxing or creating a quiet retreat. All Four bedrooms are generously proportioned and feature: Built-in wardrobes Ceiling fans Quality finishes The master suite is a true retreat, complete with a walk-in robe, built-in study area and beautiful ensuite, including a separate toilet for added privacy and convenience. The family bathroom is equally impressive, offering a freestanding bath and separate shower, while a generous linen cupboard provides plenty of storage. Step outside to beautifully finished, low-maintenance gardens with Astroturf, giving you a lush-looking outdoor area without the ongoing upkeep. The oversized double garage features a remote-controlled door and convenient rear access directly to the gardens, making storage and outdoor living incredibly easy. You'll also enjoy the added benefit of solar power, helping keep household energy costs down. Additional Features include; - Brand-new home - Four generous bedrooms - Master with walk-in robe & ensuite - Built-in study - Ceiling fans throughout bedrooms & family room - Stunning kitchen with waterfall benchtops - 900mm induction cooktop - Bosch dishwasher - Spacious butler's pantry - Plumbed fridge space - Formal dining/separate lounge - Spacious open-plan family room - Freestanding bath + separate shower - Large double garage with remote access - Rear garage access to gardens - Solar power - Low-maintenance Astroturf gardens - Stylish contemporary finishes throughout Googong is approximately a 30-minute drive to Canberra City, 30 minute drive to Woden, 25 minute drive to HQJOC, 20 minute drive to Canberra Airport & a 25 minute drive to the parliamentary triangle. To view this property you must register your attendance. You can do this by clicking on the Book Inspection button or by clicking on the link we send you when you enquire. Please note you are unable to apply for the property until you have attended the open home. Disclaimer: Whilst White Rhino Property have diligently and conscientiously gathered details regarding each property for lease to ensure it is as current and as accurate as possible, we accept no responsibility for any inaccuracies or misstatements. All applicants should rely on their own research to confirm any information provided.
Features

Bath

Cooling

Heating

Dishwasher

Ensuite

171 sqr m


Want to apply for this rental?
Fill out your 2Apply profile, just once, and fast-track your online rental applications.
