





8 Lagrange Court, Shailer Park, QLD 4128
$780pw
Move in: 22/10/26

FREE utility connection available with this property!
When it’s time to move, look out for the Move Me In invitation, and compare some of the best electricity plans, internet, removalists, gas plans, and more!
Compare deals
Recommended Properties
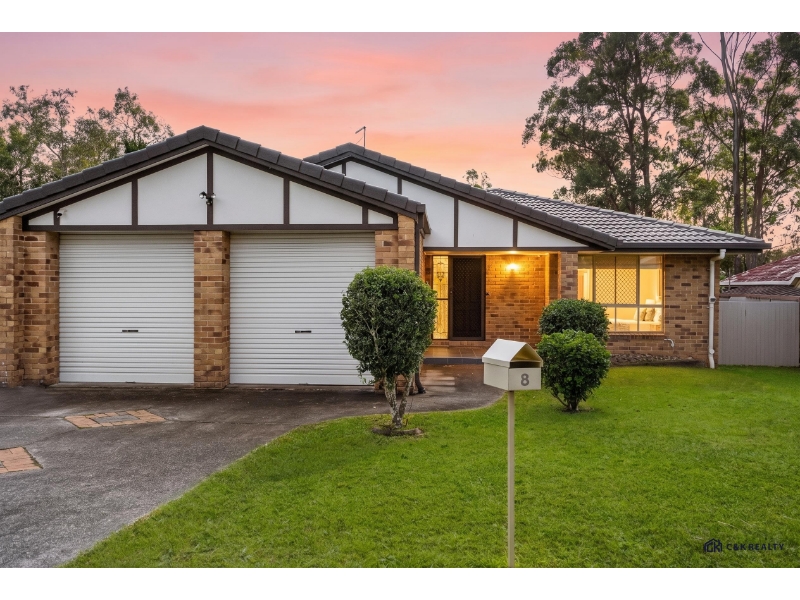
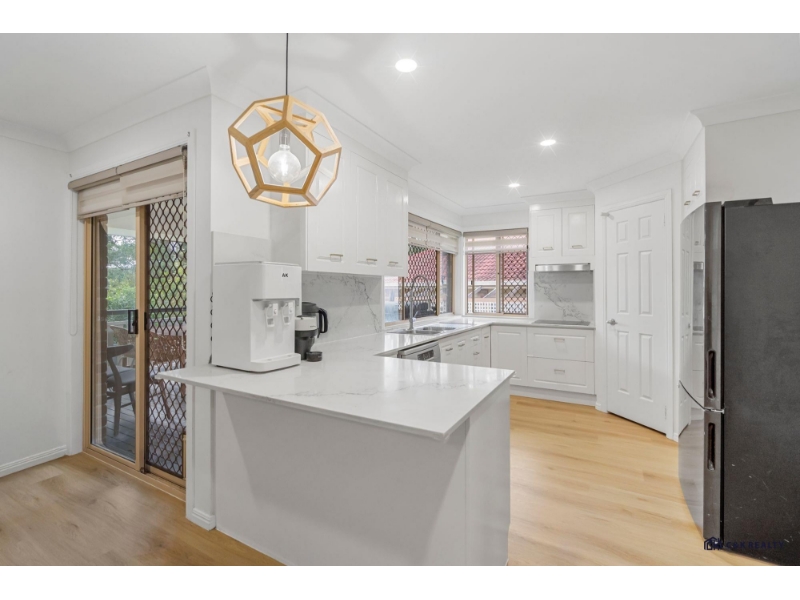
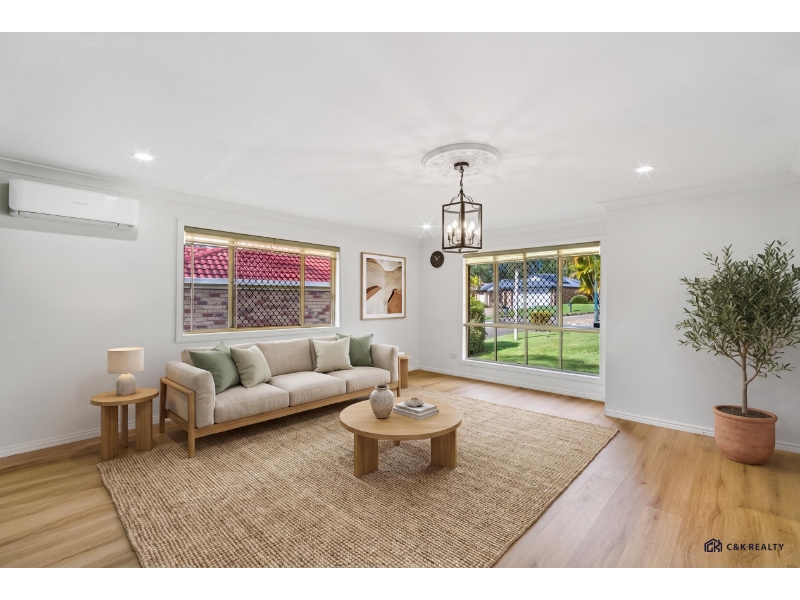
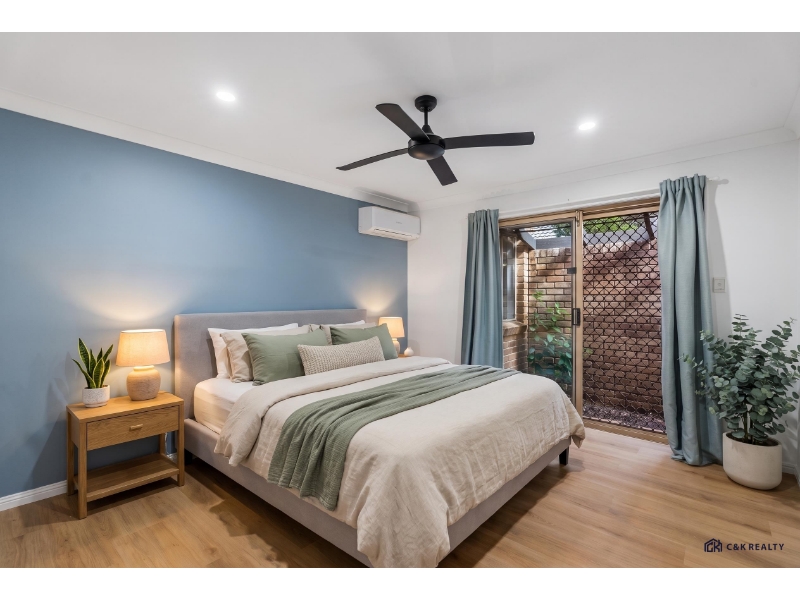
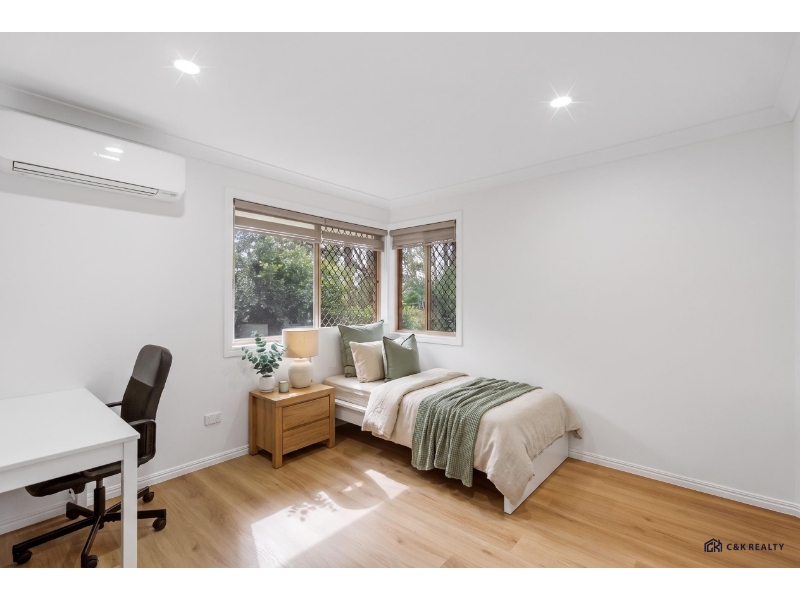
Stylishly Renovated 3-Bedroom Home in a Whisper-Quiet Shailer Park Cul-de-Sac
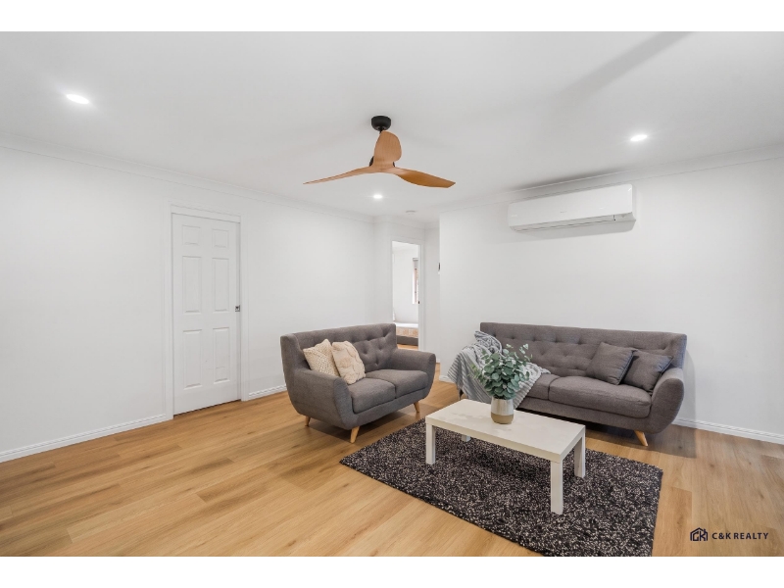
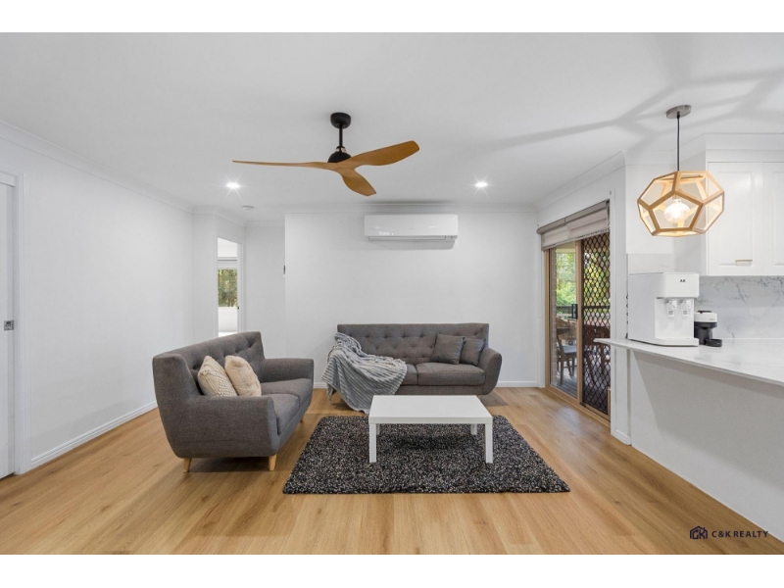
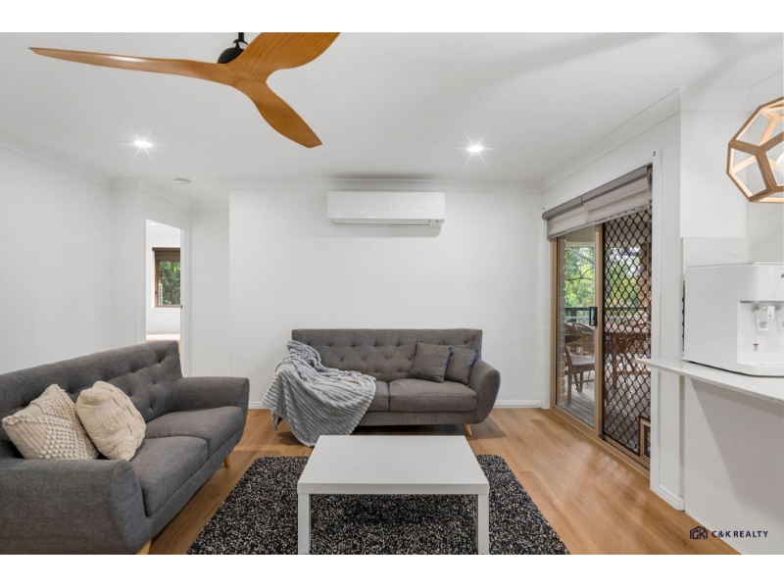
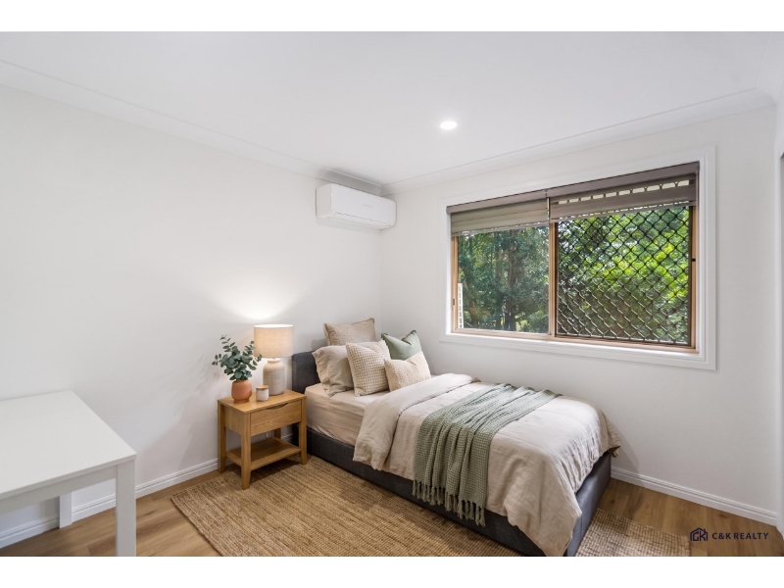
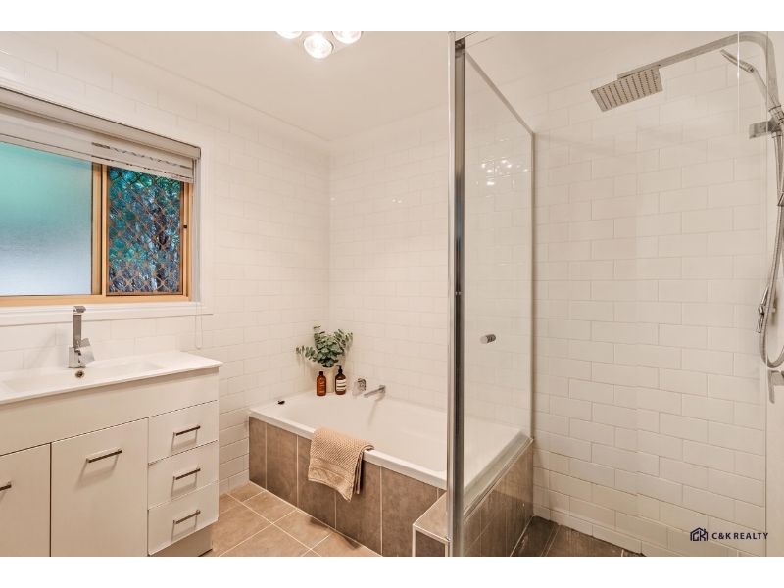
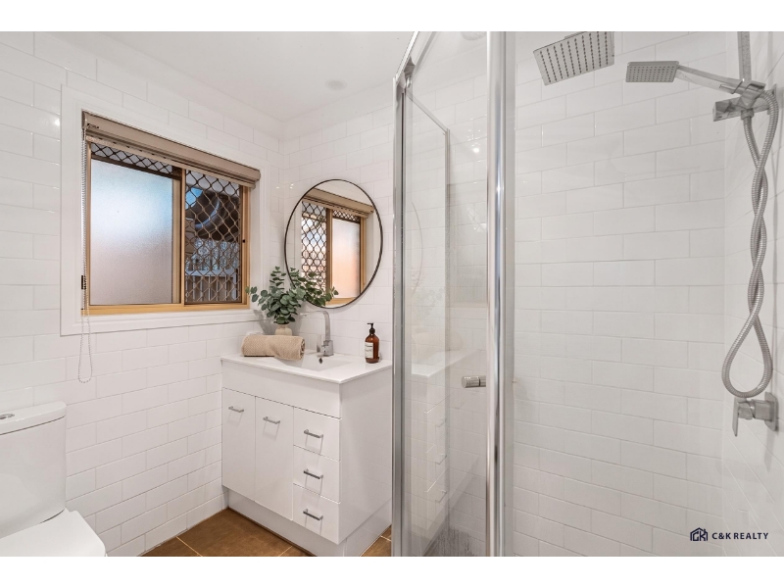
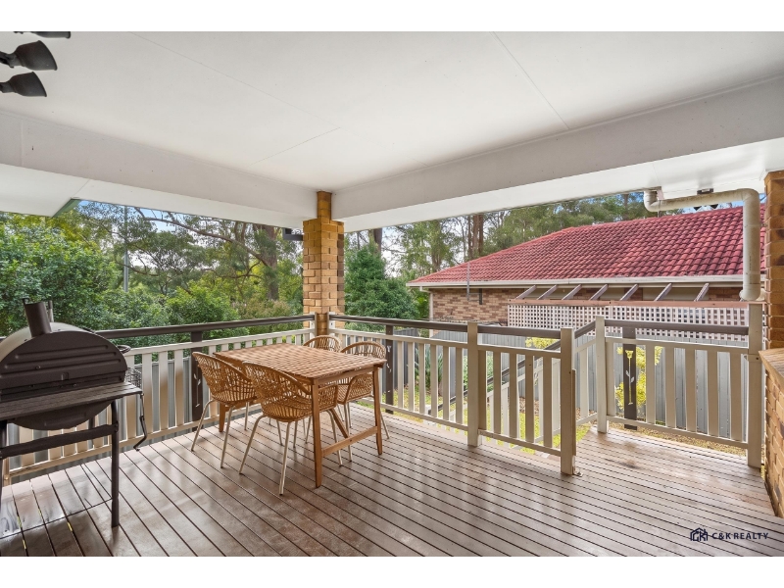
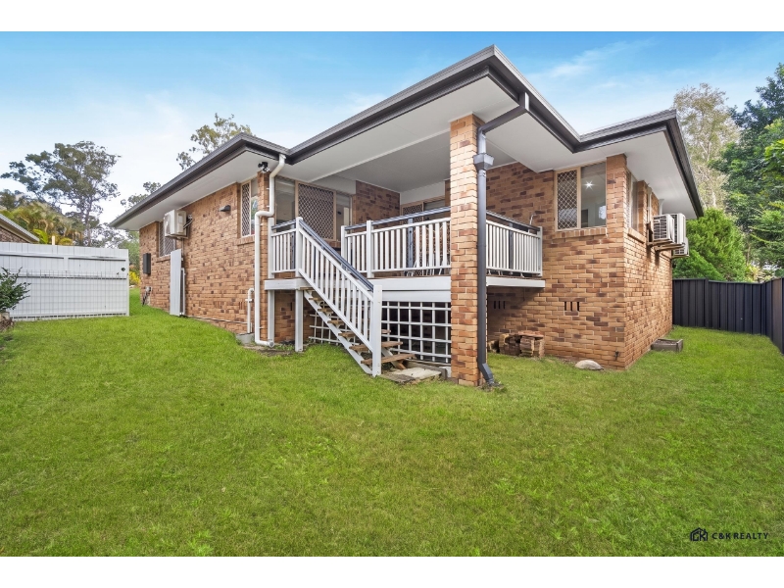
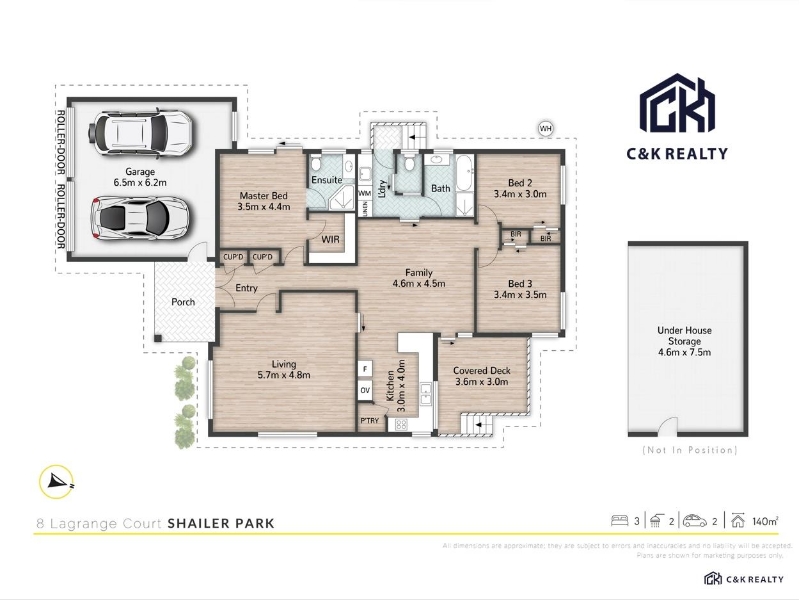
Welcome to 8 Lagrange Court, Shailer Park — presented for lease by C&K REALTY. Tucked into a whisper-quiet cul-de-sac and framed by leafy bushland, this fully renovated single-level home pairs contemporary finishes with genuinely easy living. Set on a low-maintenance 428m² allotment, it offers multiple indoor and outdoor living zones, three generous bedrooms and a double lock-up garage — a complete family package in one of Shailer Park's most tightly held pockets. Renovated Interiors & Open-Plan Design • Fully renovated throughout: sleek timber-look flooring, fresh white walls, modern downlights and designer timber pendant lighting • Light-filled open-plan living and dining that flows seamlessly through to the kitchen • Modern kitchen with stone benchtops and a full stone splashback, generous shaker-style cabinetry and a walk-in pantry • Sweeping breakfast-bar peninsula, stainless steel rangehood, electric cooktop, dishwasher and gooseneck mixer over a double sink • A separate second living zone at the front of the home — perfect as a formal lounge, media room or home office • Timber-blade ceiling fans and split-system air conditioning across the living areas • Sliding doors open from both the living area and the kitchen onto the covered entertaining deck Accommodation & Bathrooms • Three well-appointed bedrooms, all with built-in robes and ceiling fans • Master bedroom with a walk-in robe, private ensuite and sliding-door access to the outdoors • Main bathroom with a full-size bathtub and a separate frameless shower with rain head • Second bathroom with a walk-in shower, vanity and toilet • Crisp floor-to-ceiling white subway tiling and modern white vanities throughout both bathrooms Outdoors & Practicals • Large covered timber entertaining deck overlooking the leafy backyard and native bushland — the quiet spot you will use every weekend • Freshly stained deck, freshly painted facade and front door, and a re-pointed roof • Fully fenced rear yard with established lawn and easy-care gardens • Double lock-up garage with a freshly painted floor • Security screens throughout • Five split-system air conditioners for year-round comfort • Low-maintenance 428m² allotment at the end of a quiet cul-de-sac Property Features at a Glance • 3 bedrooms with built-in robes and ceiling fans — master with walk-in robe and ensuite • 2 modern bathrooms — separate bath and shower • Renovated stone kitchen with walk-in pantry and dishwasher • Open-plan living and dining plus a separate second living zone • Five split-system air conditioners • Covered timber entertaining deck with bushland outlook • Double lock-up garage • Fully fenced 428m² block in a quiet cul-de-sac • Security screens throughout All of this sits minutes from the Logan Hyperdome shopping centre and the Loganholme bus interchange, with quality local schools, bushwalking and bike tracks close by, and direct M1 access for Brisbane CBD, the Gold Coast and the airport. Contact Charley KIM at 0432 838 512 to express your interest and join us for the open house. Applications should be submitted via 2Apply and are warmly welcomed and encouraged prior to inspections. Please note: The information provided herein is sourced from what we deem reliable channels. Nonetheless, we cannot assure its absolute accuracy, and individuals interested are encouraged to conduct their own investigations. C&K REALTY assumes no responsibility for providing prospective tenants with cancellation notices or other pertinent information if they are not registered to attend


Want to apply for this rental?
Fill out your 2Apply profile, just once, and fast-track your online rental applications.
