





Recommended Properties
Home Comforts- Three bedroom plus study family home
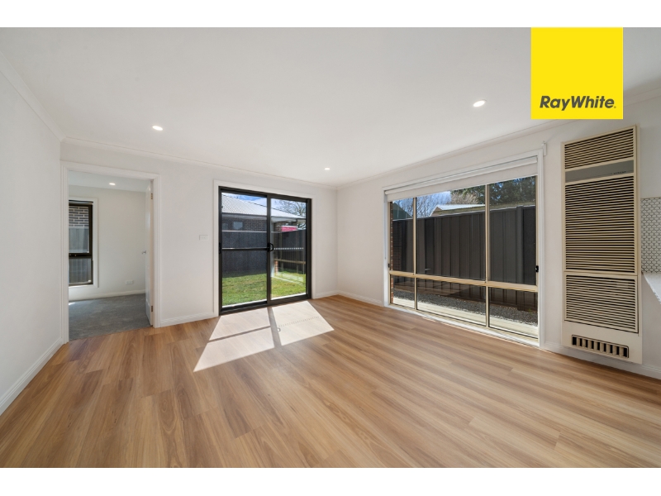
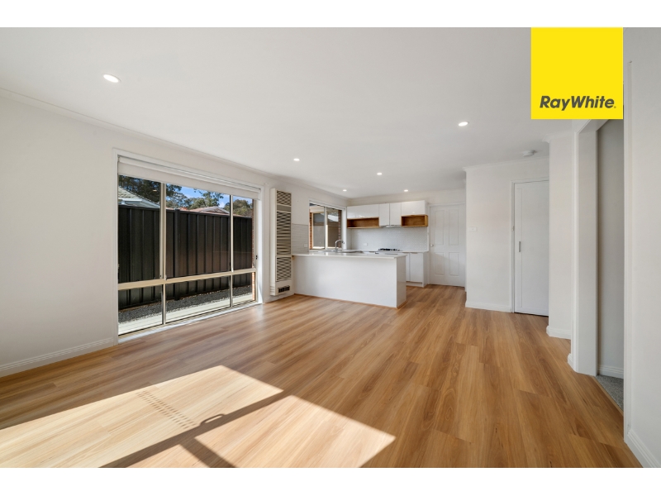
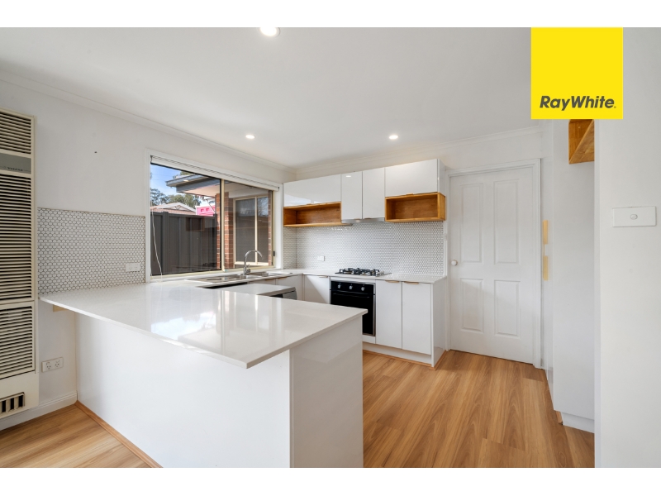
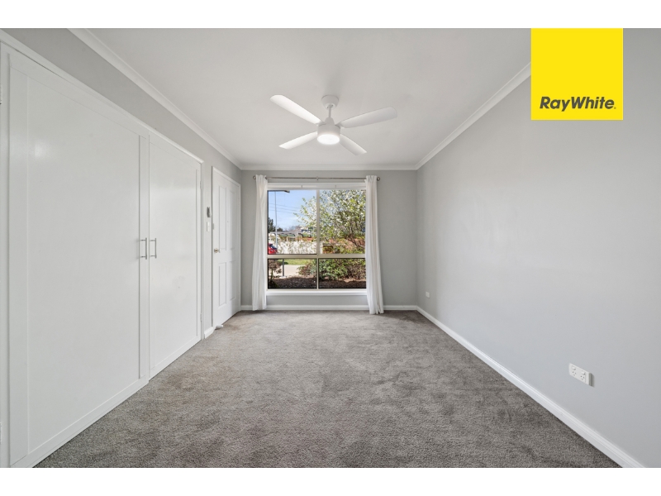
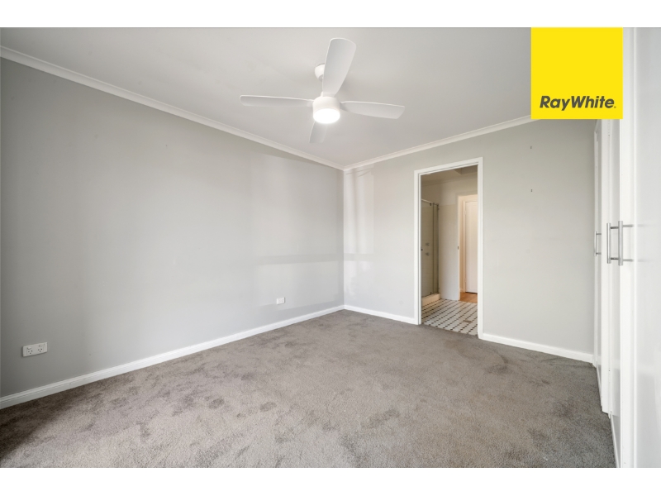
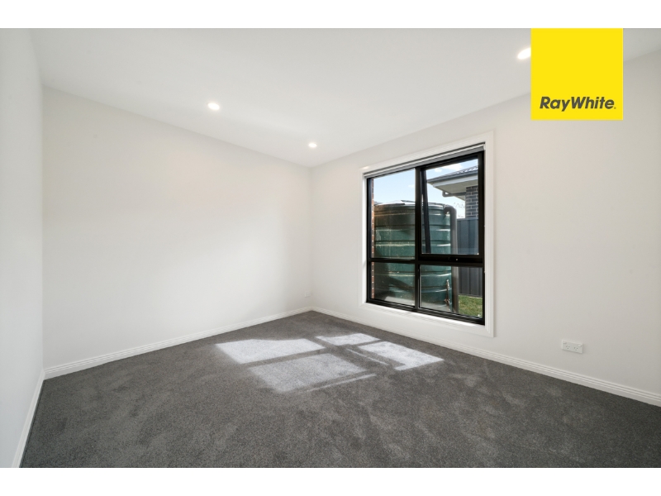
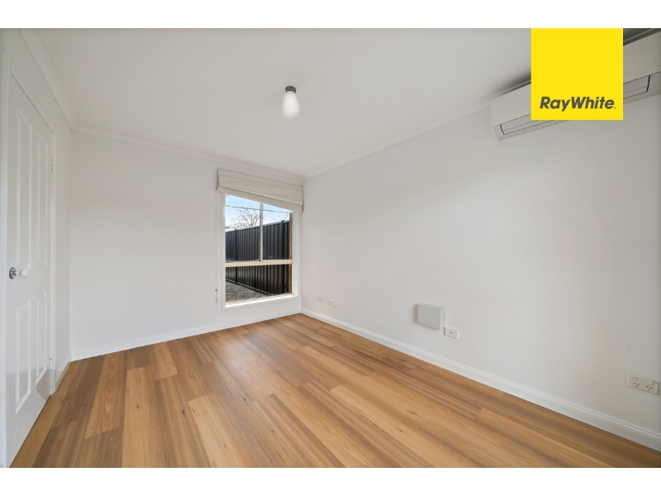
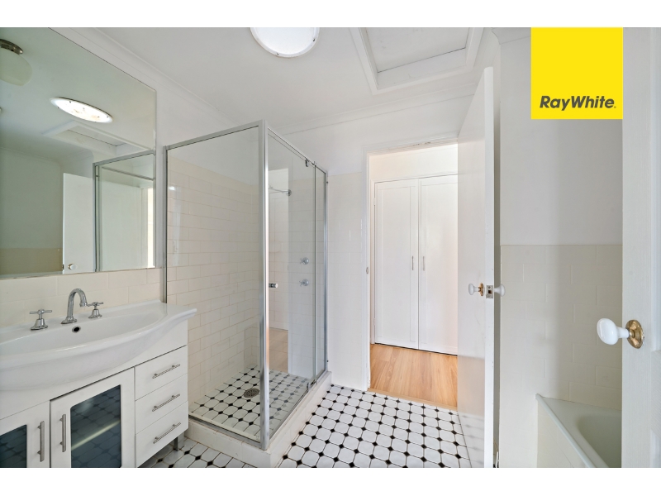
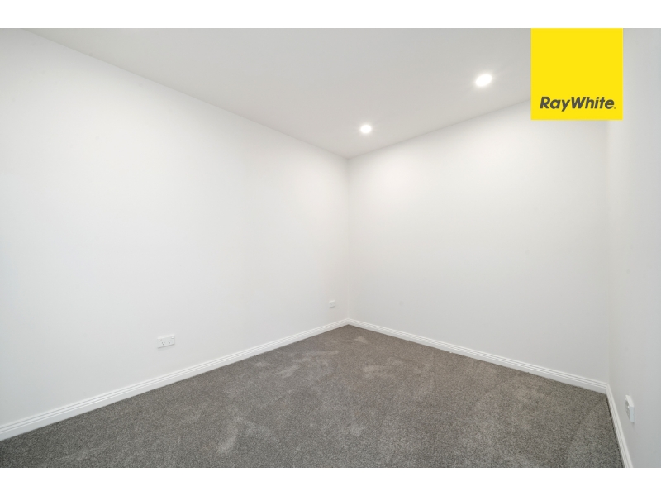
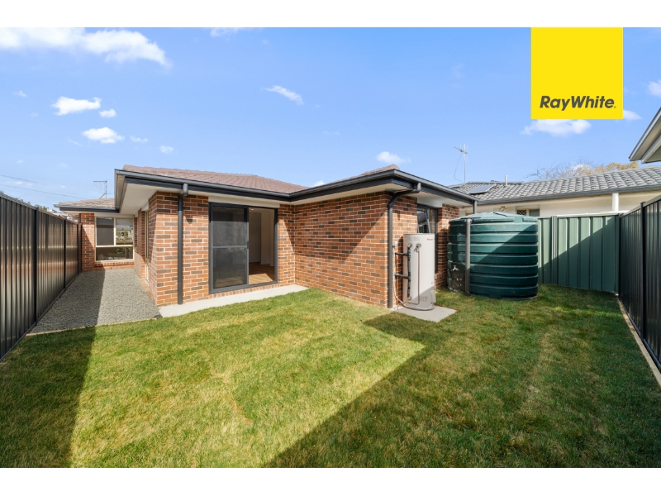
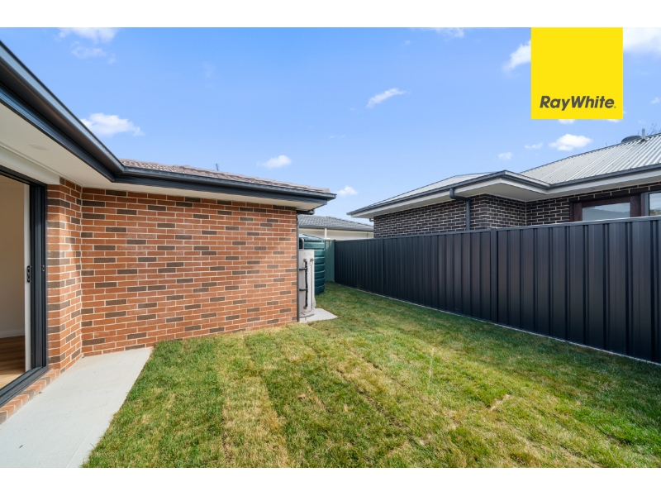
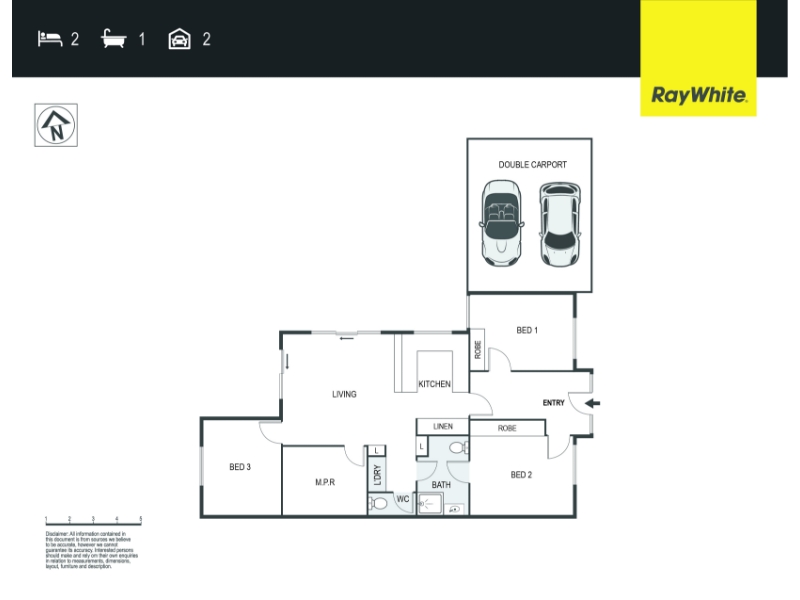
PLEASE CLICK 'BOOK INSPECTION' TO REGISTER & BE NOTIFIED OF UPCOMING INSPECTIONS Ideally located in the family-friendly suburb of Dunlop and positioned on a leafy loop street backing onto green space, this appealing three-bedroom plus study home offers stylish modern interiors and a fresh Hamptons-inspired colour palette throughout. Internally, the thoughtfully designed floor plan flows seamlessly throughout, featuring separate living areas and an open-plan kitchen and dining space. The stylishly updated kitchen is equipped with a gas cooktop, electric oven, dishwasher, ample bench and cupboard space, and a large stone benchtop with breakfast bar, perfect for everyday living and entertaining. All bedrooms are well-sized, 2 with built-in robes, while the master bedroom also enjoys direct access to the convenient two-way ensuite-style bathroom. A separate study creates the perfect work-from-home setup. Additional comforts include a wall-mounted gas heater in the kitchen/dining area, a split system air conditioning unit to bedroom 2, and a European laundry. Outside, the spacious, fully fenced backyard includes a pergola-covered paved alfresco area, providing the ideal setting for entertaining and family living. Additional features include a double carport. With the home close to the reserve and nearby grasslands, walking trails & West Belconnen Ponds, you are surrounded by nature and greenery. Dunlop has its own Woolworths and is also within close proximity to multiple schools and colleges, Charnwood shops, and Kippax Fair centre, which includes restaurants and cafes, as well as sports clubs, playgrounds, and ovals. Dunlop is also only a short drive to Belconnen Town Centre. Features of the property include; New carpet Open plan kitchen and dining Updated kitchen with gas cooktop, electric oven, new dishwasher and stone benchtops, breakfast bar & hexagonal tiled splashback Carpet to the bedrooms and timber-look hybrid flooring to the living areas 3 bedrooms, 2 with built-in robes Separate study Two-way bathroom with bath and a separate shower Separate toilet European laundry Split system to front bedroom Gas wall heater to living space Fully fenced backyard Double carport Available: 9th October 2026 PETS: The tenant/s must seek landlord consent to keep pets at this property. ENERGY EFFICIENCY RATING: The EER Rating of this property is 6.0 MINIMUM STANDARDS: The property meets the minimum housing standards for insulation. ENDORSED TERMS: It is agreed that the water consumption charges between 35A Thornhill Crescent Dunlop and 35 Thornhill Crescent Dunlop will be shared equally between the two dwellings located on the premises. Each dwelling will be responsible for 50% of the total water consumption charges shown on the applicable water bill. The owner will remain liable for the supply and sewerage charges. VITAL INFORMATION: The property is unfurnished Please note that we request no videos or photos be taken inside occupied properties Please note you may be required to remove your shoes prior to inspecting the property Please note the wall heater is not in use and is excluded from the tenancy WISH TO INSPECT: 1. Click on "BOOK INSPECTION" if this listing does not have the "BOOK INSPECTION" button please go to raywhitecanberra.com.au website and register 2. Register to join an existing inspection, if no time is offered or if the time does not suit, please register and we will contact you once access is arranged 3. If you do not register, we cannot notify you of any time changes, cancellations or further inspection times RENT INFORMATION: 1. Rent is collected fortnightly unless otherwise nominated for a longer period 2. Bond required is equal to 4 weeks rent DISCLAIMER: All information regarding this property is from sources we believe to be accurate, however we cannot guarantee its accuracy. Interested persons should make and rely on their own enquiries in relation to inclusions, figures, measurements, dimensions, layout, furniture and descriptions.
Features

Cooling

Dishwasher


Want to apply for this rental?
Fill out your 2Apply profile, just once, and fast-track your online rental applications.
