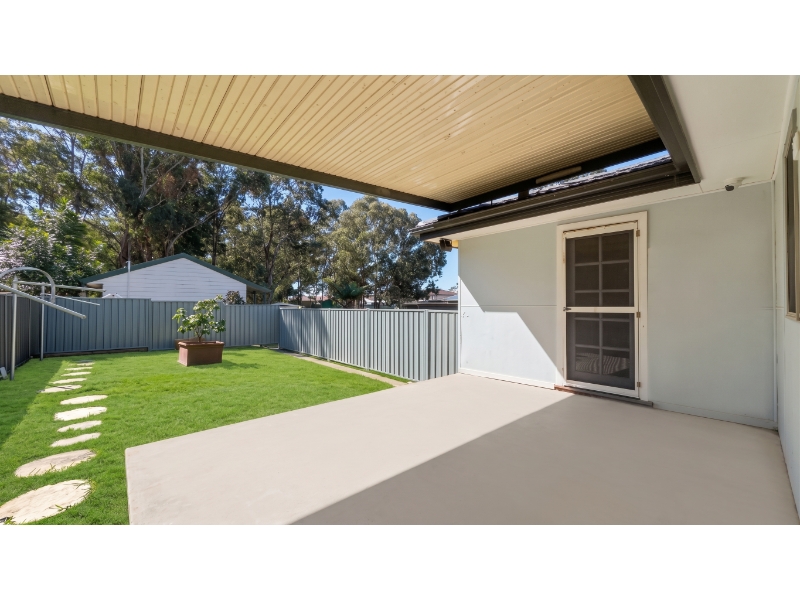



4 Frank Street, MOUNT DRUITT
$575 Per Week
Move in: 21/09/26
Recommended Properties
CHARMING HOUSE IN QUIET LOCATION!
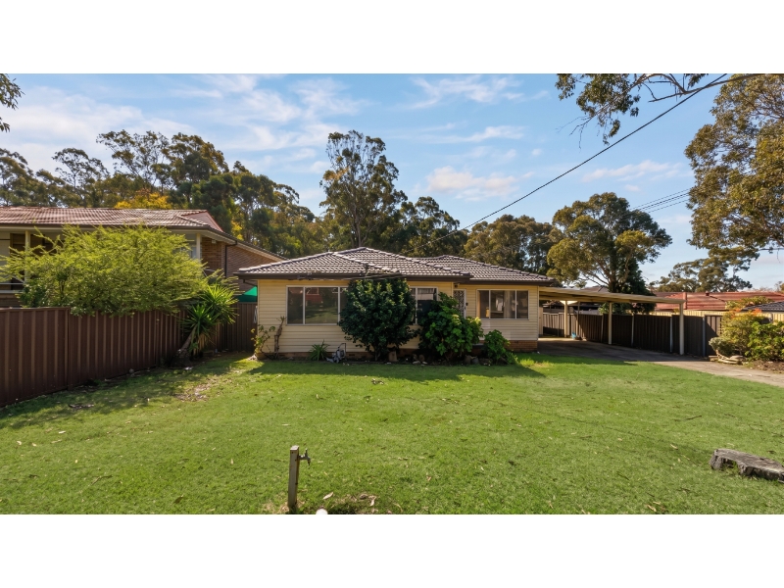
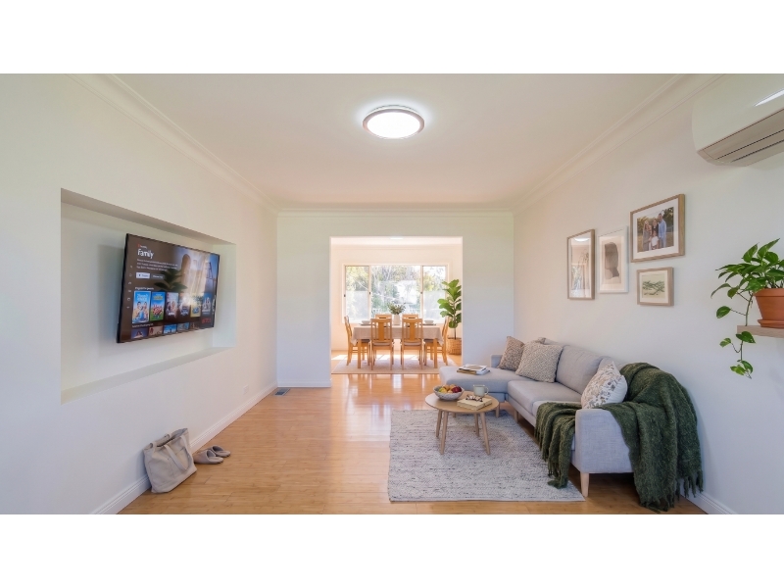
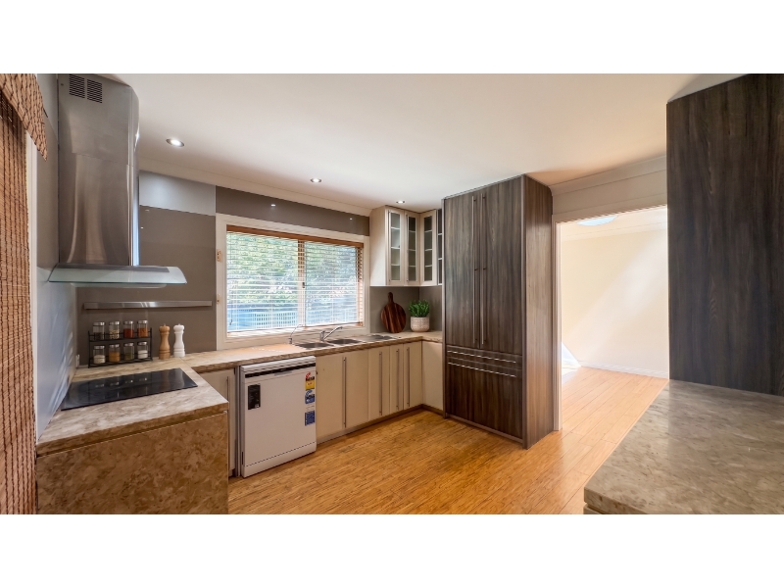
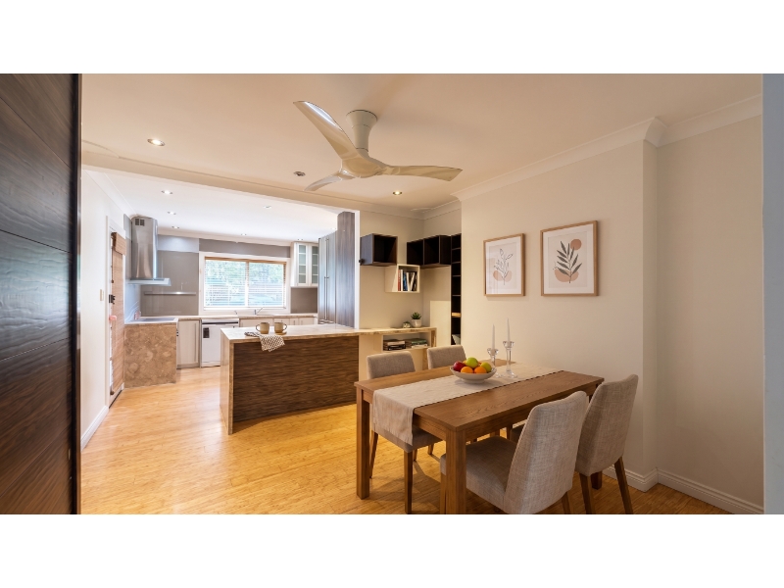
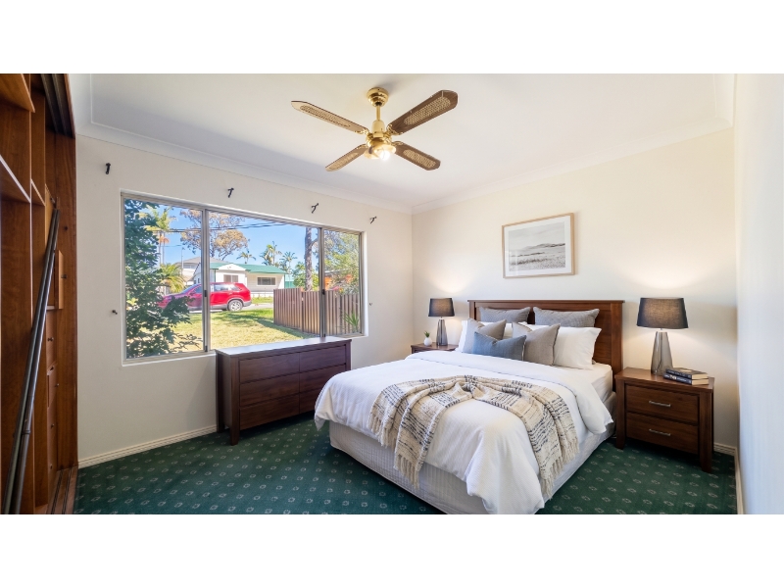
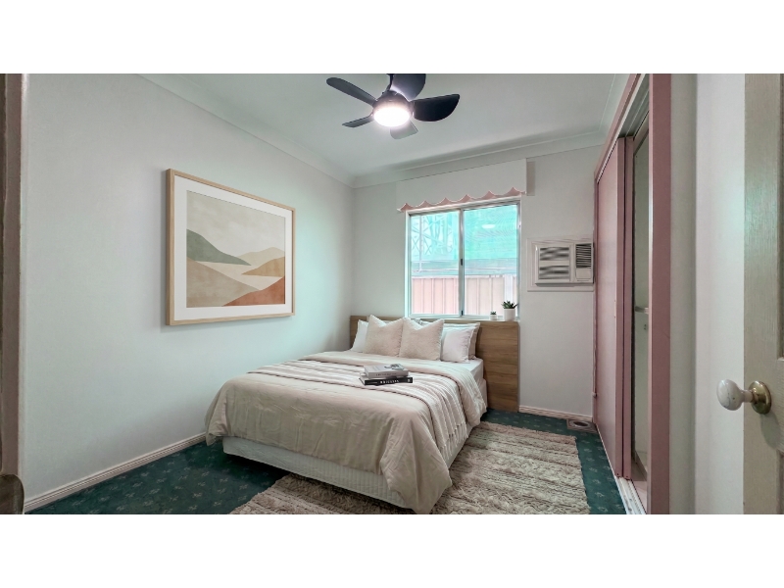
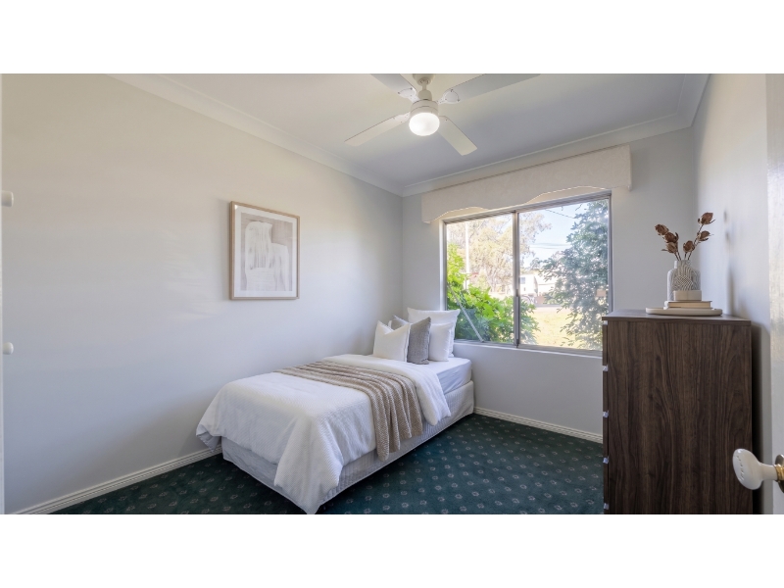
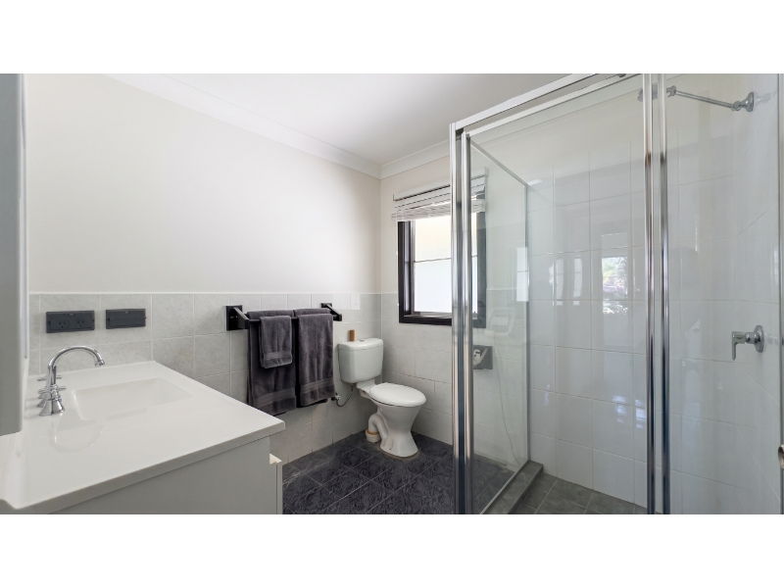
Please book via the BOOK INSPECTION link for listed times, or click Register your details to be notified of future updates. Positioned on a quiet residential street, 4 Frank Street, Mount Druitt offers comfort, space, and ultimate convenience. This light-filled 3-bedroom, 1-bathroom standalone house is ideal for families, couples, or working professionals looking for a practical, well-connected home. Property Features: • 3 Generous Bedrooms: Bright, comfortable spaces with great natural light. • 1 Well-Appointed Bathroom: Neat and functional setup with standard fittings. • Spacious Living Area: A welcoming, living environment for daily comfort and entertaining. • Functional Kitchen: Ample cabinet storage and counter space. • Private Yard: A spacious, fully fenced backyard ideal for outdoor activities and outdoor relaxation. • Off-Street Parking: One parking space available under the carport. Note: The Yard is limited to the fenced off yard space accessible from the back door of the house only. Location Highlights: • Transport Links: Minutes away from Mount Druitt Railway Station, major bus interchanges, and easy access to the Great Western Highway and M4 Motorway for seamless commuting. • Shopping & Dining: Short drive or walk to Westfield Mount Druitt, featuring major supermarkets, retail hubs, dining precincts, and entertainment options. • Education & Childcare: Close proximity to local primary and secondary schools, including Mount Druitt Public School, Colyton High School, and local early learning centers. • Parks & Recreation: Surrounded by local green spaces, local parks, and sports grounds, perfect for weekend outings. • Medical Facilities: Conveniently near Mount Druitt Hospital and surrounding medical clinics. Disclaimer: This information is gathered from reliable sources but is not guaranteed, and interested parties should rely on their own inquiries. Images feature virtual staging for illustrative purposes only; items shown are not included in the tenancy. Dimensions and layouts are approximate and should be verified upon inspection.


Want to apply for this rental?
Fill out your 2Apply profile, just once, and fast-track your online rental applications.