





9 Wills Street Woodridge, QLD 4114
$650pw
Move in: 17/09/26

FREE utility connection available with this property!
When it’s time to move, look out for the Move Me In invitation, and compare some of the best electricity plans, internet, removalists, gas plans, and more!
Compare deals
Recommended Properties
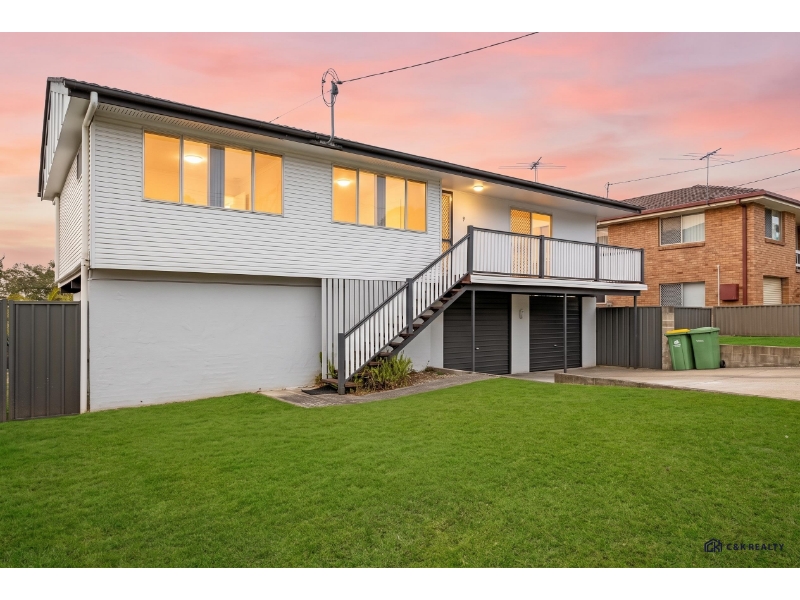
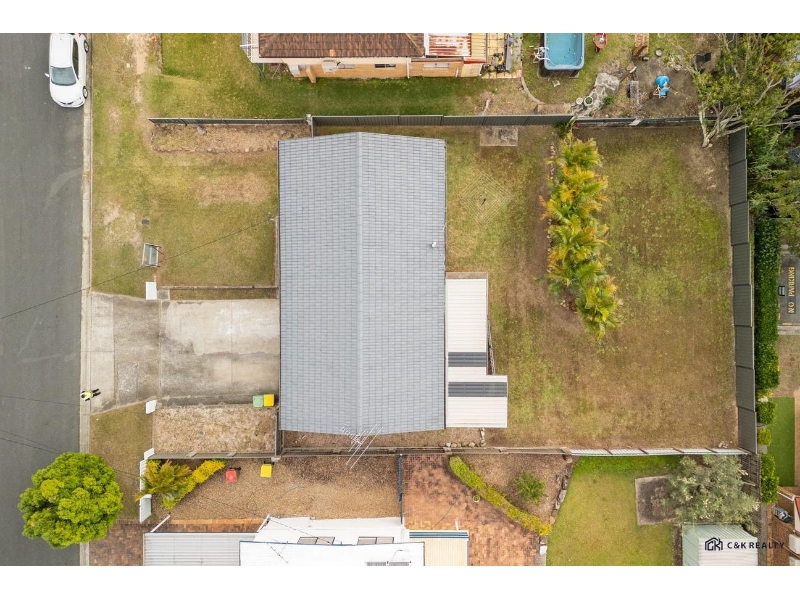
Updated Highset Home - 3 Bedrooms, Polished Timber Floors and a 653m2 Block
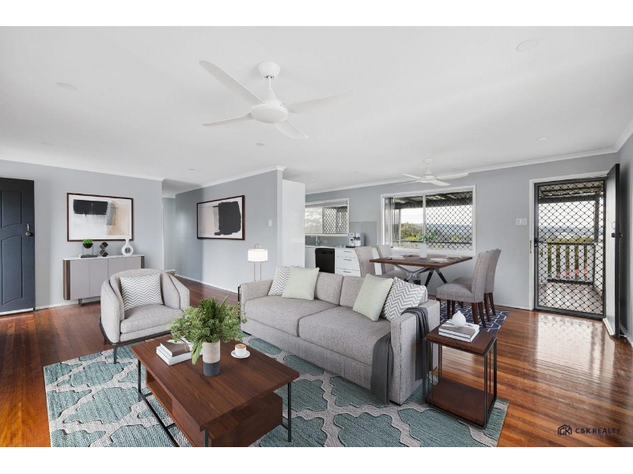
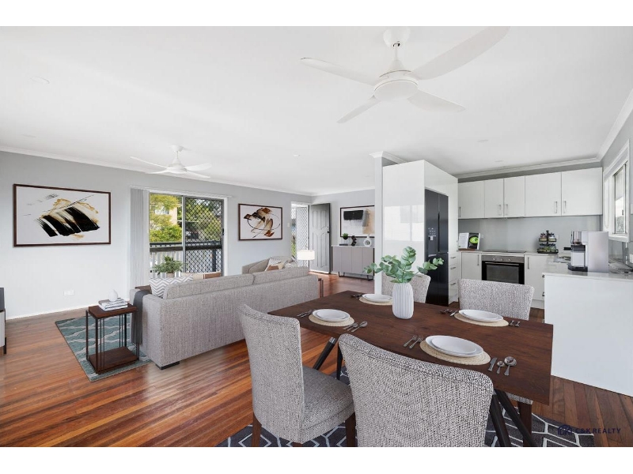
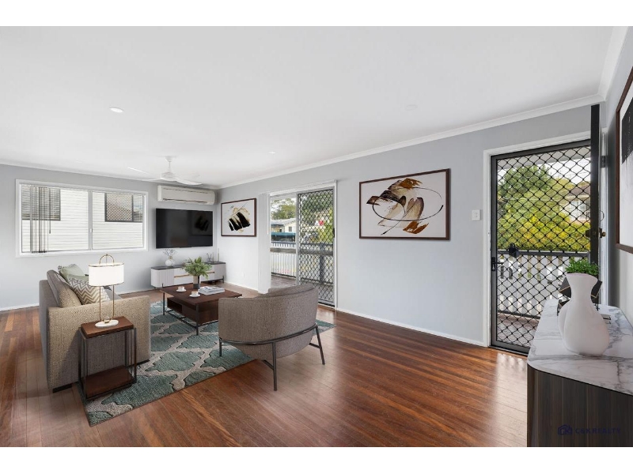
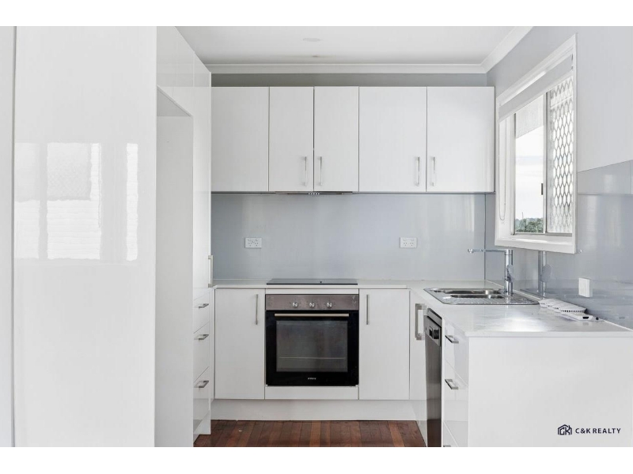
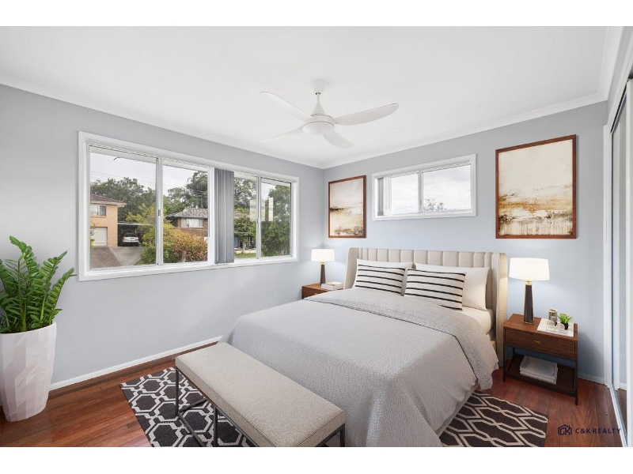
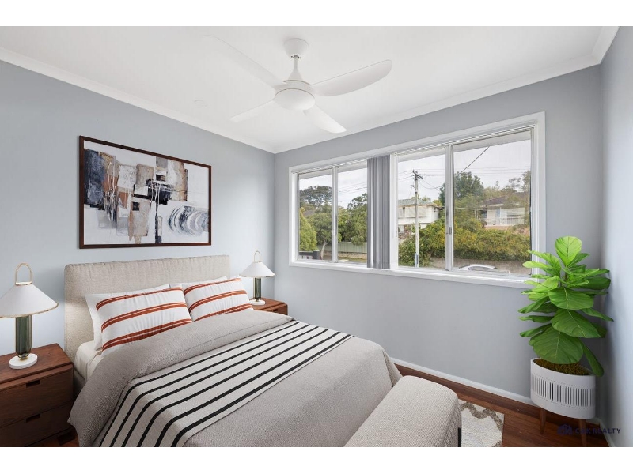
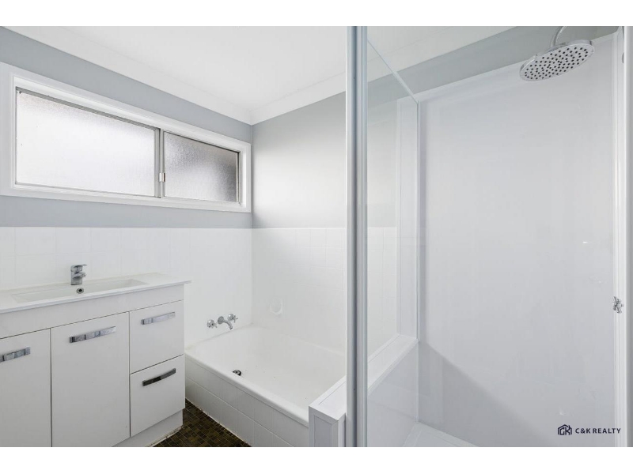
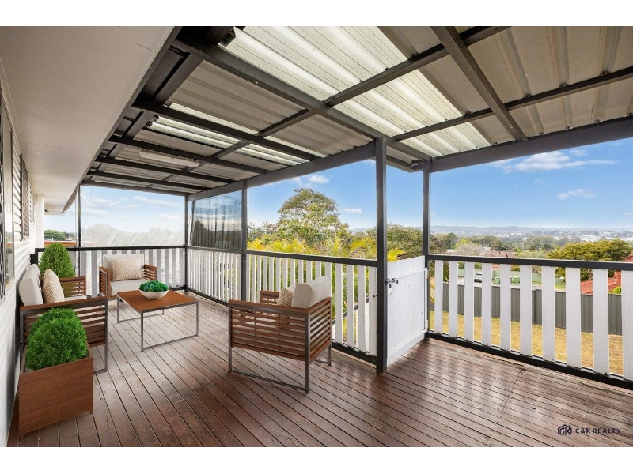
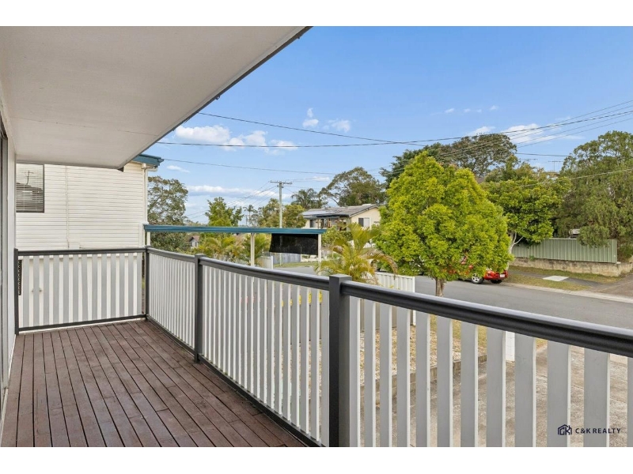
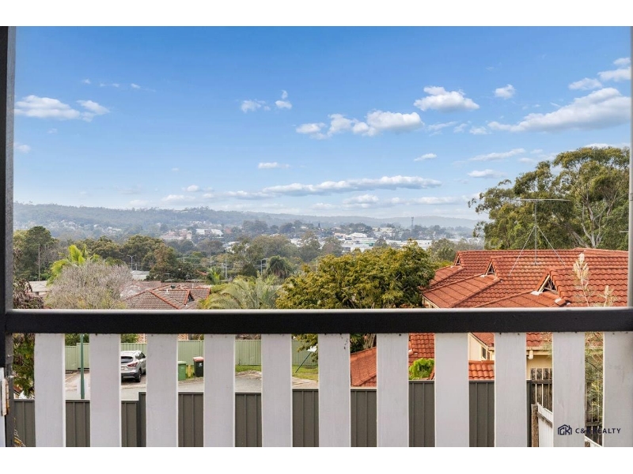
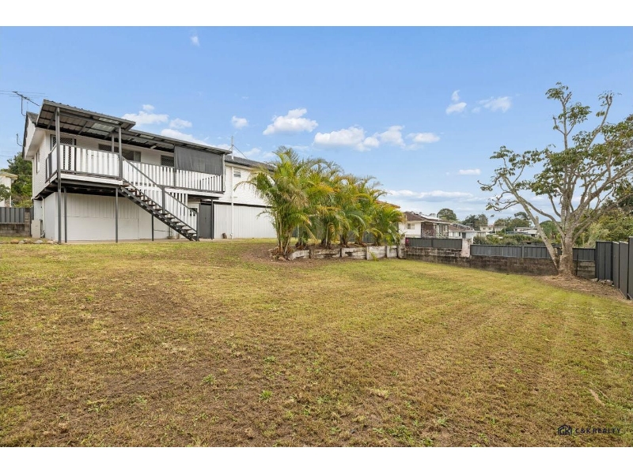
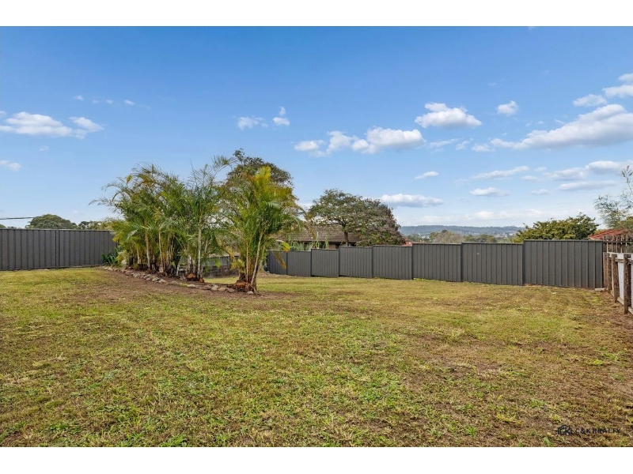
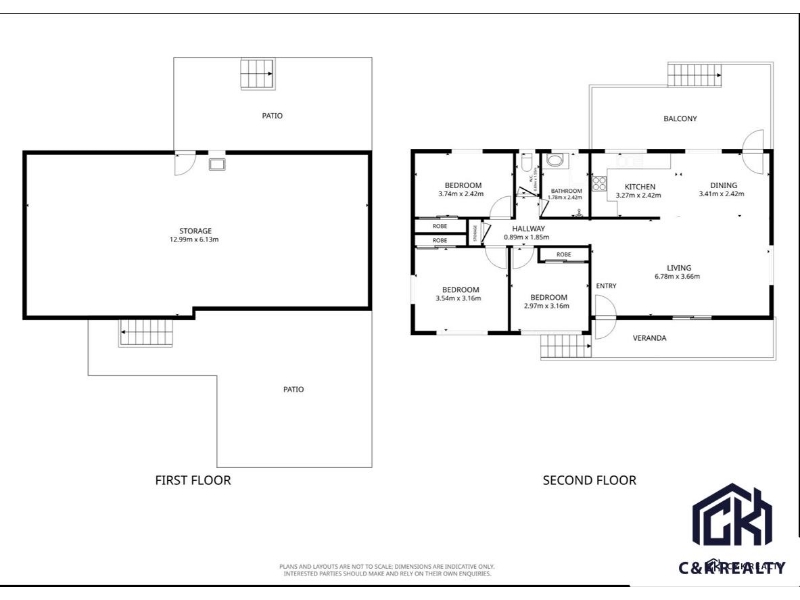
Welcome to 9 Wills Street, Woodridge. Set high on a generous 653m2 block, this freshly updated highset home pairs classic Queensland character with a bright, easy-living layout - polished timber floorboards underfoot, light-filled open-plan living upstairs, and a wide covered deck that looks out over the district. Presented for lease by C&K REALTY, it is a home that is ready to move straight into. Light-Filled Open-Plan Living - Open-plan design: the living, dining and kitchen areas flow together as one bright, connected space at the heart of the home - Polished timber floorboards: warm, characterful boards run through the living areas and bedrooms - Year-round comfort: split-system air-conditioning to the living area, plus ceiling fans throughout - Updated kitchen: white gloss cabinetry, glass splashback, under-bench oven, ceramic cooktop, slide-out rangehood, dishwasher and a double-bowl sink - Servery bench: separates the kitchen from the dining zone while keeping the space open - Indoor-outdoor flow: screened doors open the living area straight out to the deck Accommodation and Bathroom - Three bedrooms: all with built-in wardrobes and ceiling fans - Family bathroom: white vanity, built-in bathtub and a separate shower recess with rain shower head - Separate toilet: kept apart from the bathroom for everyday practicality - Security screens: fitted to windows and external doors Outdoors, Parking and the Block - 653m2 block: a big, fully fenced rear lawn with established palms - room for children and pets to enjoy - Covered rear deck: timber decking beneath a full-length awning with privacy blinds, an easy spot to sit and entertain - Front veranda: a second outdoor area with an elevated district outlook - Double garage: two lock-up doors underneath the home, with generous additional storage - Off-street parking: concrete driveway running to the garage doors Property Features at a Glance - 3 bedrooms, all with built-in wardrobes - 1 bathroom with bathtub and separate shower, plus a separate toilet - Double lock-up garage under the home - 653m2 fully fenced block - Polished timber floorboards throughout - Split-system air-conditioning and ceiling fans - Updated kitchen with dishwasher - Covered rear deck and front veranda - Security screens throughout - Close to schools, shopping centres, public transport and major transport links Please note that some photographs include virtual furniture staging; the home is offered unfurnished. Contact Charley KIM at 0432 838 512 to express your interest and join us for the open house. Applications should be submitted via 2Apply and are warmly welcomed and encouraged prior to inspections. Please note: The information provided herein is sourced from what we deem reliable channels. Nonetheless, we cannot assure its absolute accuracy, and individuals interested are encouraged to conduct their own investigations. C&K REALTY assumes no responsibility for providing prospective tenants with cancellation notices or other pertinent information if they are not registered to attend.


Want to apply for this rental?
Fill out your 2Apply profile, just once, and fast-track your online rental applications.
