



22 River Cherry Court Bahrs Scrub QLD 4207
$800pw
Move in: 15/10/26

FREE utility connection available with this property!
When it’s time to move, look out for the Move Me In invitation, and compare some of the best electricity plans, internet, removalists, gas plans, and more!
Compare deals
Recommended Properties
Modern Family Living in Brookhaven – 4 Bedrooms + Media Room with Ducted Air & 13.2kW Solar
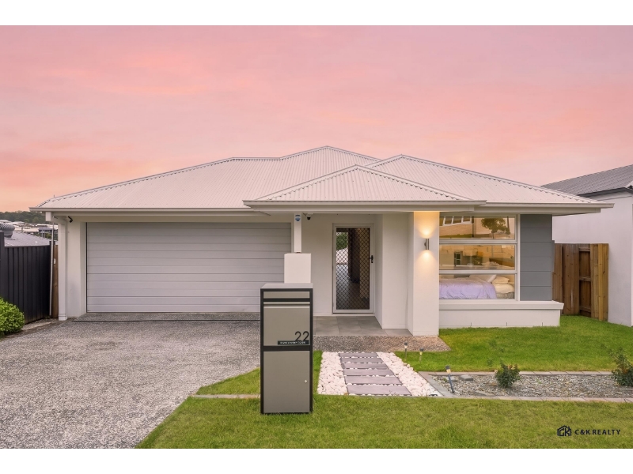
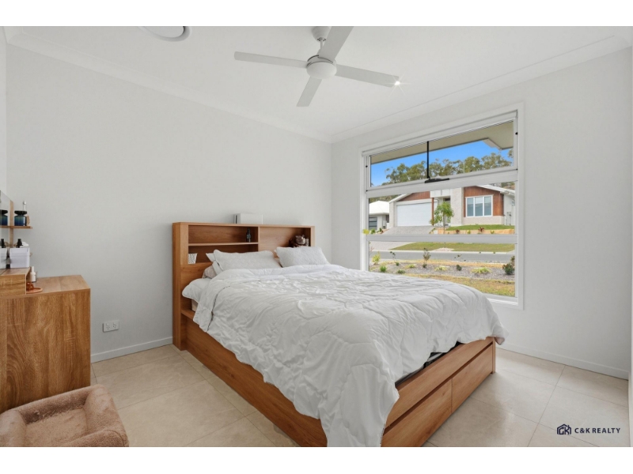
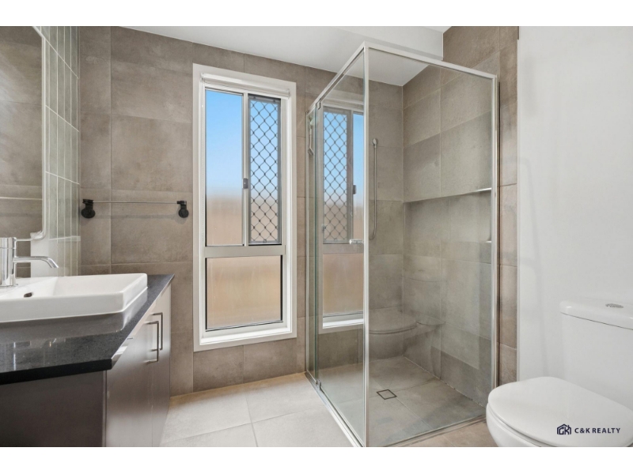
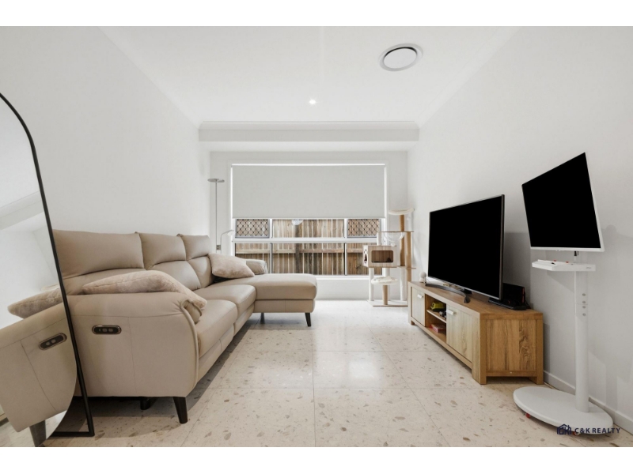
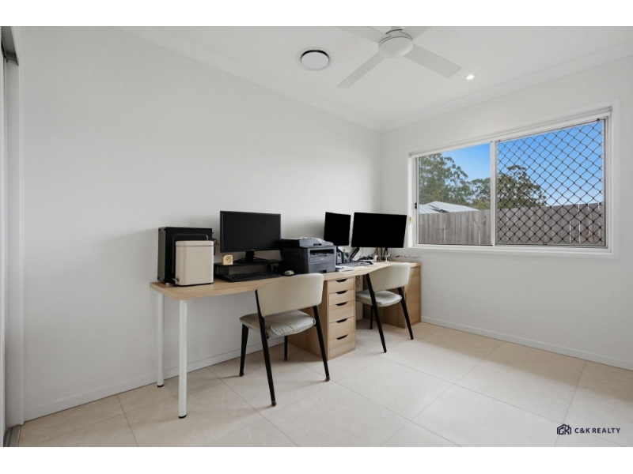
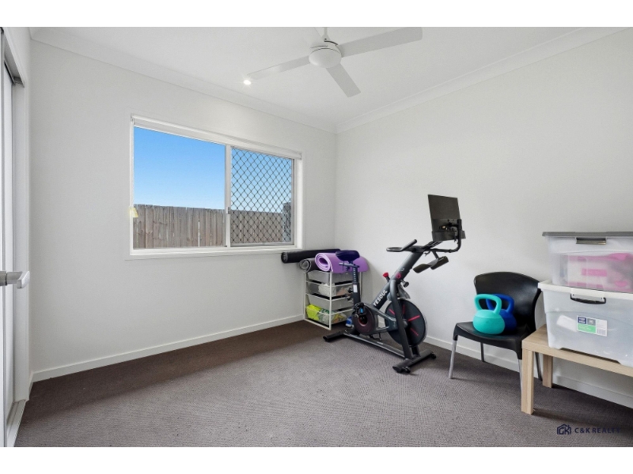
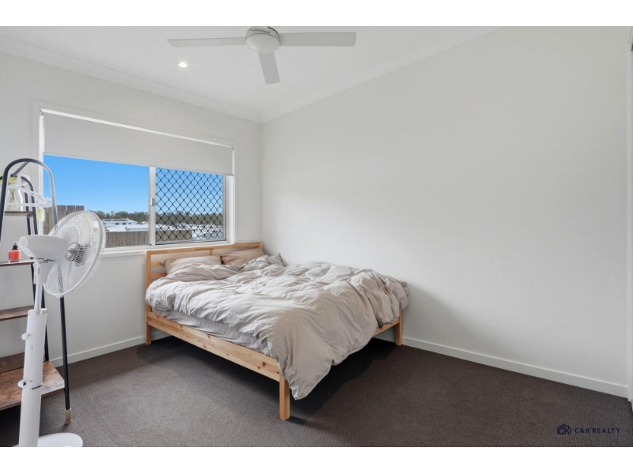
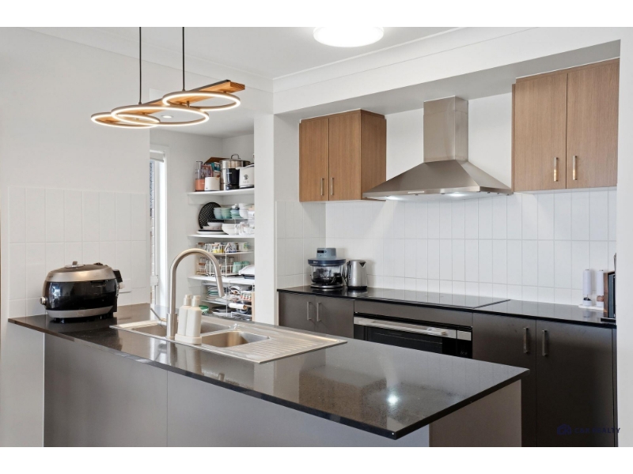
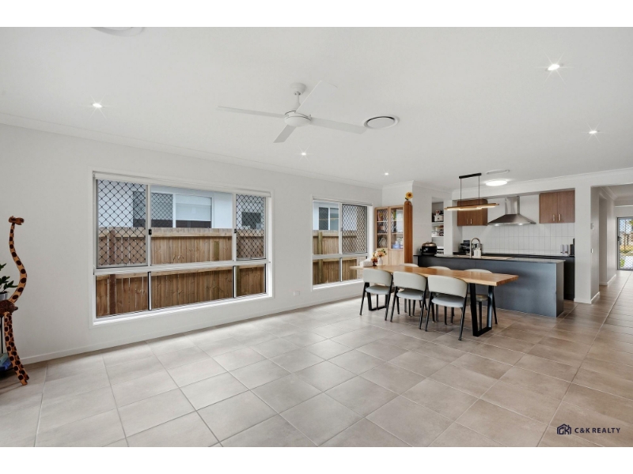
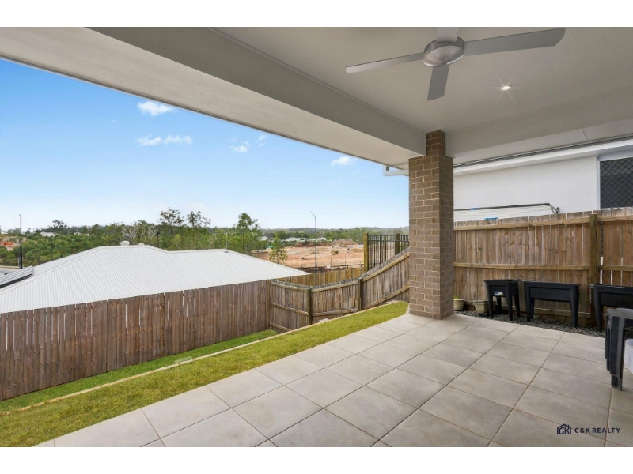
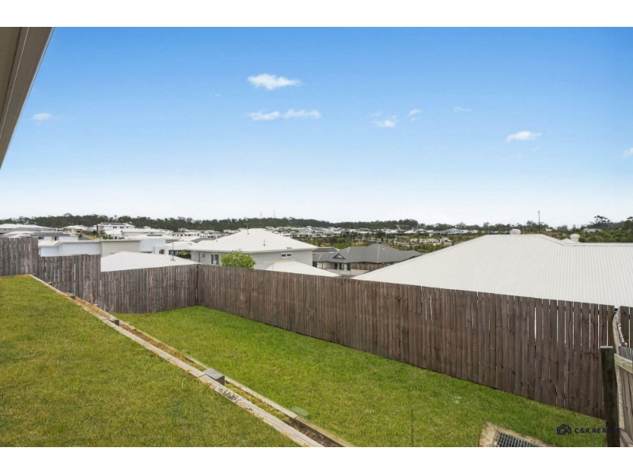
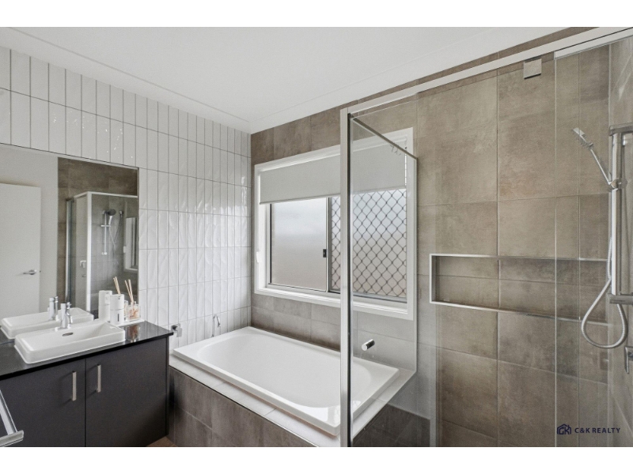
Welcome to 22 River Cherry Court, Bahrs Scrub. C&K REALTY is pleased to present this modern single-level home in Brookhaven, Frasers Property's masterplanned community surrounded by bushland, walking trails and waterways. With approx. 209m² under roof, four bedrooms, a separate media room, two bathrooms and a double garage with internal access, it gives a growing household room to spread out. Open-Plan Living & Kitchen • Open-Plan Living & Dining: A bright, spacious living and dining zone with large-format floor tiles, a ceiling fan, downlights and ducted air conditioning. • Kitchen: Sleek black benchtops, timber-look overhead cupboards with charcoal base cabinetry, a white vertical-tile splashback, stainless steel canopy rangehood, electric cooktop, under-bench oven and a dishwasher. • Breakfast Bar: A long bench with a double stainless steel sink and gooseneck mixer looks straight across to the dining area. • Walk-In Pantry: Open shelving beside the kitchen keeps everyday items close at hand. • Separate Media Room: A second living space with terrazzo-look tiles, ducted air conditioning and a roller blind – ideal for movie nights or a kids' retreat. Accommodation & Bathrooms • Four Bedrooms: Every bedroom has a ceiling fan and roller blinds. • Master Suite: Positioned at the front of the home with a large picture window, ducted air conditioning, a walk-in robe and its own ensuite. • Fourth Bedroom: Tiled, with ducted air conditioning and a built-in robe – equally suited to a home office. • Main Bathroom: Floor-to-ceiling tiling, a bathtub, a separate glass-screened shower with a long recessed niche, and a vanity with an above-counter basin and a large mirror. • Ensuite: Floor-to-ceiling tiling, a glass-screened shower with recessed niche, and a vanity with an above-counter basin. • Separate Toilet: A separate WC for busy mornings. Outdoor Living & Practicals • Covered Alfresco: A tiled undercover entertaining area with a ceiling fan and downlight, overlooking the backyard. • Elevated Backyard: A fully fenced lawn with an open outlook across the neighbourhood to the treeline. • Double Garage: Secure parking with internal access into the home. • Street Appeal: White rendered facade with a grey feature panel, exposed aggregate driveway and a landscaped front garden with a stepping-stone path. • Solar Power: A 13.2kW solar system – run the ducted air during the day and help keep power bills down. • Everyday Comfort: Security screens to the entry door and windows. Property Features at a Glance • Approx. 209m² under roof • 4 bedrooms plus separate media room • 2 bathrooms plus separate toilet • Master with walk-in robe and ensuite • Ducted air conditioning and ceiling fans • 13.2kW solar system • Kitchen with dishwasher, electric cooktop and walk-in pantry • Covered alfresco with ceiling fan • Fully fenced backyard with an open outlook • Double garage with internal access • Located in the Brookhaven masterplanned community Location Highlights • Masterplanned Community: Brookhaven by Frasers Property is set among bushland, walking trails and preserved waterways, with a vibrant program of resident events. • Parks & Play: Discovery Park, Haven Park and Fig Tree Park are within the community, along with the Barkhaven Dog Park and Greenleaf Toddler Playground. Birdsong Park, with a playground, fitness precinct and half basketball court, is currently under construction. • Connectivity: Around 4.8km to the Pacific Motorway, halfway between Brisbane and the Gold Coast, with Beenleigh Station close by. • Everyday Convenience: Close to schools and shopping precincts, and around 9.2km to Logan Hospital. Contact Charley KIM at 0432 838 512 to express your interest and join us for the open house. Applications should be submitted via 2Apply and are warmly welcomed and encouraged prior to inspections. Please note: The information provided herein is sourced from what we deem reliable channels. Nonetheless, we cannot assure its absolute accuracy, and individuals interested are encouraged to conduct their own investigations. C&K REALTY assumes no responsibility for providing prospective tenants with cancellation notices or other pertinent information if they are not registered to attend.


Want to apply for this rental?
Fill out your 2Apply profile, just once, and fast-track your online rental applications.
