



19 Basalt St, Donnybrook
$500pw
Move in: Now

FREE utility connection available with this property!
When it’s time to move, look out for the Move Me In invitation, and compare some of the best electricity plans, internet, removalists, gas plans, and more!
Compare deals
Recommended Properties
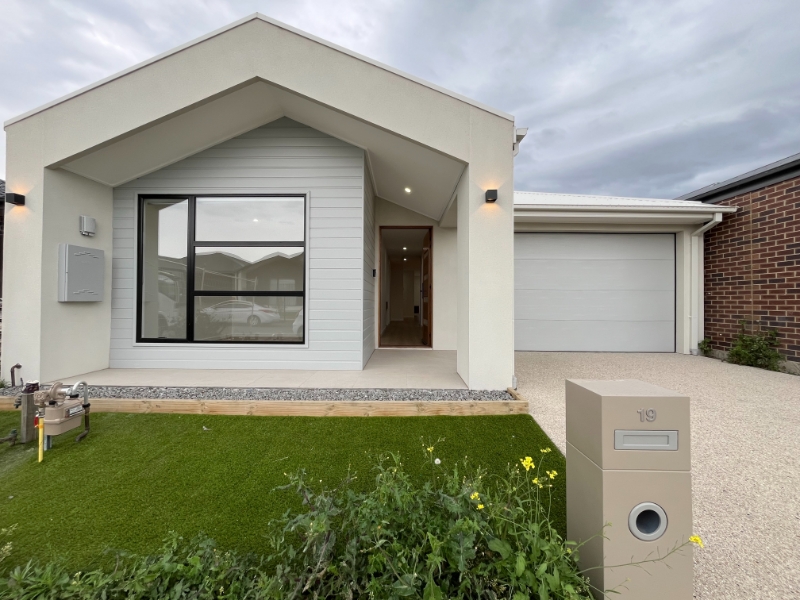
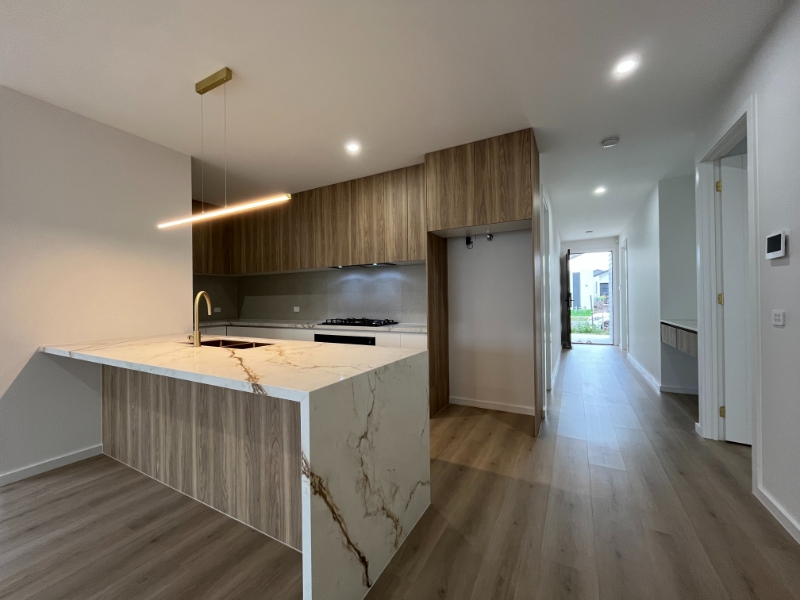
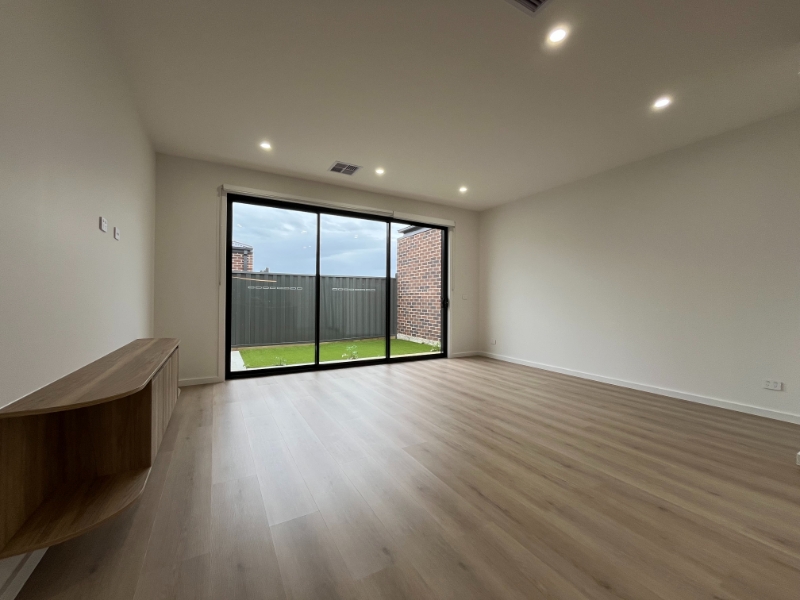
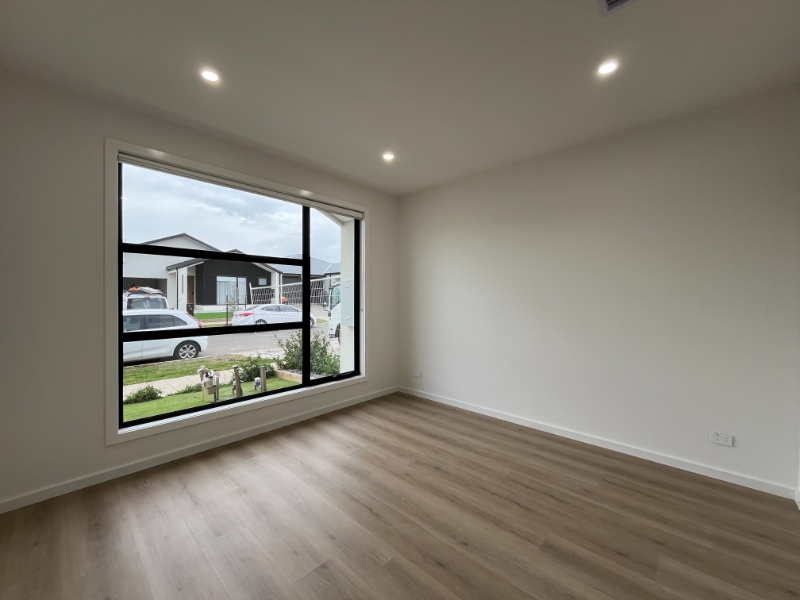
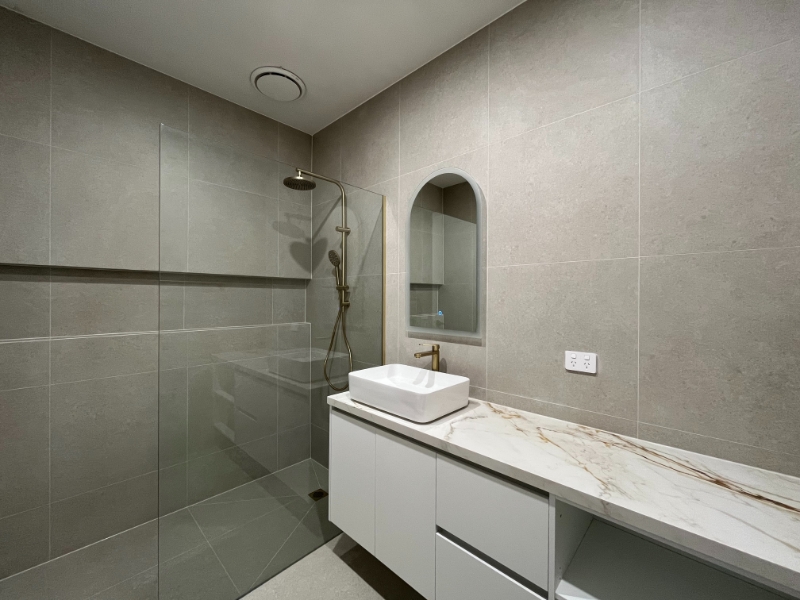
BRAND NEW 4 BEDROOM HOME IN DONNYBROOK. REGISTER TO INSPECT & APPLY ONLINE NOW!
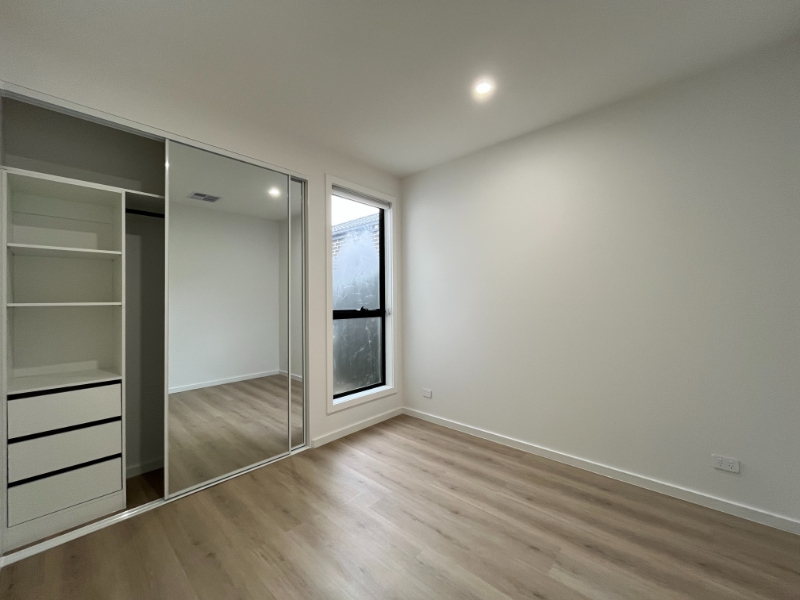
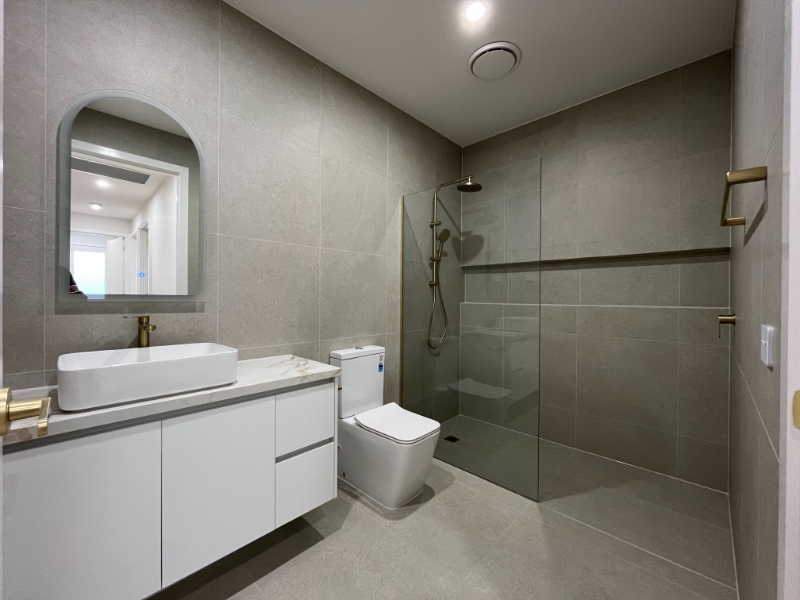
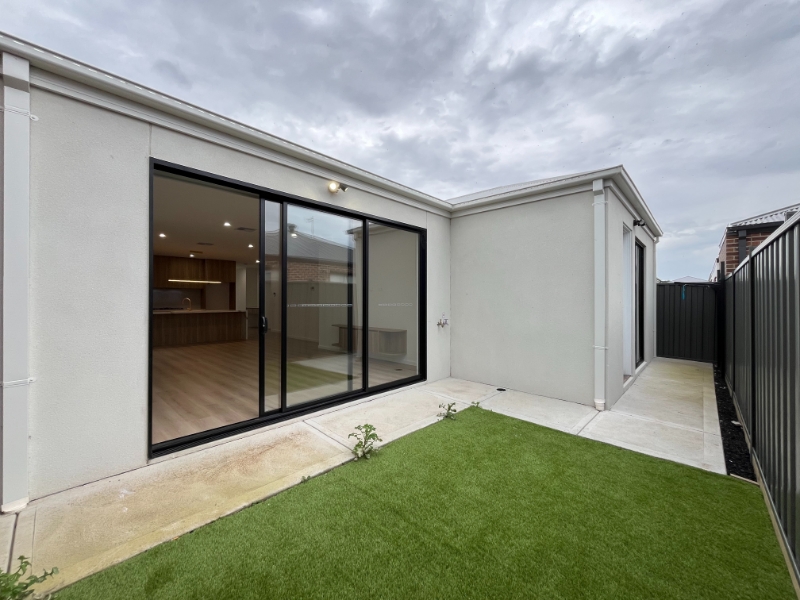
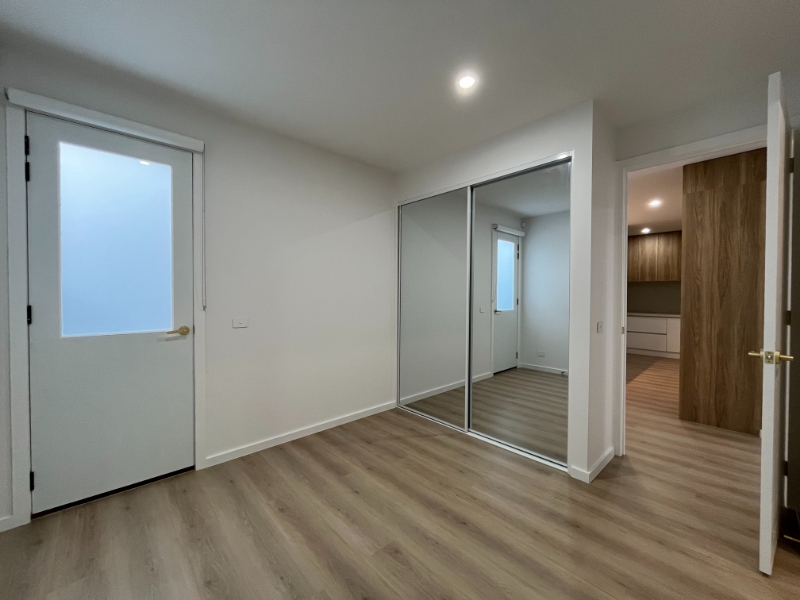
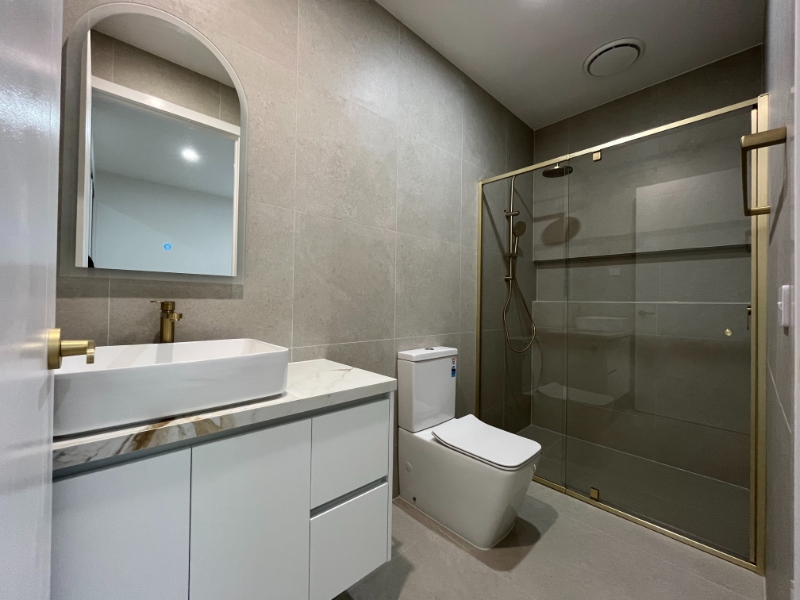
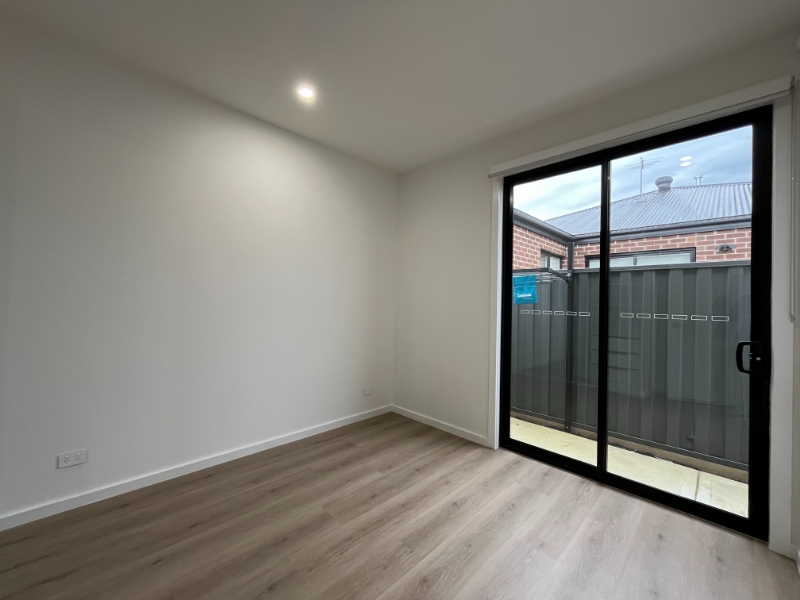
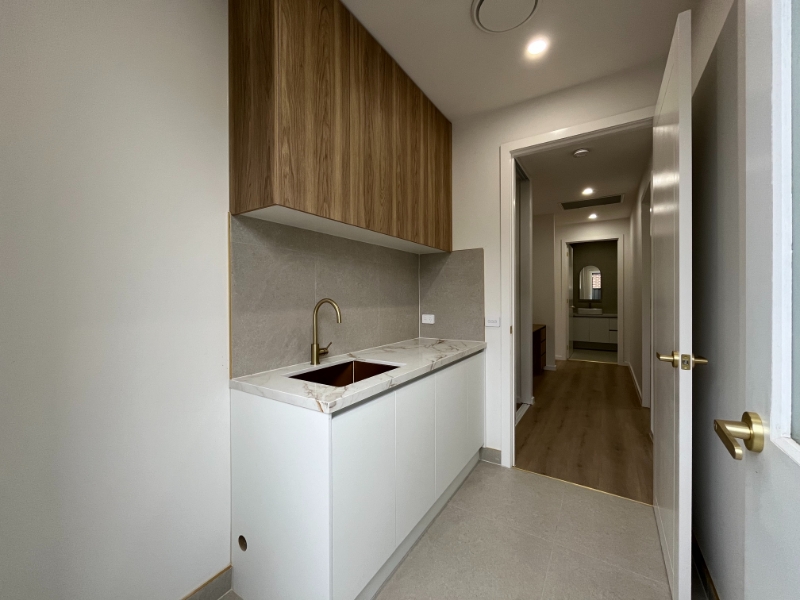
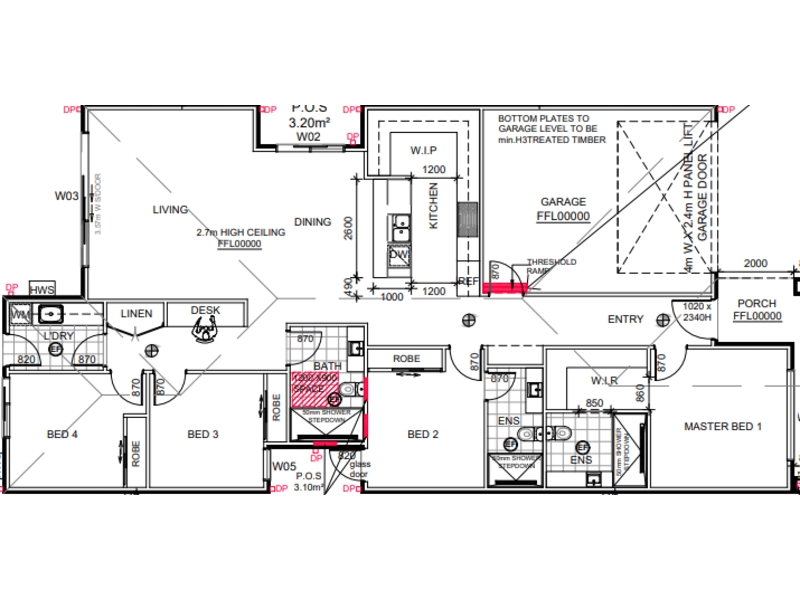
PLEASE CLICK ON ‘REQUEST AN INSPECTION TIME” TO VIEW OUR REGULAR TIMES OR TO REQUEST A TIME. APPLY NOW – https://app.2apply.com.au/Agency/OliverHumeVic ** MORE PHOTOS TO COME ** Donnybrook offers a relaxed, family-friendly lifestyle within Melbourne’s rapidly growing northern corridor, combining modern residential living with convenient access to established and developing local amenities. With new communities, parklands and infrastructure continuing to develop throughout the area, Donnybrook is an increasingly popular choice for families and professionals. Ideally positioned just minutes from Donnybrook Train Station, providing convenient public transport connections, with easy access to the Hume Freeway and surrounding major arterial roads for travel towards Melbourne CBD and neighbouring suburbs. Within easy reach of Merrifield City Shopping Centre, offering access to shopping, dining and everyday essentials, along with local childcare facilities, schools and community amenities. The property is zoned for Donnybrook Primary School and Mount Ridley P-12 College. Surrounded by local parks, open spaces and an expanding network of community facilities, the area provides plenty of opportunities to enjoy an active outdoor lifestyle. Positioned within Melbourne’s thriving Northern Growth Corridor, Donnybrook offers an appealing balance of modern convenience, connectivity and relaxed suburban living. Features of this beautiful home include but are not limited to: - Alarm system including keypad entry, for added privacy and peace of mind - Gas ducted heating for year-round comfort - Reverse cycle air conditioner to living area and master bedroom for year-round comfort**** - Raised 2700 mm ceilings elevating every room - Open plan kitchen, dining and living area, seamlessly connecting indoor and outdoor spaces - Modern kitchen with a full suite of stainless-steel appliances including a dishwasher, cooktop, oven, and rangehood - Walk in pantry providing ample storage - Master bedroom featuring an ensuite and walk-in robe - Second bedroom with an ensuite and sliding door built-in robe - Two additional bedrooms with sliding door built-in robes - Internal laundry - Separate study nook away from the main living space - Built-in linen cupboard to hallway - Double lock up garage with remotes and internal & external access - Flyscreens to all openable sliding doors and windows - Fully fenced yard with easy to maintain landscaping - Solar hot water system - Pets upon application
Features

Pets

Cooling

Heating

Dishwasher

Ensuite

Alarm System


Want to apply for this rental?
Fill out your 2Apply profile, just once, and fast-track your online rental applications.