




Recommended Properties
Architectural Masterpiece – Designer Terrace with Parking in the Heart of Surry Hills
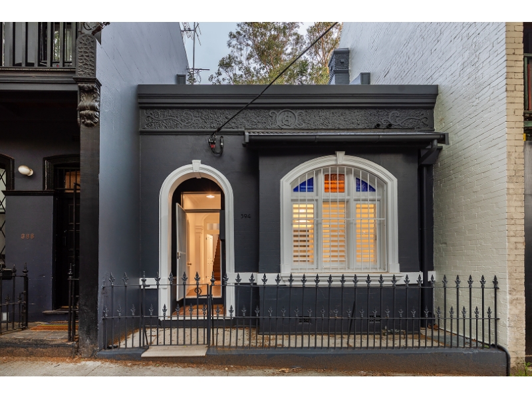
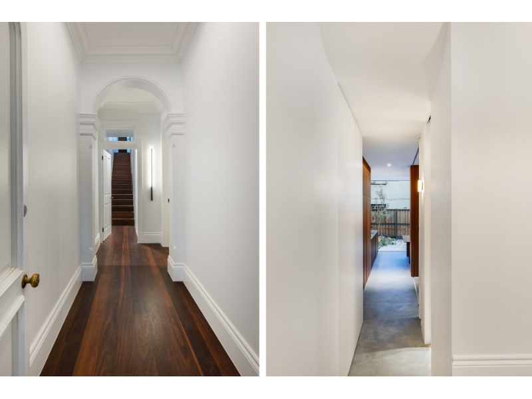
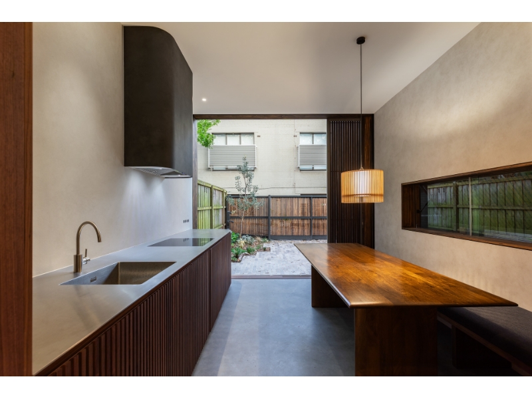
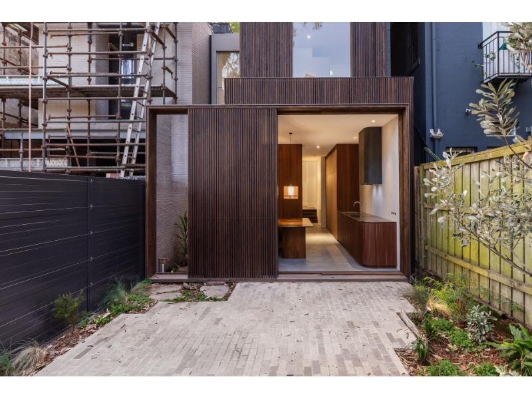
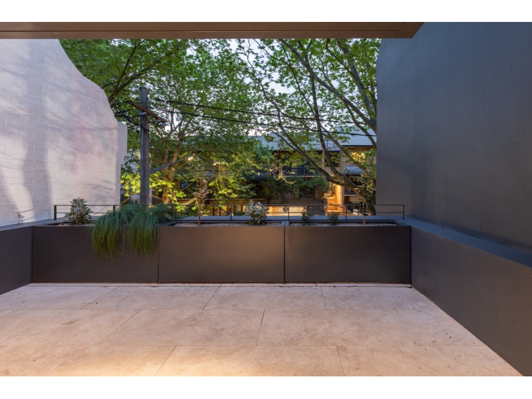
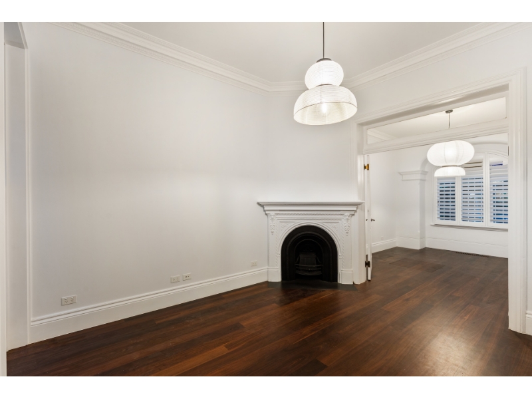
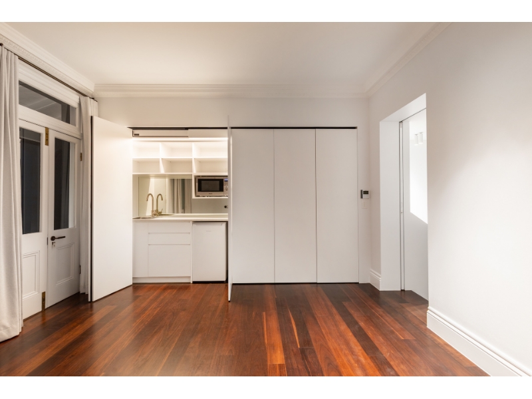
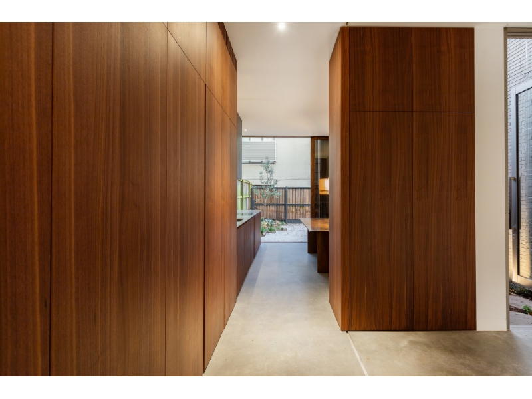
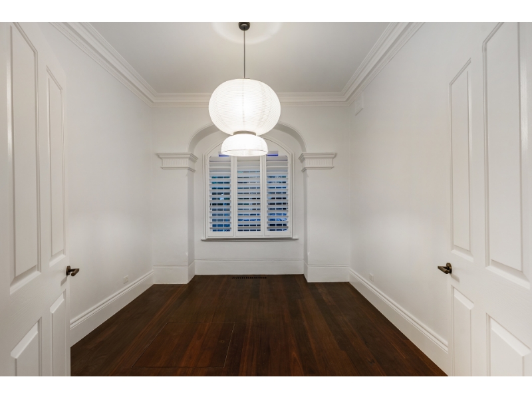
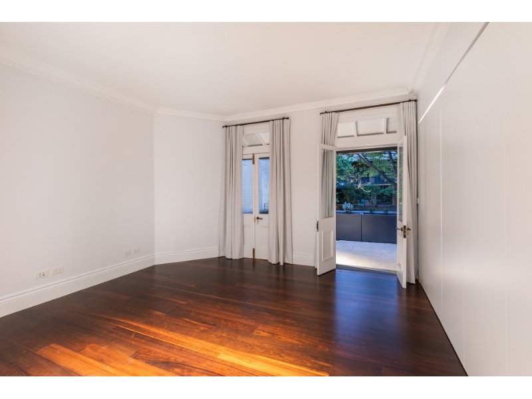
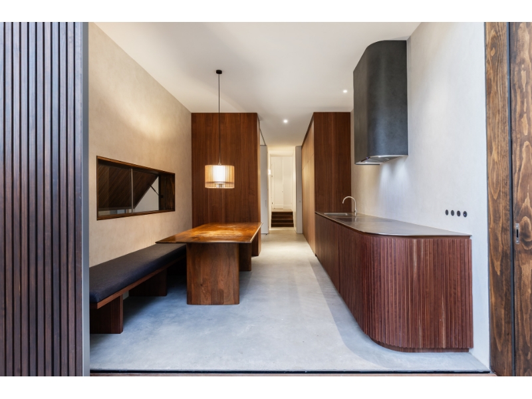
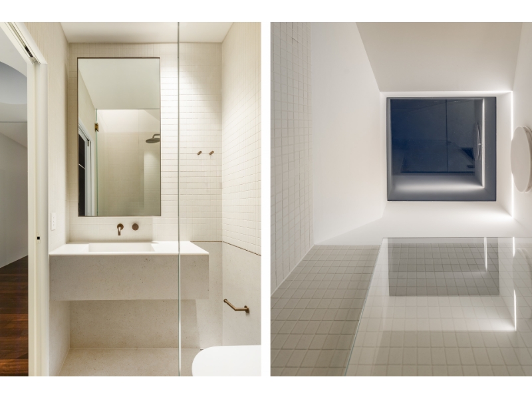
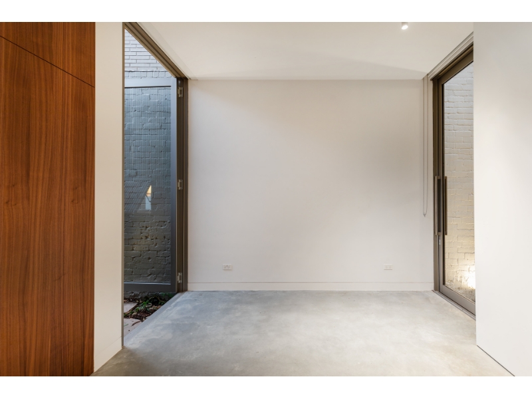
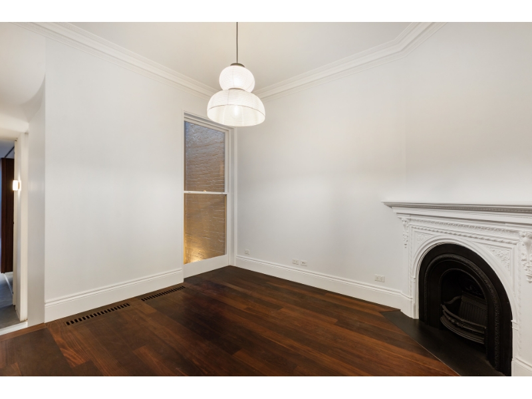
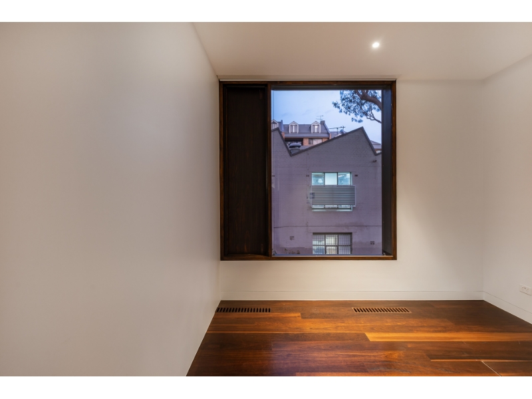
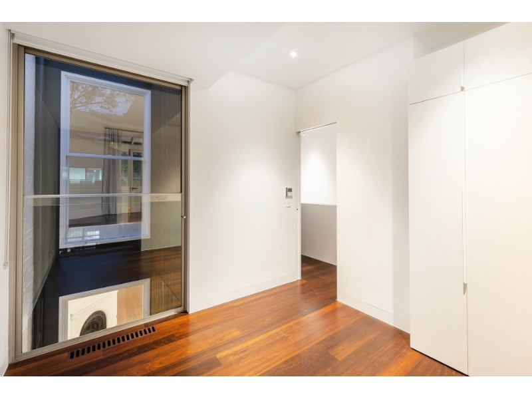
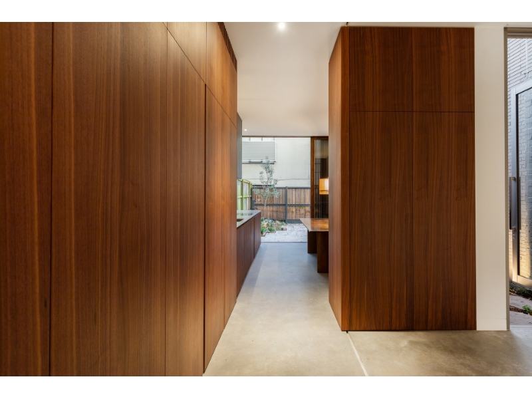
A remarkable fusion of heritage character and contemporary architecture, this exceptional Surry Hills terrace has been comprehensively transformed into a sophisticated inner-city residence. Behind its classic Victorian façade, the home reveals an inspired architectural renovation where original detailing, soaring ceilings and rich timber floors are beautifully contrasted by dramatic contemporary additions. Warm timber joinery, polished concrete, bespoke finishes and expansive glazing create a residence that feels both luxurious and distinctly individual. The centrepiece of the home is the striking designer kitchen and dining space. Featuring extensive custom timber cabinetry, stone/stainless steel work surfaces, integrated appliances and a sculptural built-in dining table with banquette seating, the space opens completely to the landscaped rear courtyard, creating a seamless indoor/outdoor entertaining environment. Multiple formal living spaces retain the home's original fireplaces, ornate cornices and period detailing, while the versatile accommodation provides three generous bedrooms plus the option of a fourth bedroom, study or additional living space. The upper-level main bedroom is particularly impressive, opening directly onto a private terrace overlooking the leafy surrounds. Beautifully designed bathrooms continue the home's minimalist architectural aesthetic with frameless glazing, stone finishes and premium fittings. At the rear, a private landscaped courtyard provides a rare sense of space and tranquillity, together with the enormous advantage of secure off-street parking accessed from the rear lane. Previous property records also confirm the home's three-bedroom, two-bathroom configuration and approved rear-lane parking access. Realestate Property Features Architecturally designed and comprehensively renovated terrace 3 generous bedrooms plus versatile 4th bedroom / home office / additional living space 2 beautifully appointed designer bathrooms Secure off-street parking via rear lane access Spectacular bespoke kitchen with extensive custom timber cabinetry Integrated appliances and streamlined contemporary finishes Built-in timber dining table and banquette seating Dramatic floor-to-ceiling opening connecting the kitchen to the courtyard Multiple living and entertaining areas Beautiful original fireplaces and ornate period detailing High ceilings and rich timber flooring Polished concrete flooring through the contemporary extension Extensive custom joinery and integrated storage Private upper-level terrace Landscaped rear courtyard and entertaining area Exceptional natural light throughout Striking architectural glazing and timber-screened rear façade An outstanding combination of Victorian heritage and contemporary design The location is equally impressive. Positioned on one of Surry Hills' most recognised streets, the residence is within easy reach of Crown Street, Oxford Street and Taylor Square, with an outstanding selection of restaurants, cafés, boutiques and transport connections surrounding the property. Crown Street remains one of Surry Hills' principal dining and retail destinations, while Taylor Square sits at the meeting point of Bourke, Oxford, Forbes and Flinders Streets. This is not a typical Surry Hills terrace. It is a genuinely special architectural residence offering exceptional design, flexible accommodation, outdoor living and the increasingly rare luxury of private parking – all in one of Sydney's most sought-after inner-city locations.


Want to apply for this rental?
Fill out your 2Apply profile, just once, and fast-track your online rental applications.