




6 Coulter Street, Newcomb
$650pw
Move in: Now
Recommended Properties
Properly Managed I Charming Mid-Century Character with Spacious Living in Newcomb
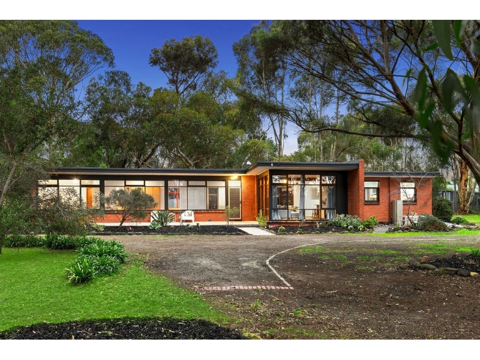
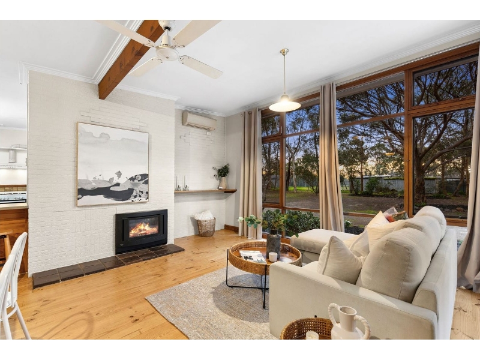
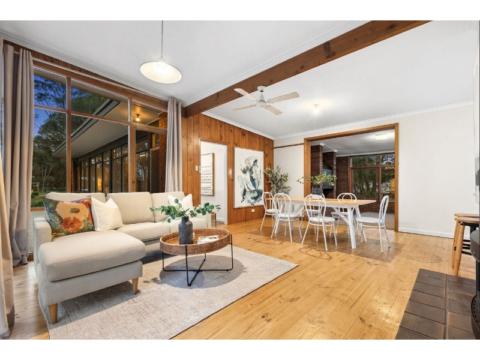
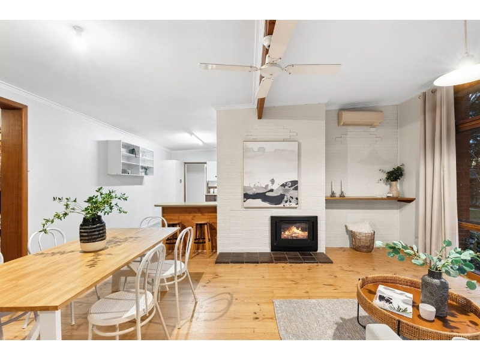
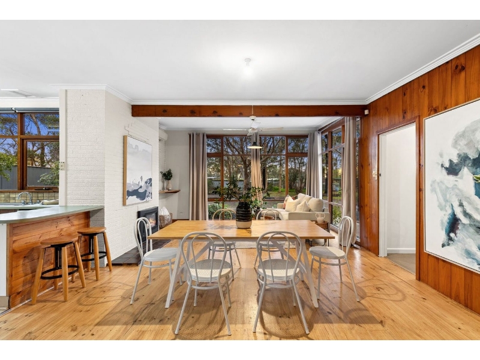
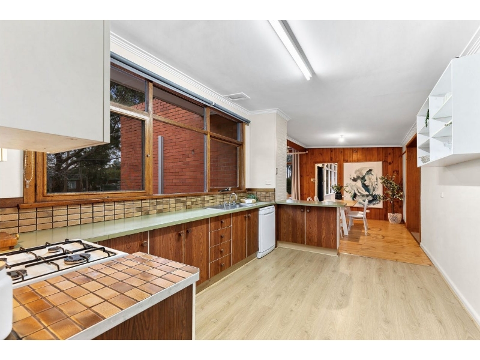
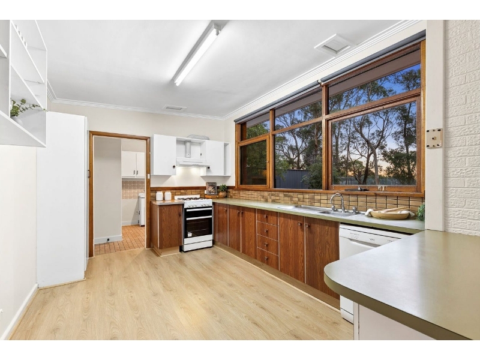
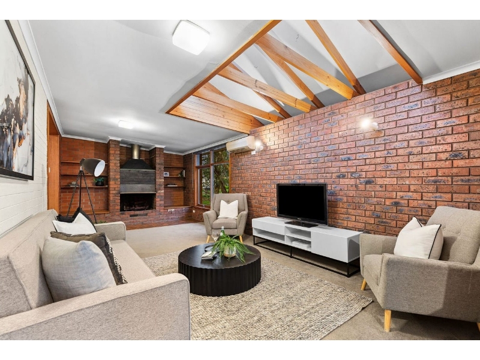
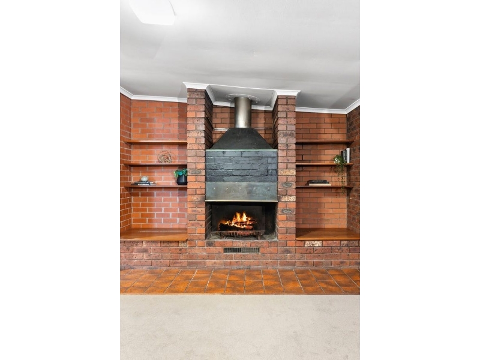
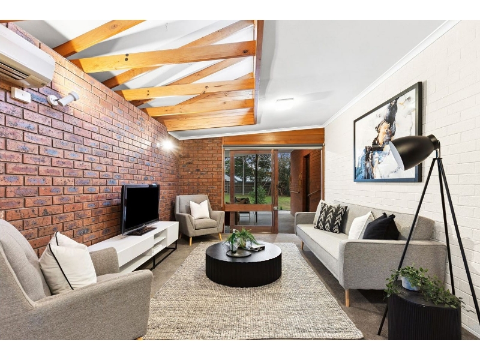
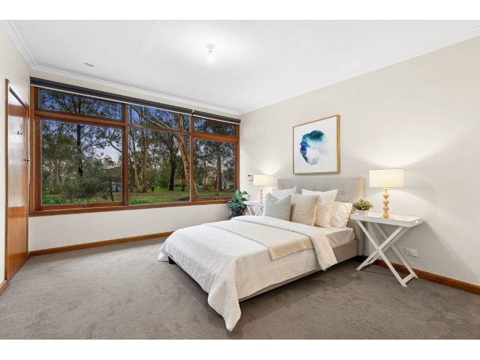
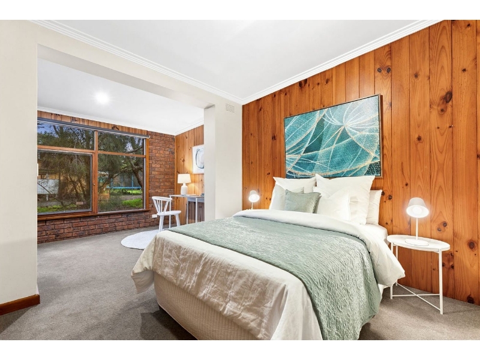
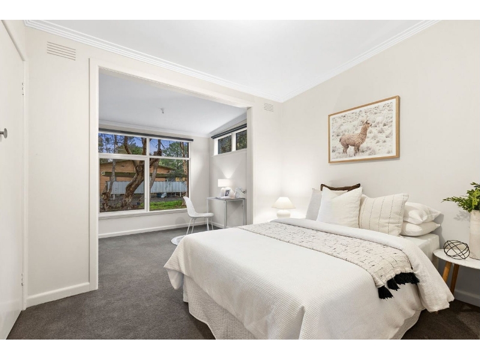
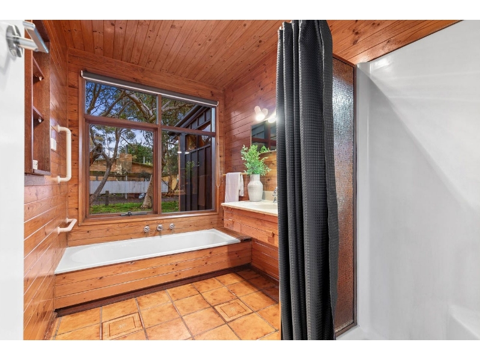
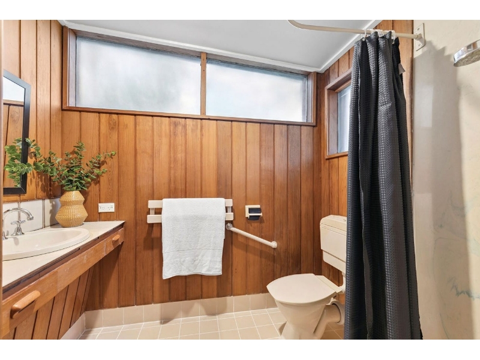
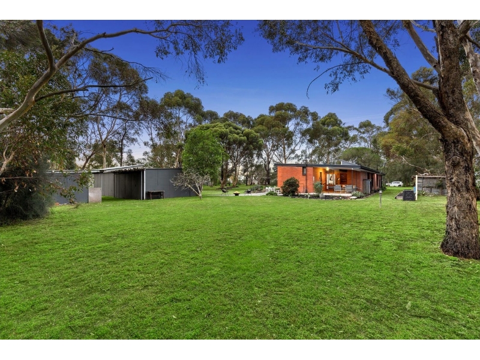
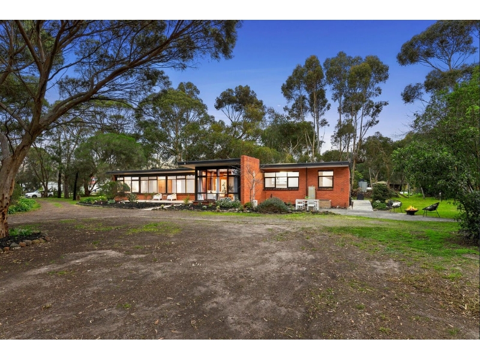
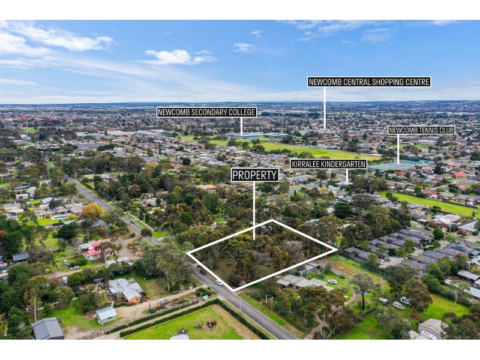
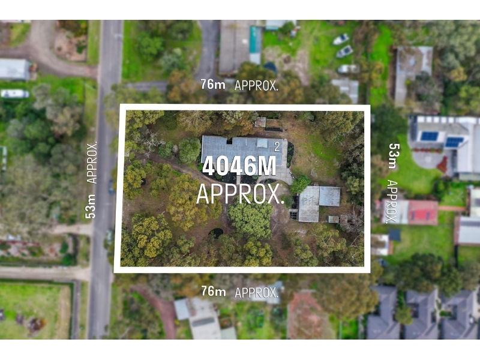
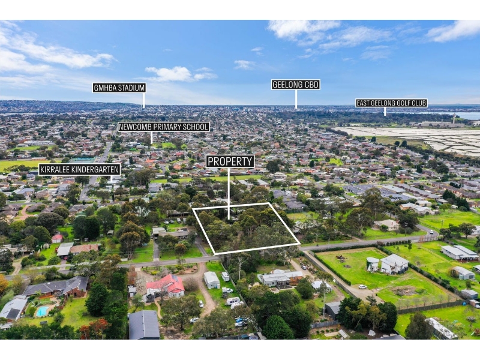
Perfectly positioned in the heart of Newcomb, 6 Coulter Street offers a unique blend of timeless character, generous living spaces and everyday convenience. Featuring classic mid-century design, original floorboards and expansive windows, this inviting home combines vintage charm with practical features for comfortable living. The home offers multiple living areas filled with natural light, including a spacious main lounge with impressive floor-to-ceiling windows and a second living space featuring skylights, an open fireplace and split-system heating and cooling. The open-plan kitchen and dining area is equipped with generous bench space, a dishwasher, gas cooktop and oven, providing a functional space for everyday cooking and entertaining. The well-appointed bedrooms offer comfortable accommodation, with the main bedroom featuring a walk-in robe and private ensuite, while additional bedrooms provide built-in storage and flexible space for a study nook or reading corner. A central bathroom with a separate bath and shower, along with a separate toilet and laundry, adds to the home's practicality. Outside, enjoy the undercover alfresco area overlooking the spacious backyard, perfect for relaxing or entertaining. The property also includes a garage, undercover carport, additional off-street parking and a separate shed, offering plenty of storage and versatility. Conveniently located close to local shopping centres, quality schools, public transport, Central Geelong and the Bellarine Peninsula, this property presents a wonderful opportunity to enjoy a character-filled home in a convenient location. Property Features: • Spacious living areas filled with natural light • Open-plan kitchen and dining area • Kitchen with dishwasher, gas cooktop and oven • Main bedroom with walk-in robe and ensuite • Additional bedrooms with built-in robes • Central bathroom with bath and separate shower • Split-system heating and cooling • Skylights and open fireplace in the second living area • Original floorboards and charming period features • Undercover alfresco entertaining area • Spacious backyard • Garage, carport and additional off-street parking • Separate shed for extra storage • Convenient location close to shops, schools and public transport (PHOTO ID REQUIRED AT INSPECTIONS) Housemark welcomes you and looks forward to meeting you at the inspections. Disclaimer: All Dimensions, Sizes & Layout are approximately. The producer or agent cannot be held responsible for any errors, omissions or misstatements. The plan & pics are for Illustrative purposes only & should be used as such.
Features

Cooling

Heating


Want to apply for this rental?
Fill out your 2Apply profile, just once, and fast-track your online rental applications.
