





Recommended Properties
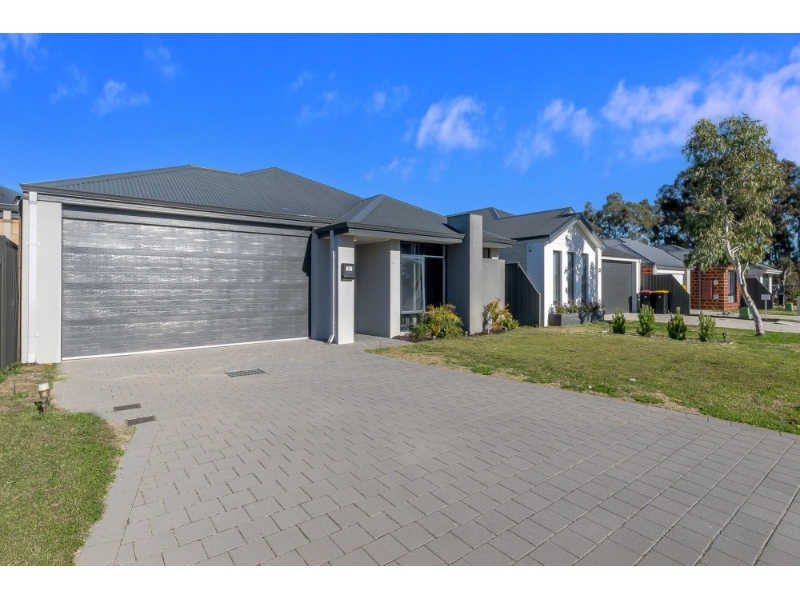
Luxurious, High-Spec Family Living with Multiple Living Zones & Solar Efficiency
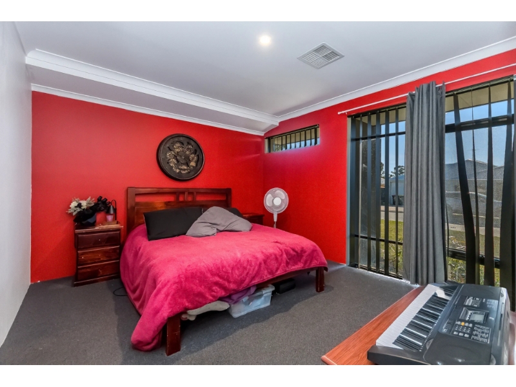
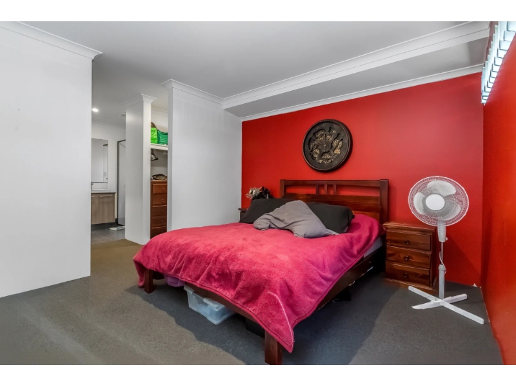
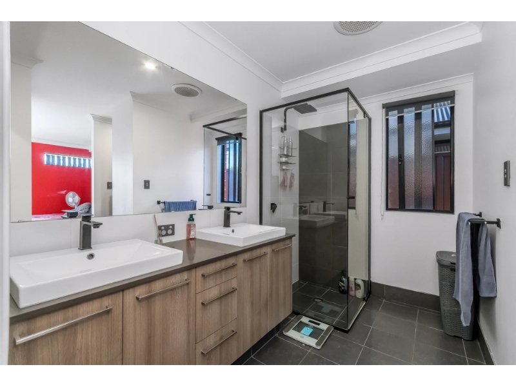
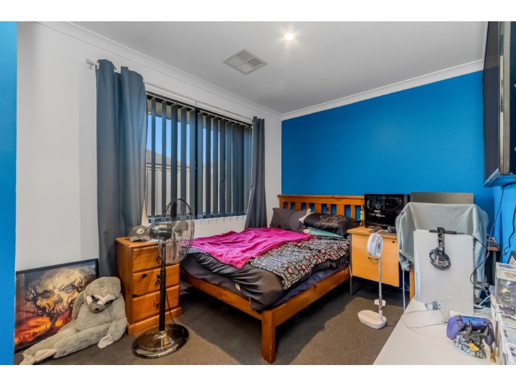
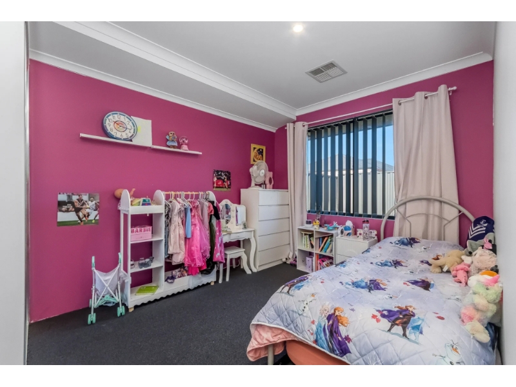
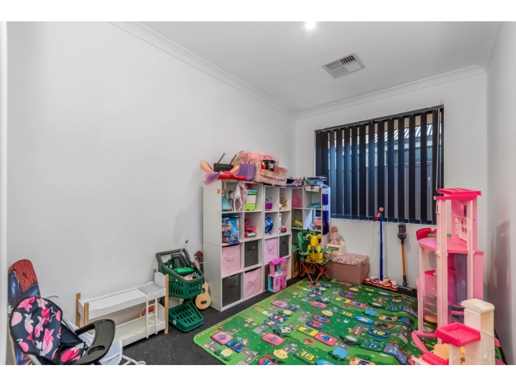
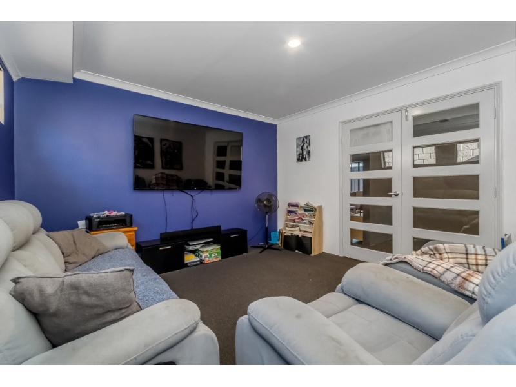
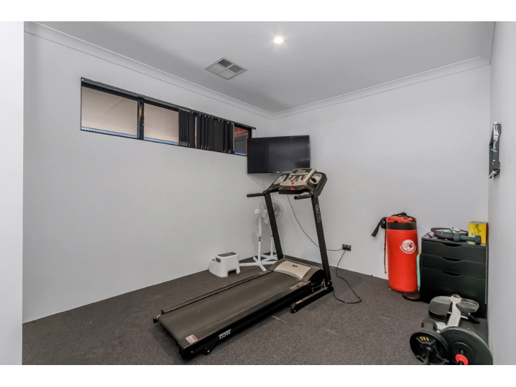
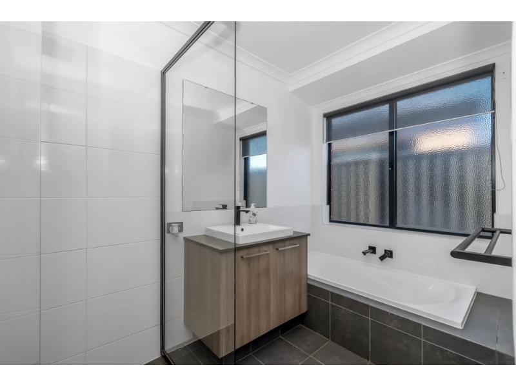
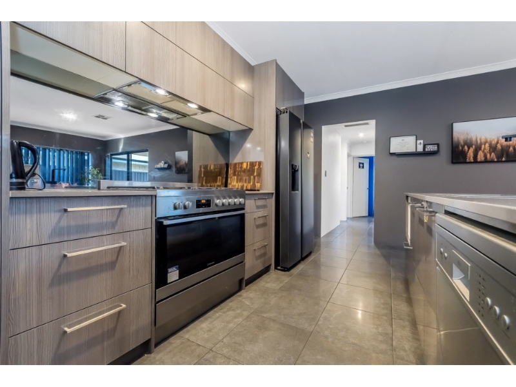
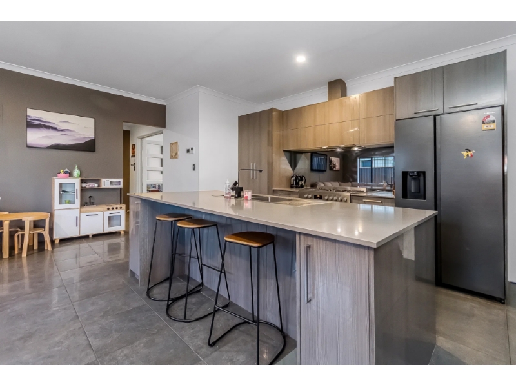
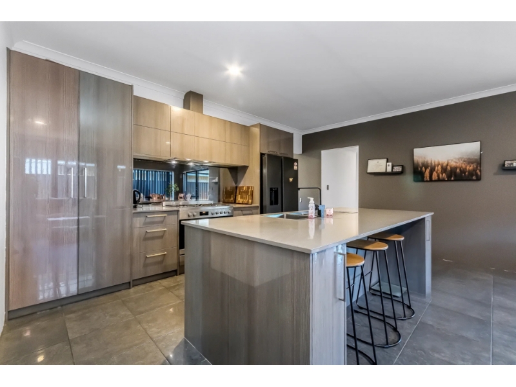
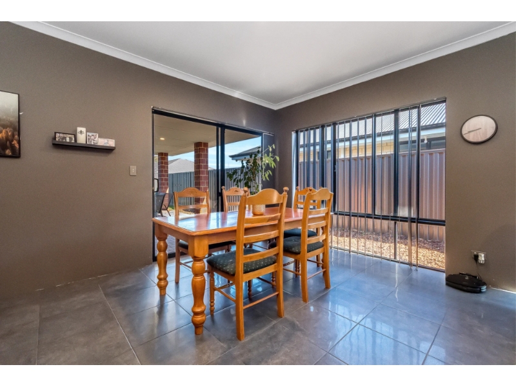
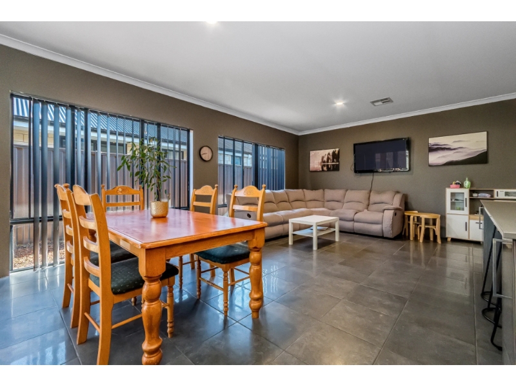
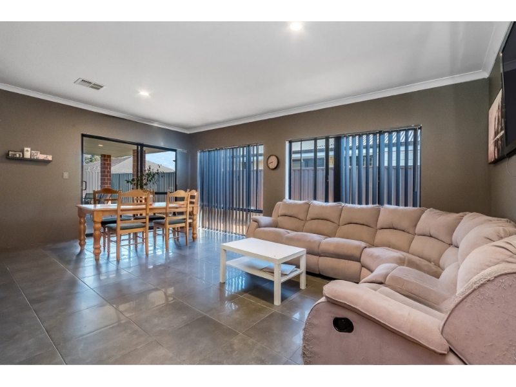
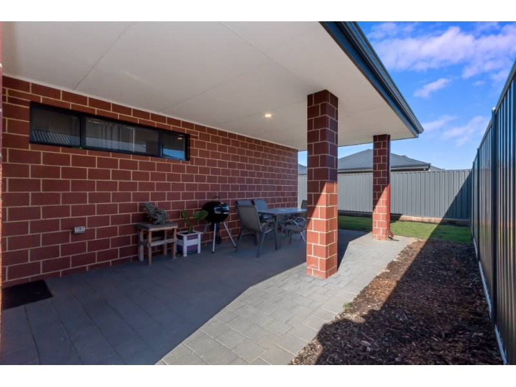
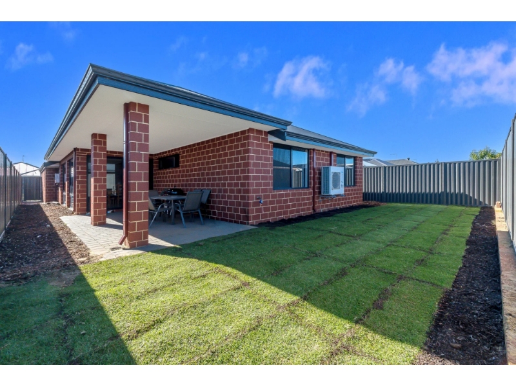
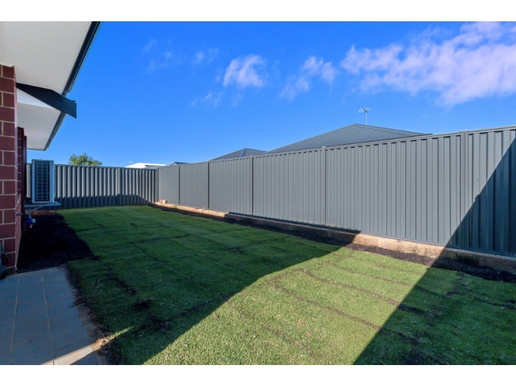
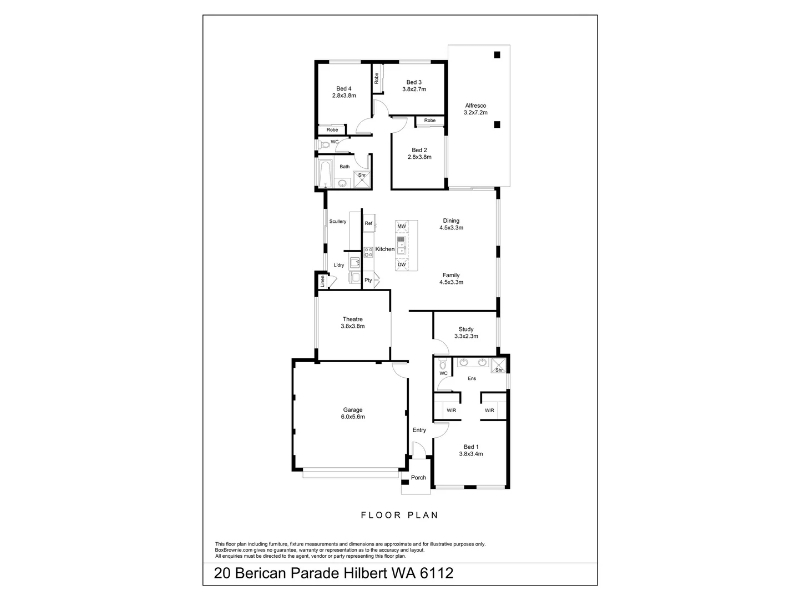
Experience premium family comfort, generous proportions, and contemporary style in this beautifully finished Hilbert residence. Thoughtfully crafted to accommodate every stage of modern family living, this home offers multiple flexible living areas, high-end appointments, and energy-saving features designed to keep running costs low. Stepping inside, sleek tiled flooring and raised ceilings establish an immediate sense of light, scale, and sophistication. A dedicated home theatre enclosed by double French doors provides the ultimate retreat for movie nights, while an additional separate study or activity room easily flexes to meet your needs-whether as a quiet work-from-home office or a dedicated children's playroom. At the center of the residence sits a gourmet kitchen overlooking the expansive open-plan dining and family living domain. Showcasing premium stone benchtops, extensive cabinetry, pot drawers, a built-in pantry, and quality Westinghouse cooking appliances, this culinary space is built for effortless weekday dining and weekend entertaining. High ceilings and wide windows bathe the living hub in natural light, with sliding doors creating an seamless transition to the outdoor entertaining zone. Outside, an under-main-roof alfresco looks out across a fresh, low-maintenance backyard featuring brand-new roll-on turf-providing the ideal private setting for relaxed outdoor meals, children to play, and weekend barbecues. Property Features • Four generously sized bedrooms and two designer bathrooms • Luxurious master suite featuring dual walk-in robes and a private ensuite with twin stone-top vanities, matte black fixtures, an oversized hobless rain shower, and a separate WC • Three secondary bedrooms, all fitted with mirrored built-in robes • Expansive central kitchen, dining, and family living hub with raised ceilings • Premium kitchen equipped with Westinghouse appliances, stone benchtops, overhead cabinetry, and built-in pantry • Enclosed separate theatre room with double French doors • Versatile study, activity room, or children's retreat • Panasonic ducted reverse-cycle air conditioning throughout for year-round climate control ~20 solar panels with a 3.30kW inverter to significantly reduce power bills • Under-main-roof alfresco entertaining area overlooking fresh roll-on turf • Extra-height double remote lock-up garage with direct shopper's entry • Instantaneous hot water system and NBN connected (FTTP) Nearby Schools & Childcare • Gwynne Park Primary School (approx. 2.1 km) • Xavier Catholic School (approx. 2.4 km) • Dale Christian School (approx. 2.8 km) • Armadale Senior High School (approx. 3.4 km) • John Wollaston Anglican Community School (approx. 4.2 km) Location & Lifestyle Amenities • Parks & Open Spaces: Walking distance to Shipwreck Park and local estate playgrounds, surrounded by green linear reserves and walking trails. • Shopping & Essentials: Minutes to Haynes Shopping Centre (Coles, pharmacy, dining), Armadale Shopping City, and Armadale Central. • Health & Services: Close to Armadale Health Service (Hospital) and local medical centers. • Connectivity & Commuting: Straightforward links via Eleventh Road, Armadale Road, Tonkin Highway, and convenient access to Armadale Train Station for direct city transit. Leasing Information: • Rent - $820.00 per week • Cost - 2 weeks rent + 4 weeks bond - $4,920.00 • Pet bond - $350.00 if applicable • Minimum lease term - 12 months Application Process: Perth Property Services Group accepts online applications via Realestate.com.au and 2 Apply. Please note: Once you have viewed the property, you are welcome to submit your application online through Realestate.com.au. DISCLAIMER:- **Virtual Furniture Staging may have been used in the photos. The images of the furniture at the property have been digitally altered or enhanced.** **This information is provided for general information purposes only and is based on information provided by the Owner and may be subject to change. No warranty or representation is made as to its accuracy and interested parties should place no reliance on it and should make their own independent inquiries. **Reference to a school does not guarantee the availability of that particular school. **ALL distances are estimated using Google Maps. **ALL boundary lines and sizes on imagery are APPROX only.**
Features

Cooling


Want to apply for this rental?
Fill out your 2Apply profile, just once, and fast-track your online rental applications.
