




8 Texel Street, HAYNES
$850pw
Move in: 20/10/26
Recommended Properties
Brand New Luxury & Contemporary Elegance in Haynes
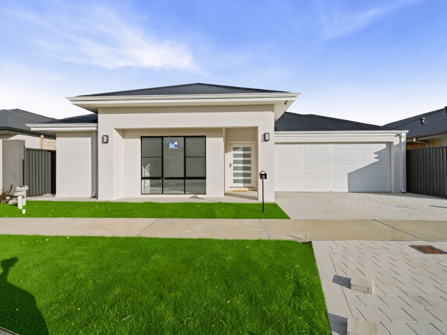
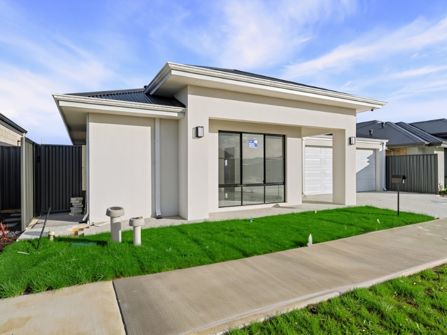
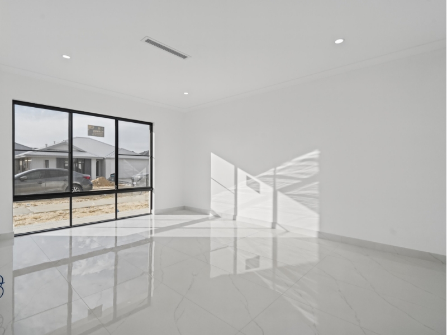
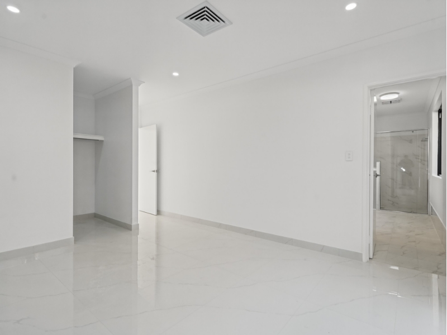
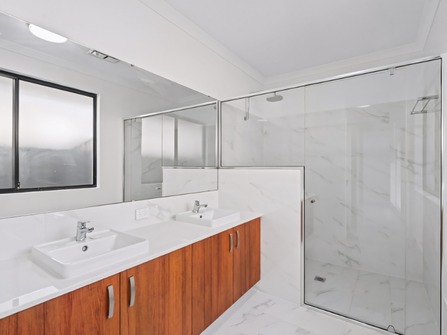
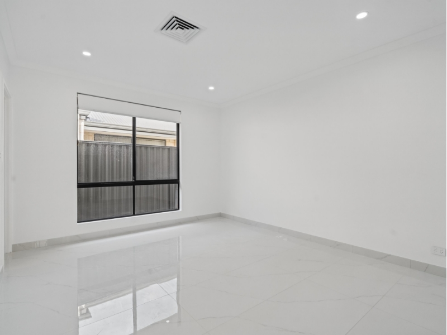
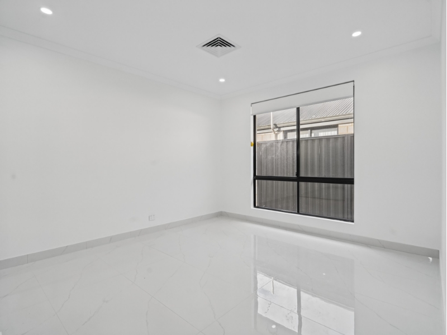
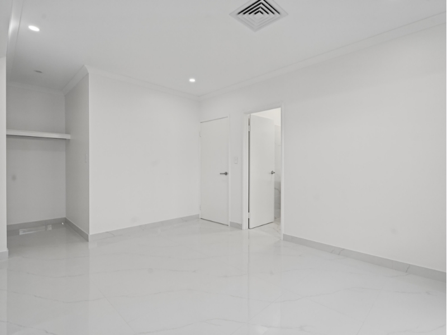
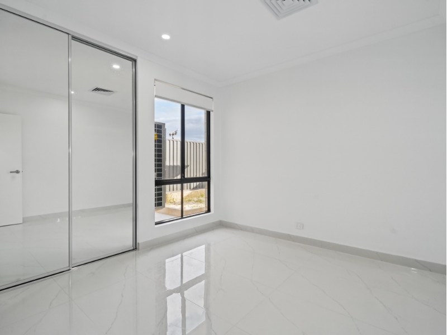
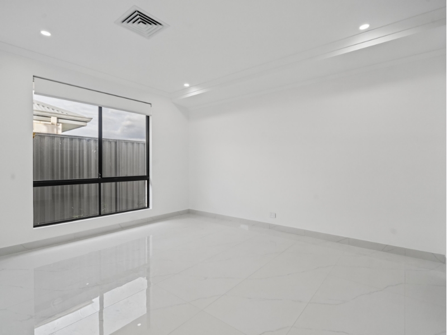
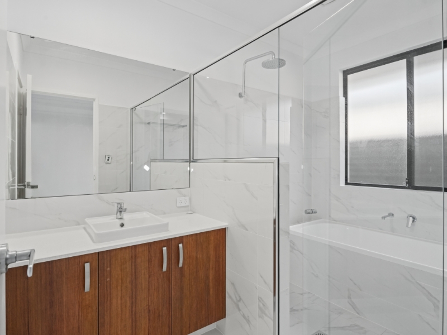
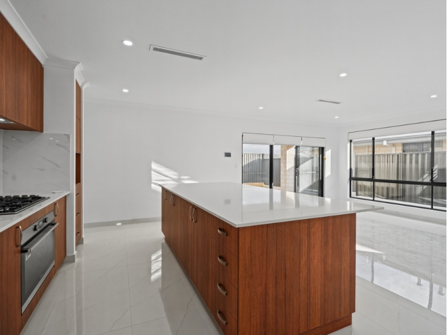
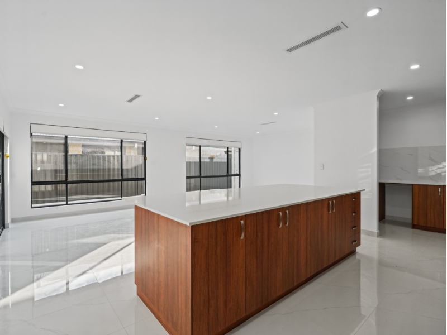
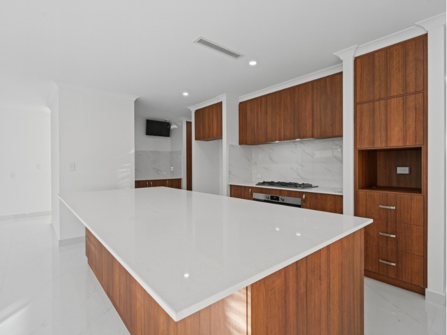
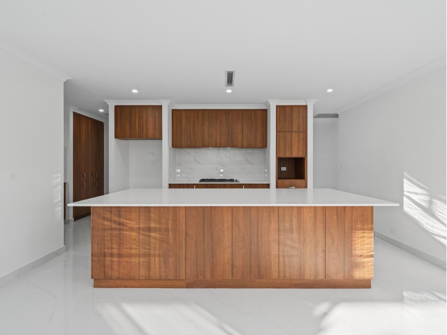
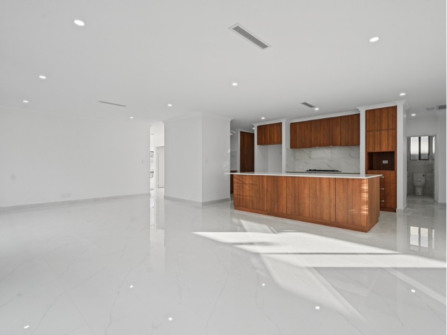
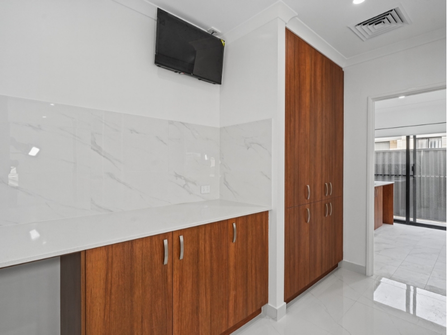
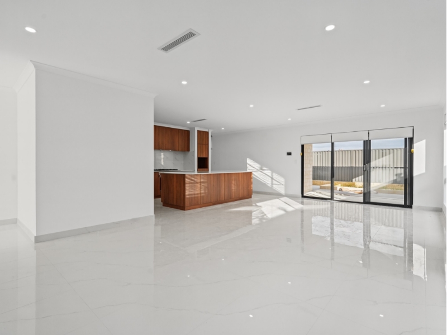
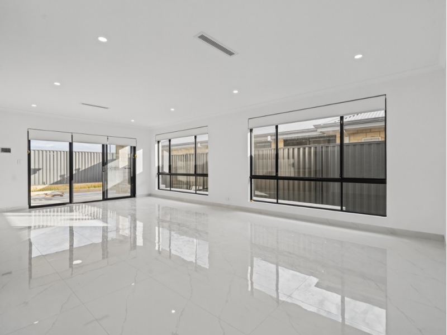
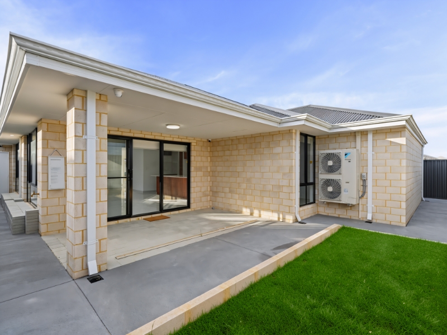
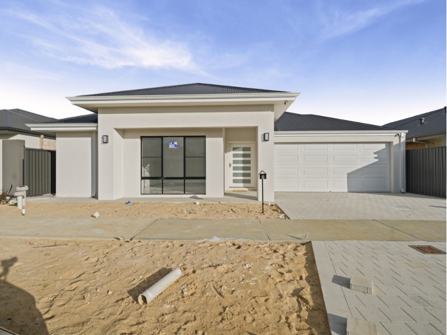
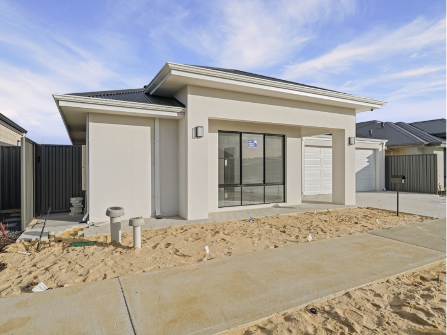
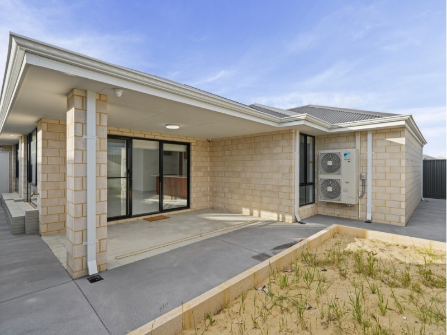
Be the first to enjoy executive comfort and immaculate modern design in this brand-new, high-spec family residence. Finished to an exceptional standard with high ceilings, large-format porcelain marble-look tiling, and crisp architectural lines, this home combines effortless style with a functional, family-focused layout.At the center of the home is an expansive open-plan living, dining, and culinary hub bathed in natural light. The statement designer kitchen features sleek stone benchtops, warm timber-grain cabinetry, a gas cooktop, overhead cupboards, and an expansive breakfast island perfect for everyday meals and gathering with guests. The primary master retreat offers a peaceful sanctuary with high ceilings, ducted climate control, and a dedicated walk-in wardrobe space. The semi-frameless ensuite and family bathroom showcase floor-to-ceiling tiling, floating stone-top vanities, contemporary tapware, a separate soaking bathtub, and a hobless walk-in rain shower. Sliding doors open out to a sheltered under-main-roof alfresco entertaining zone complete with low-maintenance concrete surrounds and a freshly lawned backyard-ideal for outdoor dining, weekend relaxation, and children's play. Property Features • Brand-new, turnkey executive family residence • Four spacious bedrooms with premium tiled flooring and built-in storage • Master bedroom retreat featuring a walk-in robe and luxurious private ensuite • Two designer bathrooms complete with floor-to-ceiling tiling, stone-top floating vanities, a deep bath, and a hobless rain shower • Sunlit open-plan family living and dining area with oversized feature windows • Showpiece chef's kitchen with a large island bench, stone tops, quality gas appliances, and warm wood-grain finishes • Zoned ducted reverse-cycle air conditioning throughout for year-round temperature control • High-gloss marble-veined porcelain tiles throughout all main living areas and bedrooms for easy maintenance • Under-main-roof paved alfresco dining area overlooking an enclosed lawned yard • Secure double remote garage with internal access and paved driveway parking • Modern exterior with crisp render, feature pillar entry, and low-maintenance landscaped frontage Nearby Schools & Early Learning • Xavier Catholic School (approx. 1.2 km) • Gwynne Park Primary School (approx. 1.8 km) • Dale Christian School (approx. 2.1 km) • Cecil Andrews College (approx. 3.0 km) • Armadale Senior High School (approx. 3.2 km) Local Amenities & Lifestyle • Shopping & Essentials: 2 minutes to Haynes Shopping Centre (Coles, pharmacy, dining, medical services) and minutes to Armadale Shopping City. • Parks & Leisure: Steps to neighborhood parklands and open green corridors; short drive to Shipwreck Park and Armadale Fitness & Aquatic Centre. • Connectivity: Seamless road access to Armadale Road, Eighth Road, and Tonkin Highway, with nearby Armadale Station providing direct transit links. Leasing Information: • Rent - $850.00 per week • Cost - 2 weeks rent + 4 weeks bond - $5,100.00 • Pet bond - $350.00 if applicable • Minimum lease term - 12 months Application Process: Perth Property Services Group accepts online applications via Realestate.com.au and 2 Apply. Please note: Applications will not be considered unless you have attended a viewing. Once you have viewed the property, you are welcome to submit your application online through Realestate.com.au. DISCLAIMER:- **Virtual Furniture Staging may have been used in the photos. The images of the furniture at the property have been digitally altered or enhanced.** **This information is provided for general information purposes only and is based on information provided by the Owner and may be subject to change. No warranty or representation is made as to its accuracy and interested parties should place no reliance on it and should make their own independent inquiries. **Reference to a school does not guarantee the availability of that particular school. **ALL distances are estimated using Google Maps. **ALL boundary lines and sizes on imagery are APPROX only.**
Features

Bath

Cooling


Want to apply for this rental?
Fill out your 2Apply profile, just once, and fast-track your online rental applications.
