
51 Verdi Street
51 Verdi Street, Yarrabilba



51 Verdi Street, Yarrabilba
$720pw
Move in: Now

FREE utility connection available with this property!
When it’s time to move, look out for the Move Me In invitation, and compare some of the best electricity plans, internet, removalists, gas plans, and more!
Compare deals
Recommended Properties
Spacious Family Living with Multiple Living Areas & Entertainer’s Patio
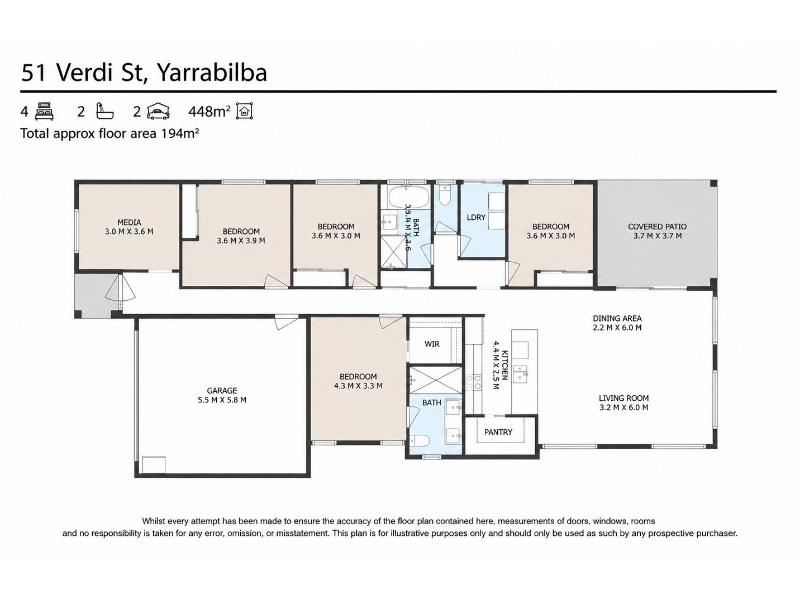
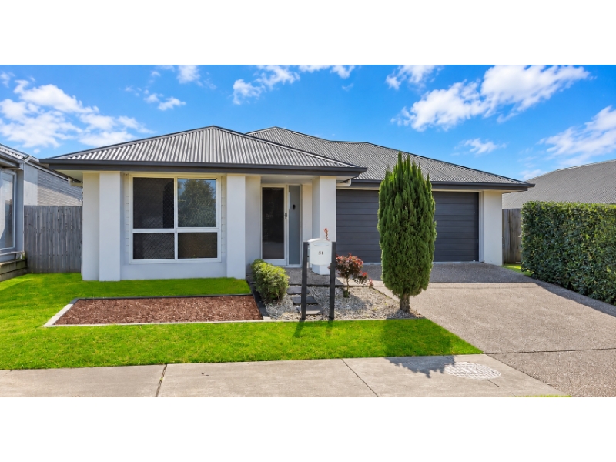
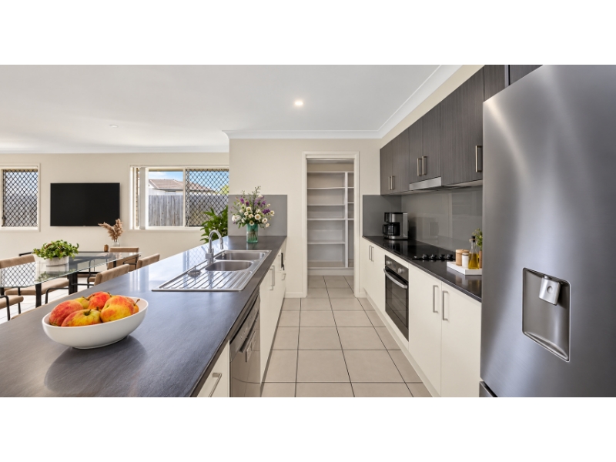
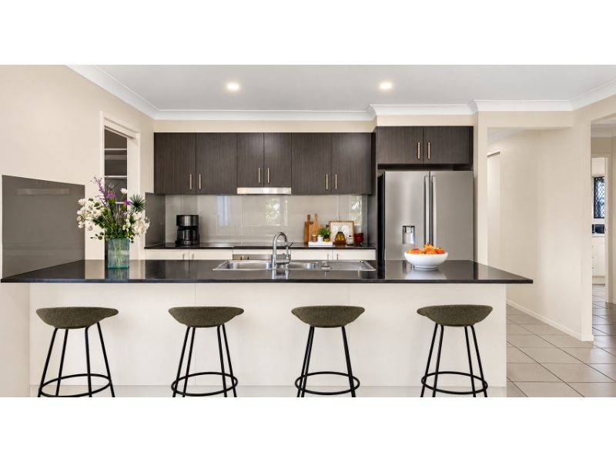
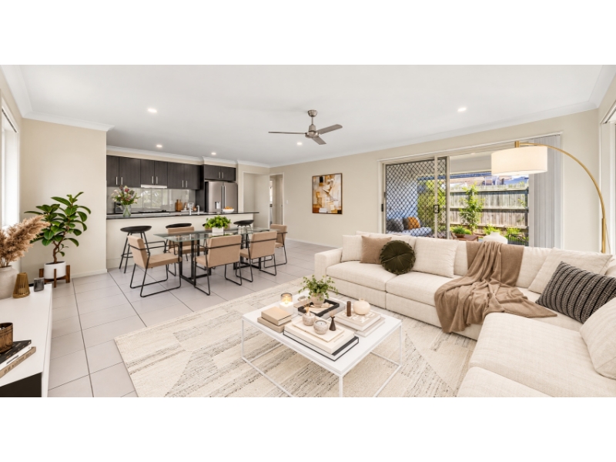
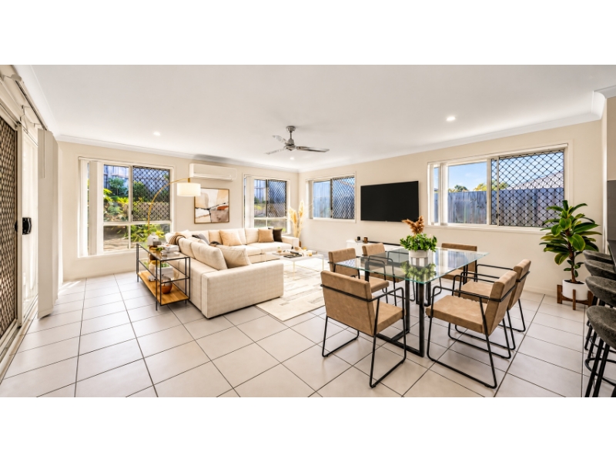
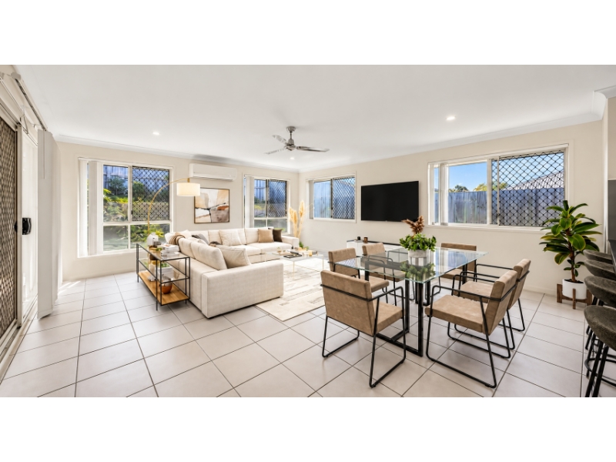
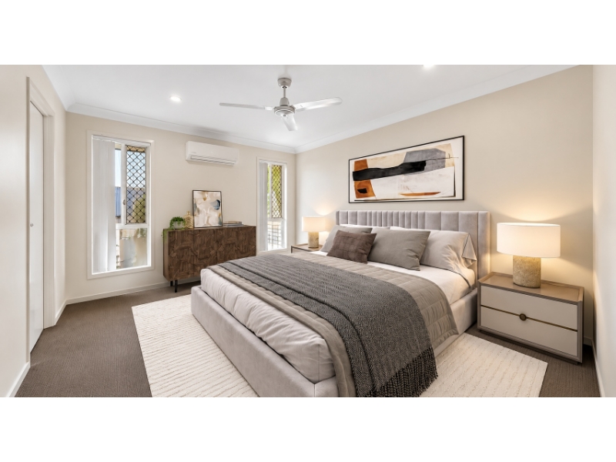
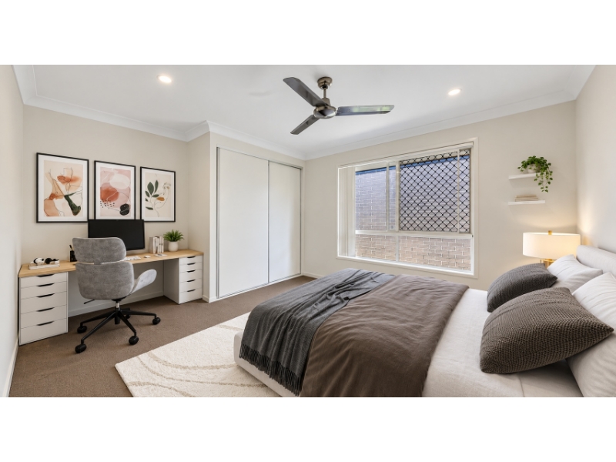
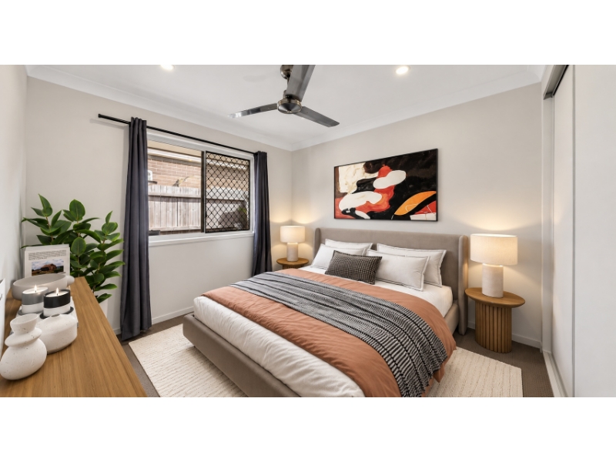
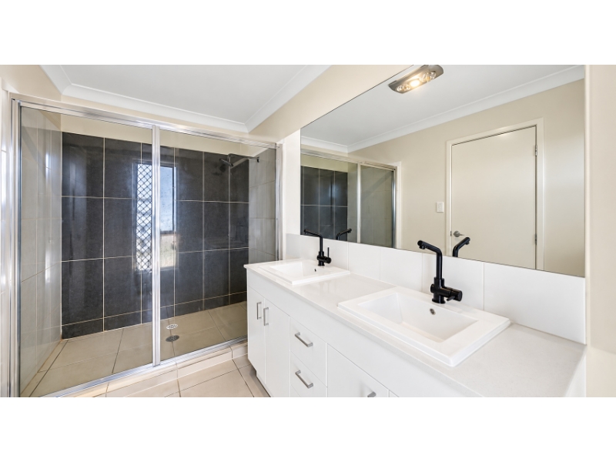
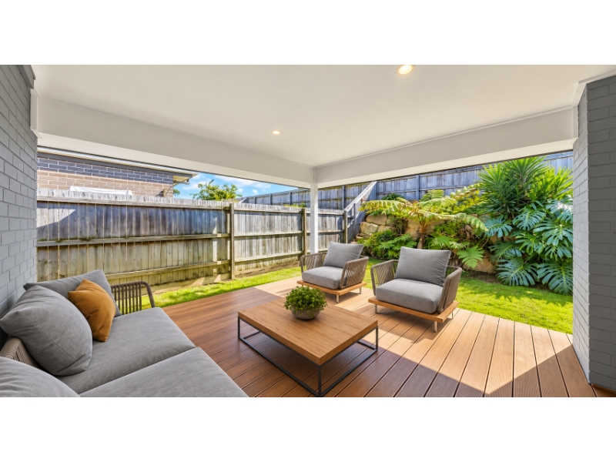
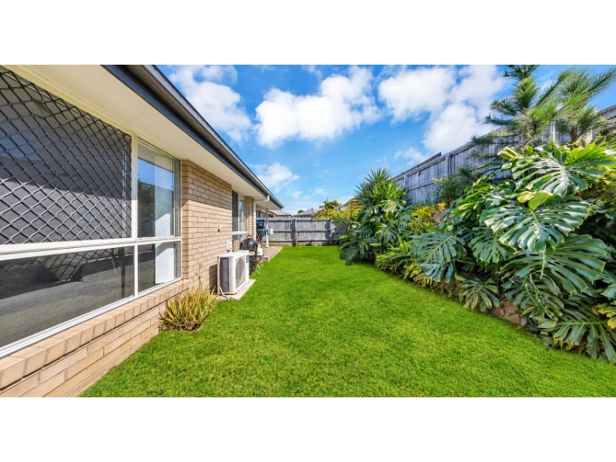
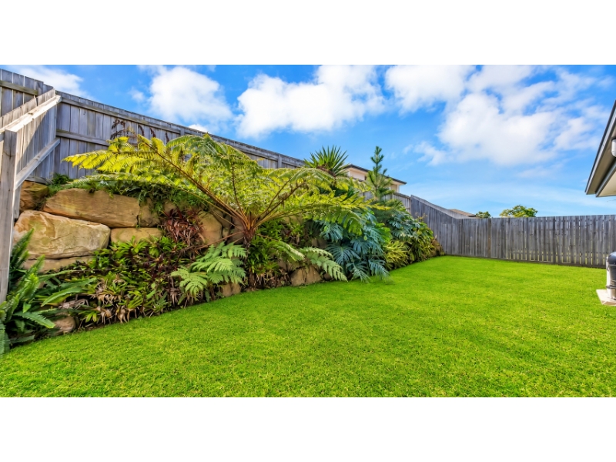
Discover the perfect blend of space, comfort and modern convenience in this beautifully designed family home. Offering four spacious bedrooms, multiple living areas and a well-appointed kitchen, this home provides a flexible layout to suit growing families, professionals or those needing extra room to work or study from home. At the heart of the home is the light-filled open-plan kitchen, dining and living area, creating a welcoming space for everyday living and entertaining. The kitchen features stone benchtops, ample preparation space and a walk-in or butler’s pantry, providing plenty of storage and functionality. The thoughtfully designed floor plan also includes a separate media room and an additional living area at the front of the home, which can potentially be used as a study or an extra bedroom, depending on your needs. The master bedroom offers a walk-in robe and private ensuite, while the remaining bedrooms feature built-in wardrobes and are serviced by a modern main bathroom. Step outside to the covered patio, perfect for enjoying your morning coffee, relaxing after a long day or entertaining family and friends. Set on a generous 448m² block, the property also features a low-maintenance yard with established trees and gardens, a secure double lock-up garage with internal access, air conditioning and a solar photovoltaic system for added everyday convenience. Conveniently located in the growing community of Yarrabilba, the home offers access to local schools, shops, parks and other everyday amenities. Property Features: • Four spacious bedrooms with built-in wardrobes • Master bedroom featuring a walk-in robe and private ensuite • Two bathrooms • Light-filled open-plan living and dining area • Additional living area at the front of the home • Separate media room • Flexible space suitable for a study or potential fifth bedroom • Well-appointed kitchen with stone benchtops • Walk-in or butler’s pantry • Ample kitchen bench space and storage • Covered outdoor entertaining patio • Air conditioning • Solar photovoltaic system • Secure double lock-up garage with internal access • Additional off-street parking • Low-maintenance 448m² block • Established trees and gardens • Approx. 218m² floor plan as advertised in previous property listings Offering space, versatility and practical family living, this home is a wonderful opportunity to enjoy a comfortable lifestyle in the heart of Yarrabilba. Enquire today to arrange an inspection!
Features

Pets

Cooling

Dishwasher

Want to apply for this rental?
Fill out your 2Apply profile, just once, and fast-track your online rental applications.
