




28 Altair Street, Coomera, QLD 4209
$900pw
Move in: 11/12/26

FREE utility connection available with this property!
When it’s time to move, look out for the Move Me In invitation, and compare some of the best electricity plans, internet, removalists, gas plans, and more!
Compare deals
Recommended Properties
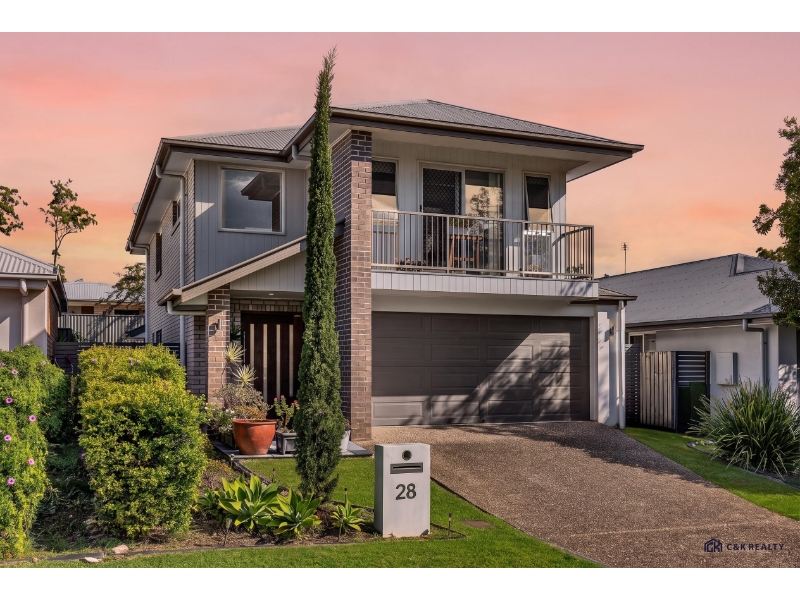
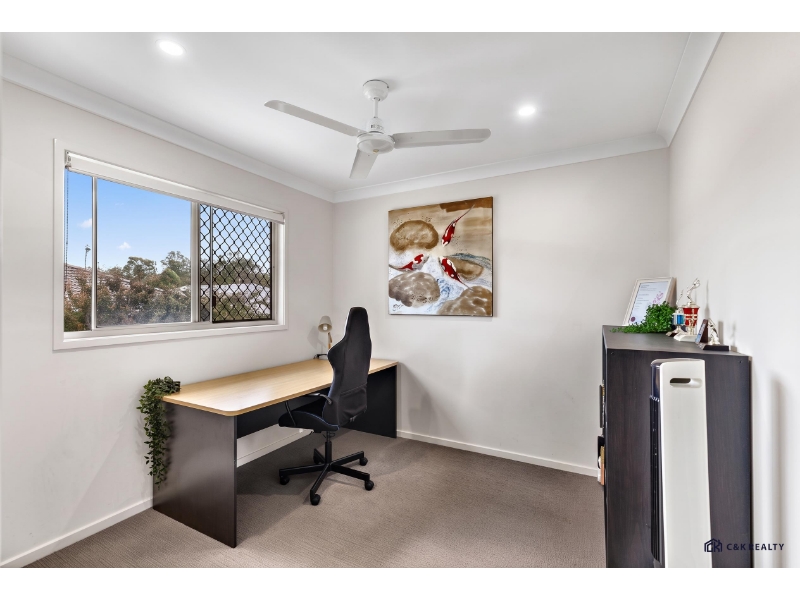
Spacious Two-Storey Family Home – 4 Bedrooms, 2 Living Areas & North-Facing Frontage
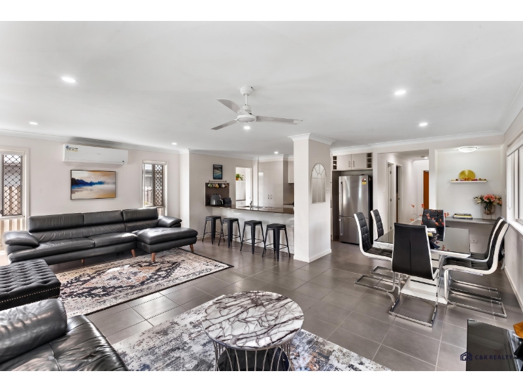
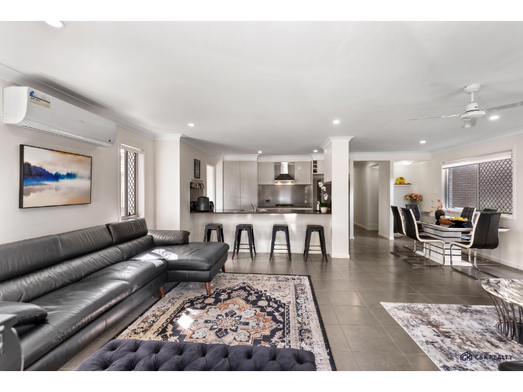
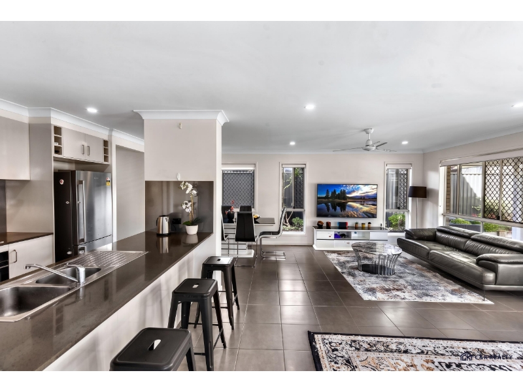
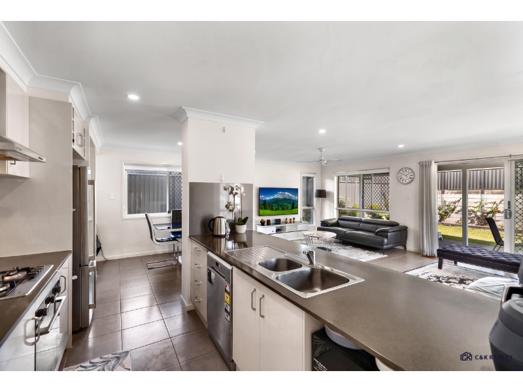
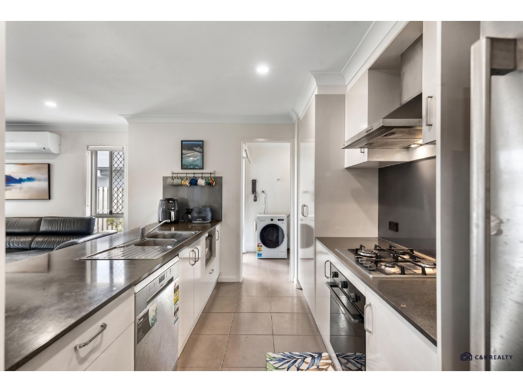
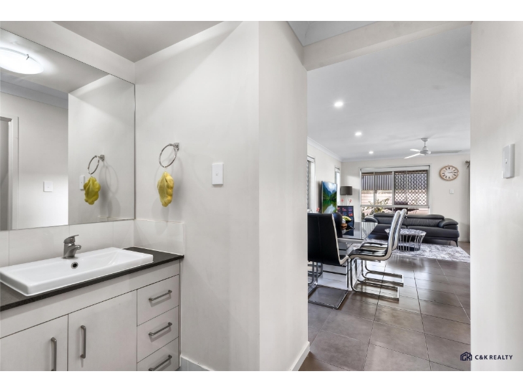
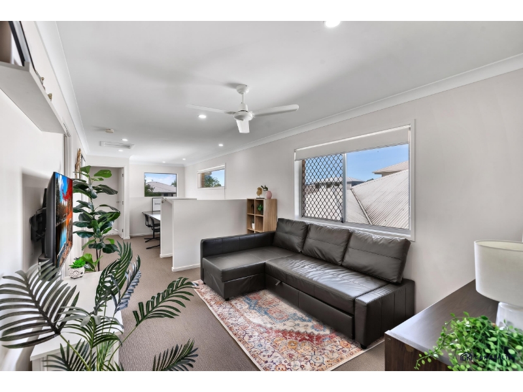
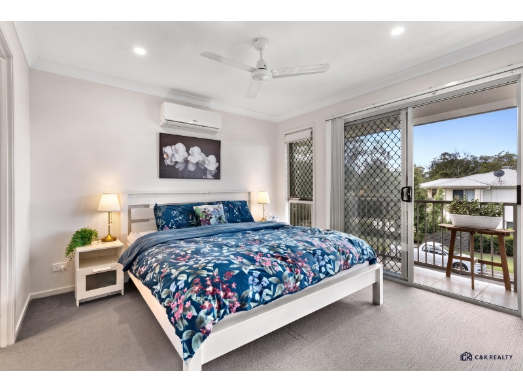
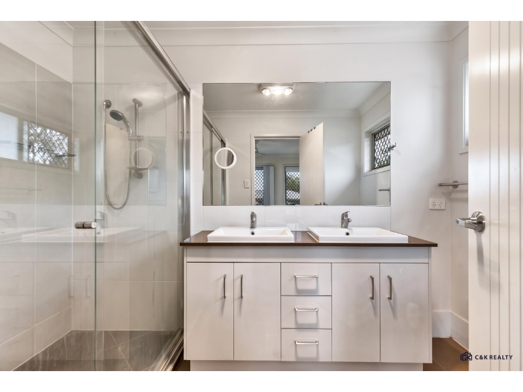
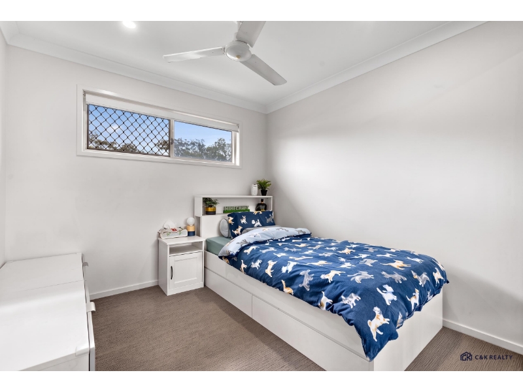
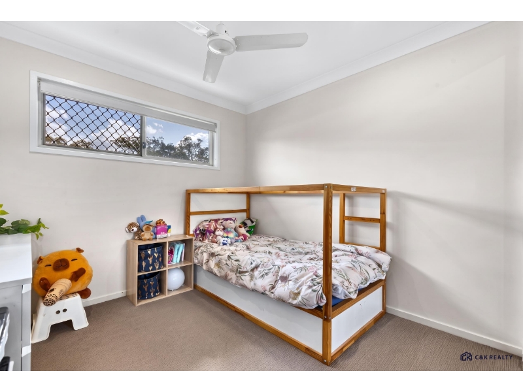
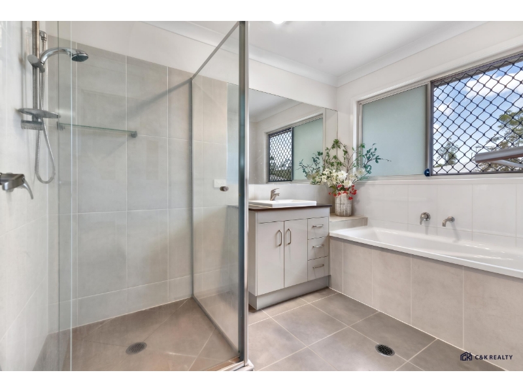
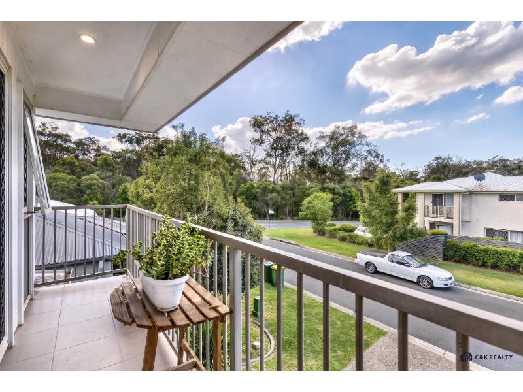
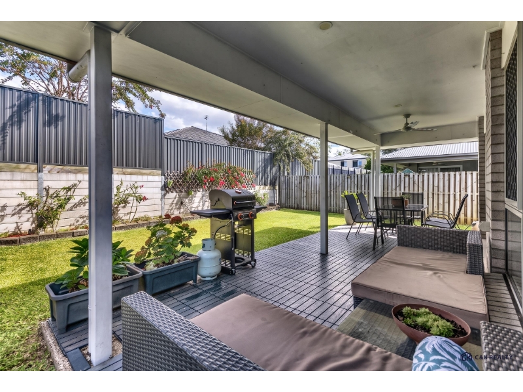
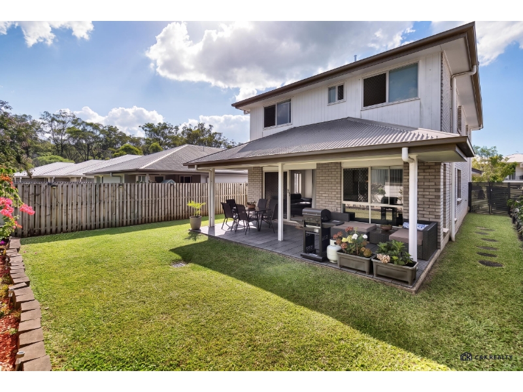
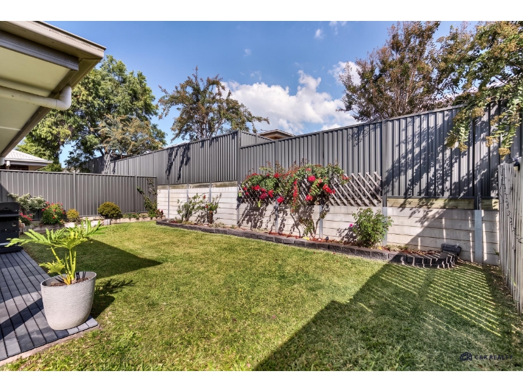
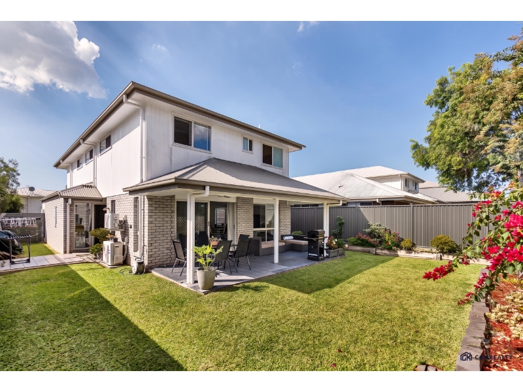
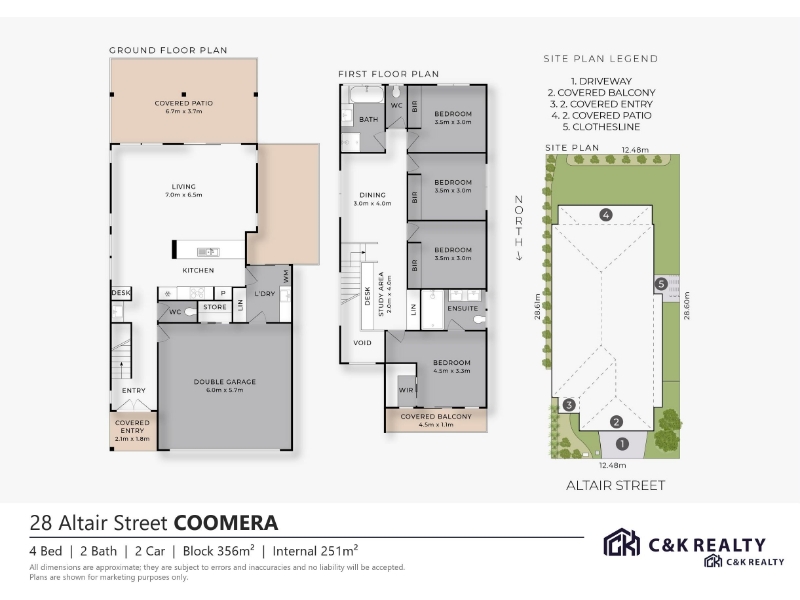
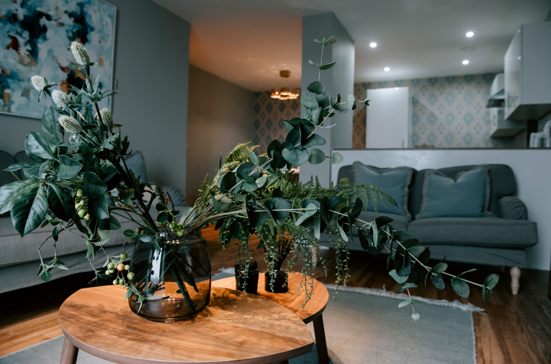
Rent: $900 per week for the first 6 months, then $950 per week for the following 6 months (12-month lease). Anticipated availability: 11 December 2026 – subject to confirmation of the current tenant's vacate date. Photos are from a previous marketing campaign; furniture and soft furnishings shown may differ from the current presentation. Welcome to 28 Altair Street, Coomera. Set on a 356m² block with a north-facing frontage, this two-storey home offers 251m² of internal living across two levels, giving everyone in the household room to spread out. C&K REALTY is pleased to present a home that balances open-plan family living downstairs with a quieter retreat upstairs. OPEN-PLAN LIVING & ENTERTAINING • Open-plan ground floor: Living, dining and kitchen flow together under a ceiling fan and downlights, finished with large-format floor tiles. • Practical kitchen: Gas cooktop, wall oven, stainless rangehood, dishwasher, double sink, breakfast bar seating and plenty of cupboard and overhead storage. • Indoor-outdoor flow: A sliding door opens from the living area to the covered rear patio. • Covered patio: A 6.7m x 3.7m covered outdoor area with its own ceiling fan, overlooking the lawn. • Climate comfort: Split-system air conditioning to the living area and master bedroom, plus ceiling fans throughout. ACCOMMODATION & BATHROOMS • Four bedrooms upstairs: All carpeted with ceiling fans; three with built-in robes. • Master retreat: Walk-in robe, ensuite with double vanity, split-system air conditioning and sliding-door access to the covered front balcony. • Second living area: An upstairs lounge with a built-in study nook, ideal as a kids' retreat or work-from-home space. • Main bathroom: Separate shower and bathtub, with a separate toilet next door. • Downstairs toilet: Plus a separate vanity basin off the hallway, handy for guests. OUTSIDE & PRACTICALS • Double garage: With internal access into the home. • Internal laundry: Plus linen storage and a separate store room. • Fully fenced backyard: Level lawn, established garden beds and a clothesline. • Security screens: Fitted to the windows. Property Features at a Glance • 4 bedrooms, master with walk-in robe and ensuite • 2 bathrooms plus a downstairs toilet • 2 living areas, including an upstairs lounge with study nook • Kitchen with gas cooktop and dishwasher • Covered rear patio and covered front balcony • Split-system air conditioning and ceiling fans • Double garage with internal access • 251m² internal living on a 356m² block with a north-facing frontage Contact Charley KIM at 0432 838 512 to express your interest and join us for the open house. Applications should be submitted via 2Apply and are warmly welcomed and encouraged prior to inspections. Please note: The information provided herein is sourced from what we deem reliable channels. Nonetheless, we cannot assure its absolute accuracy, and individuals interested are encouraged to conduct their own investigations. C&K REALTY assumes no responsibility for providing prospective tenants with cancellation notices or other pertinent information if they are not registered to attend.
Features

Bath

Dishwasher

Want to apply for this rental?
Fill out your 2Apply profile, just once, and fast-track your online rental applications.
