





Recommended Properties
STUNNING 4-BEDROOM FAMILY HOME OFFERING SPACE, STYLE & COMFORT!
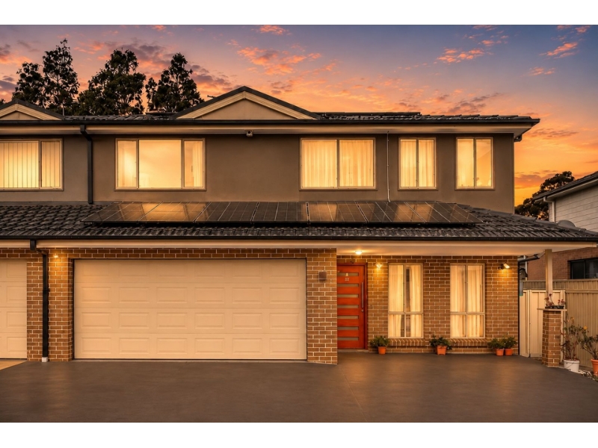
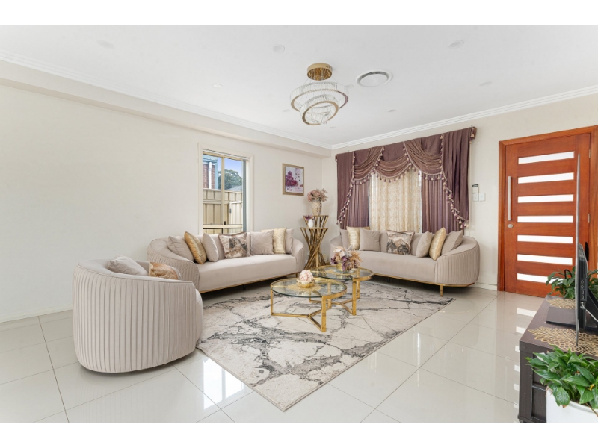
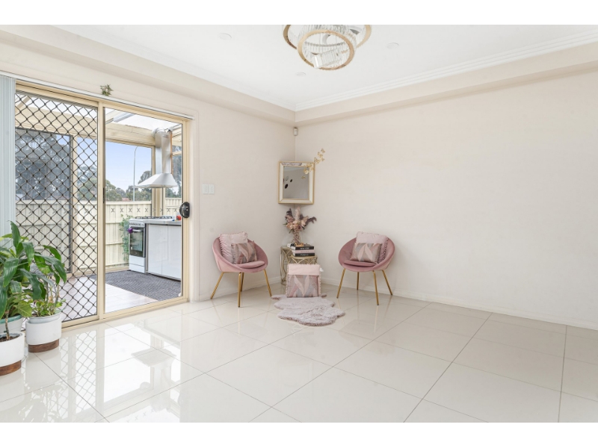
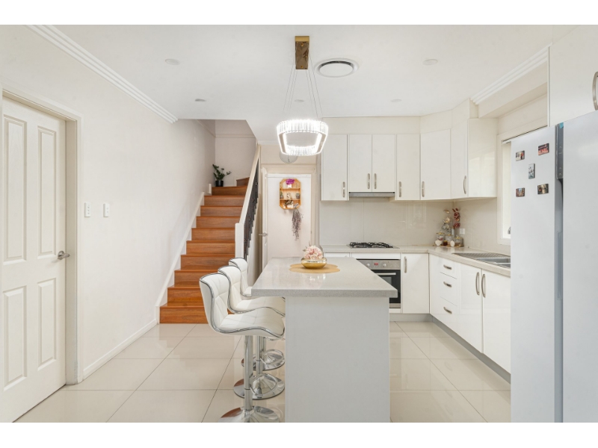
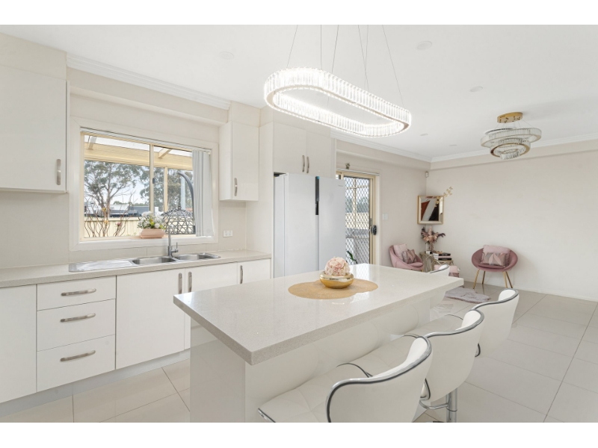
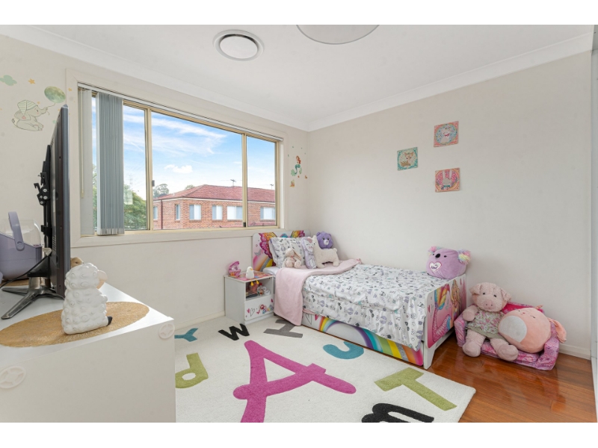
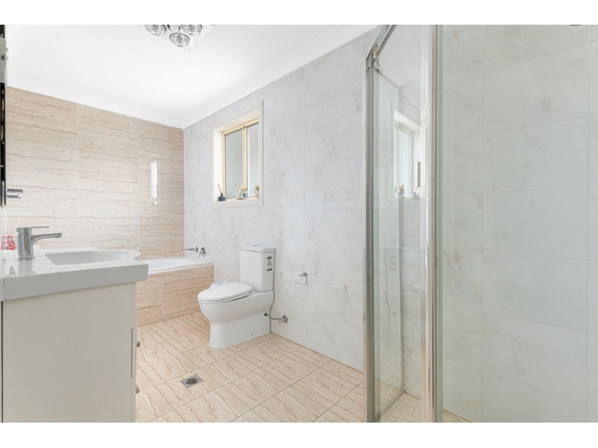
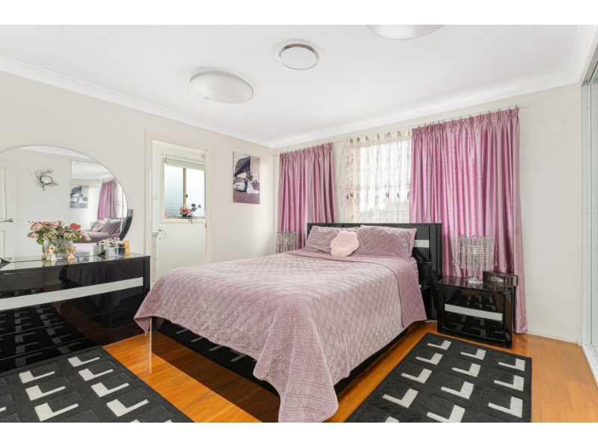
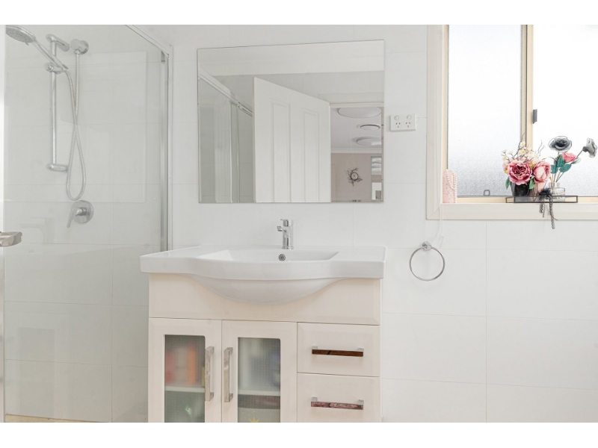
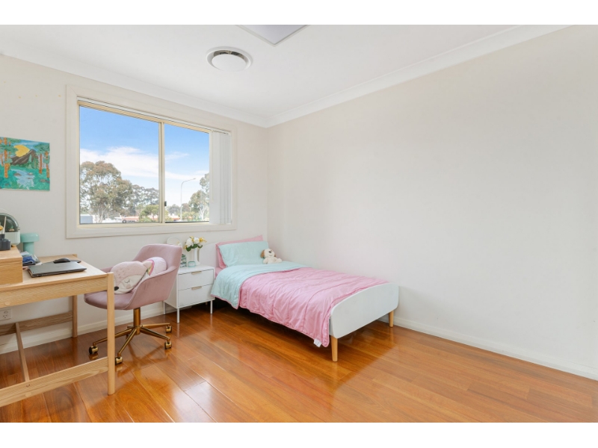
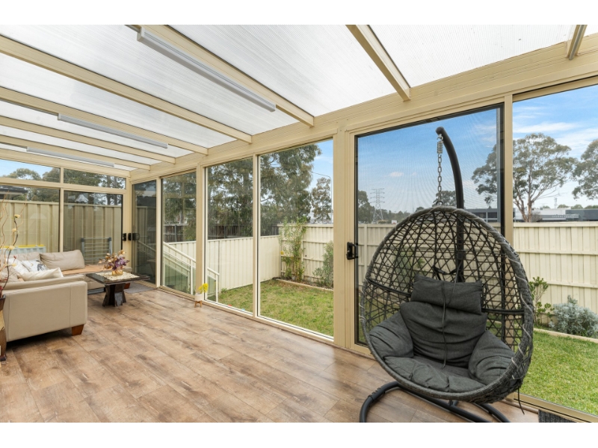
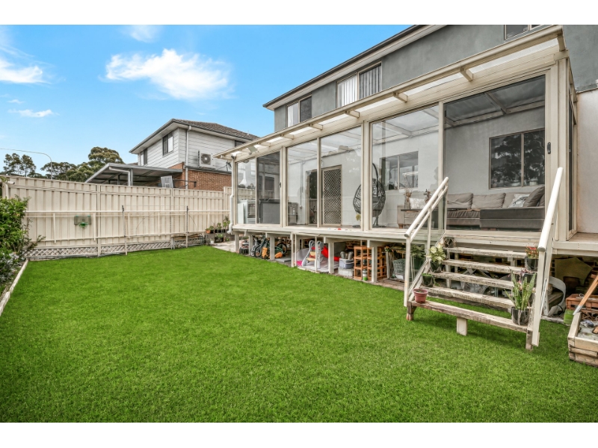
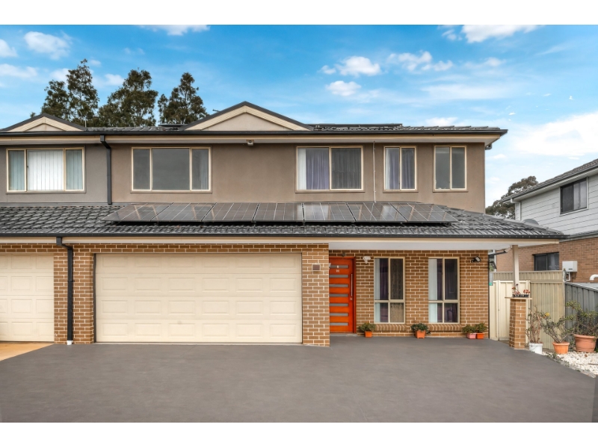
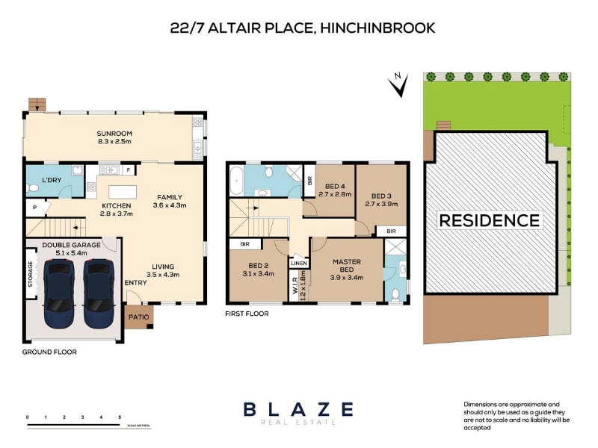
Why You'll Love It: Offering an exceptional combination of space, comfort and modern living, this beautifully renovated four-bedroom townhouse delivers the feel of a spacious family home with the convenience of low-maintenance living. Spread across two generous levels, the home boasts multiple light-filled living areas, a beautifully appointed kitchen and quality finishes throughout. Designed with both everyday comfort and entertaining in mind, the open-plan layout provides plenty of room for the whole family to relax and enjoy. The modern kitchen features stone benchtops, a gas cooktop, quality appliances, ample cabinetry and a generous island breakfast bar, flowing seamlessly into the family and dining areas. Upstairs, four well-proportioned bedrooms provide comfortable accommodation, including a spacious master retreat complete with a walk-in wardrobe and private ensuite. The beautifully renovated main bathroom features a separate shower and relaxing spa bath. A standout feature is the expansive enclosed sunroom, creating the ultimate year-round entertaining space. Complete with a second kitchen featuring a gas cooktop and oven, this versatile area overlooks the private, grassed backyard, perfect for family gatherings, entertaining guests or simply unwinding. With ducted air conditioning, a solar system, a double lock-up garage and three additional allocated car spaces directly in front of the property within the complex, this impressive residence offers everything needed for comfortable family living. Property Features: - Four spacious bedrooms, including built-in wardrobes and a walk-in wardrobe to the master - Master bedroom complete with private ensuite - Beautifully renovated main bathroom with separate shower, spa bath and toilet - Additional downstairs toilet adjoining the internal laundry - Multiple spacious living and family areas with an abundance of natural light - Modern kitchen featuring stone benchtops, gas cooking, quality appliances and ample storage - Generous island breakfast bar overlooking the open-plan family area - Expansive enclosed sunroom, ideal for year-round entertaining - Second kitchen within the sunroom featuring gas cooking and an oven - Private, fully fenced grassed backyard - Ducted air conditioning throughout for year-round comfort - Solar system to assist with electricity efficiency - Stylish tiled flooring throughout the downstairs living areas - Timber flooring throughout the upstairs bedrooms - Downlights and stylish feature lighting - Double lock-up garage plus three additional allocated car spaces directly in front of the property within the complex - Generous internal storage throughout - Positioned within a well-maintained residential complex Location: Conveniently positioned in the heart of Hinchinbrook, this home offers easy access to local schools, shopping centres, public transport and recreational facilities. Nearby amenities include: - Hinchinbrook Public School and Good Shepherd Catholic Primary School - James Busby High School and Miller Technology High School - Green Valley Plaza, Miller Central and Carnes Hill Marketplace - Local parks, playgrounds and recreational facilities - Local bus services and the Liverpool–Parramatta T-Way - Liverpool CBD, Westfield Liverpool and Liverpool Hospital - Convenient access to the M5 and M7 motorways Perfect For: Families seeking a spacious, beautifully presented home with multiple living areas, quality modern finishes and outstanding entertaining spaces. With four bedrooms, generous parking, a private backyard and an impressive enclosed sunroom, this property offers the perfect balance of comfort, convenience and functionality. Don't miss your opportunity to secure this exceptional family residence. Enquire today to arrange your inspection! Disclaimer: The above information has been gathered from sources that we believe are reliable. However, we cannot guarantee the accuracy of this information and nor do we accept responsibility for its accuracy. Any interested parties should rely on their own enquiries and judgement to determine the accuracy of this information for their own purposes. Images are for illustrative and design purposes only and do not represent the final product or finishes.
Features

Cooling

Heating

Ensuite

Want to apply for this rental?
Fill out your 2Apply profile, just once, and fast-track your online rental applications.
