


1/18 Croydon Street, PETERSHAM
$720pw
Move in: 9/11/26
Recommended Properties
Classic Art Deco Charm: 2-Bed Apartment with Sunroom & Polished Timber Floors!
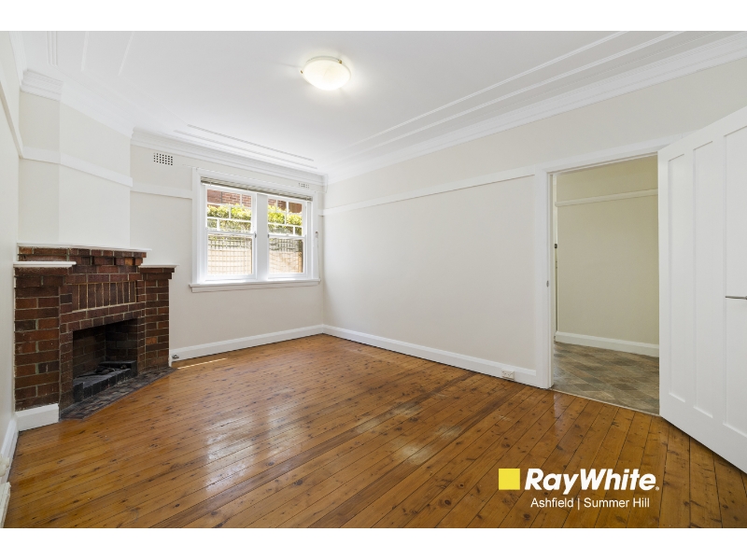
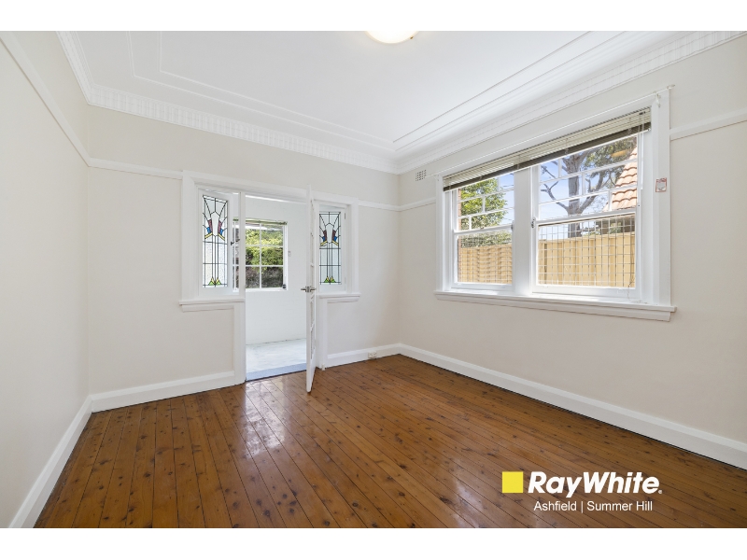
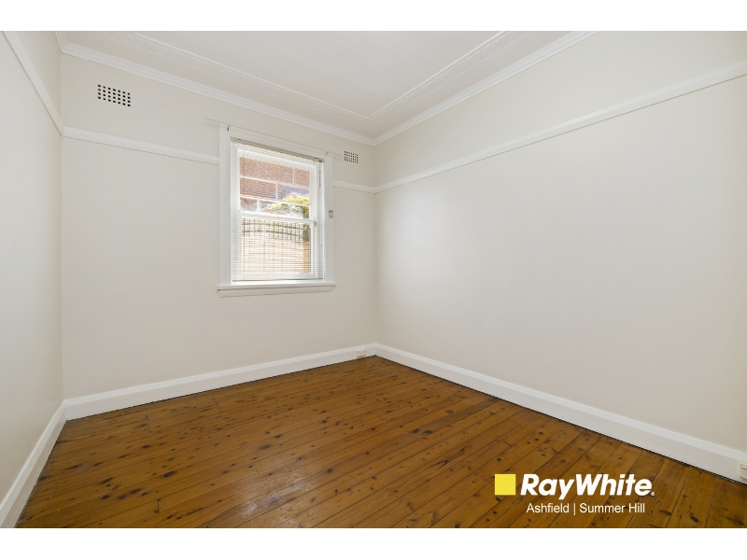
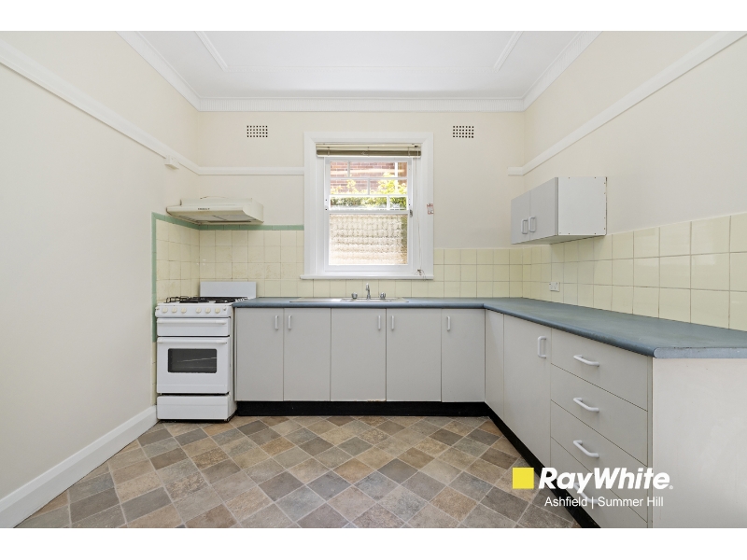
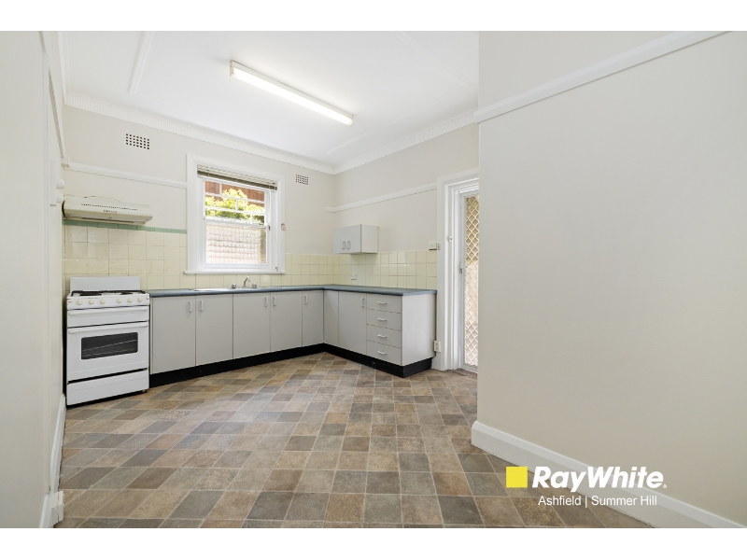
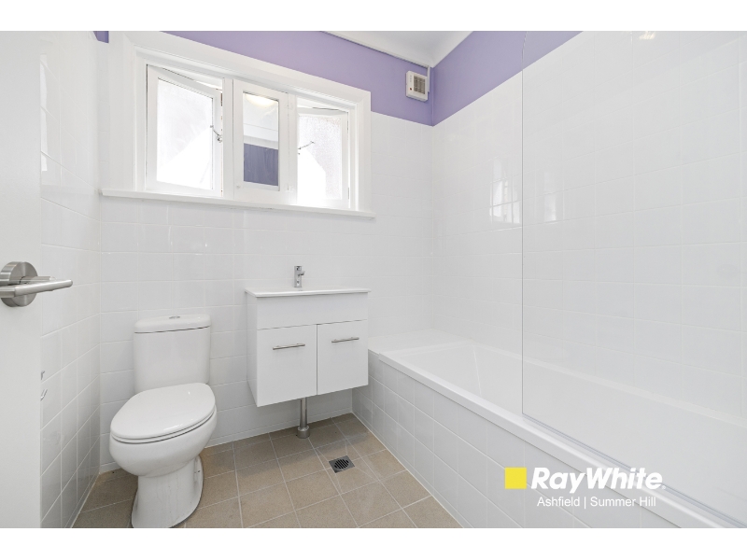
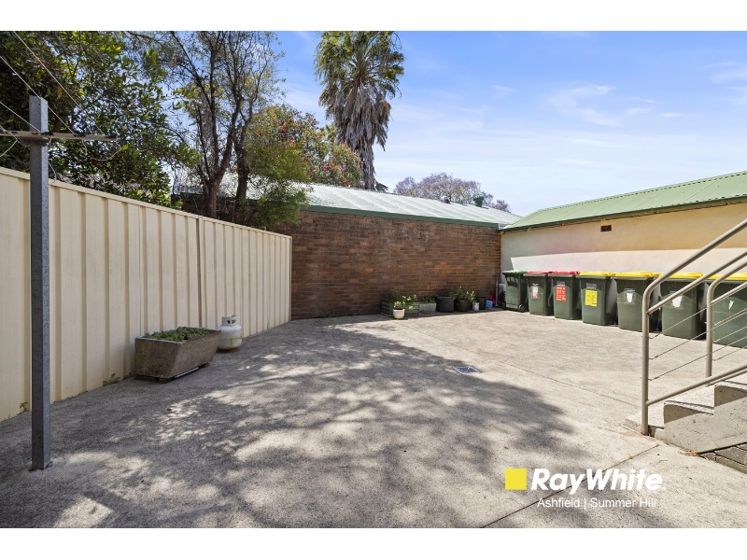
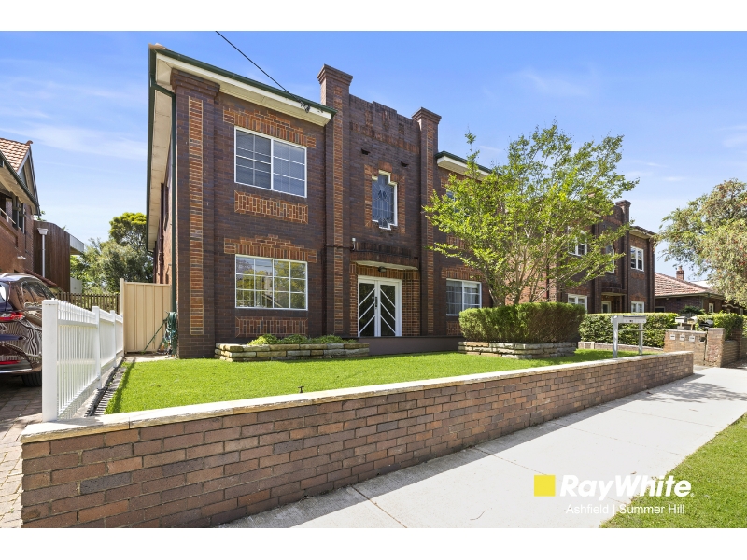
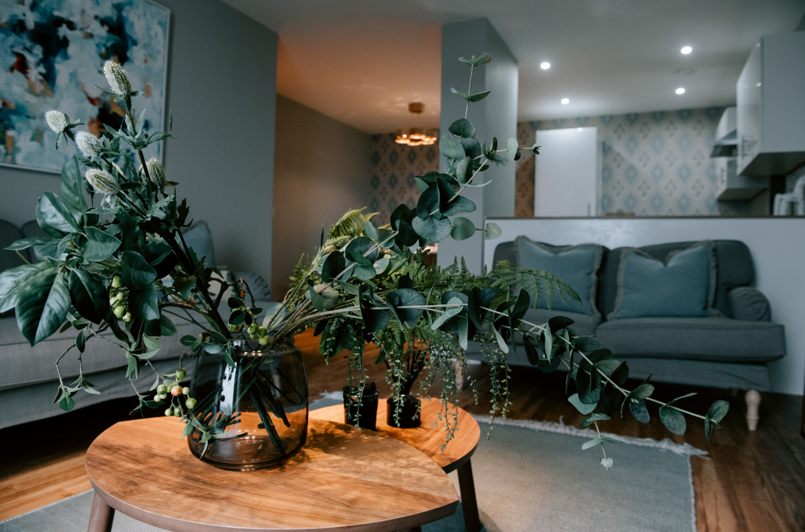
Blending timeless character with spacious proportions, this charming 2 bedroom Art Deco apartment showcases polished timber floors, an inviting sunroom/study, and high ornate ceilings in a boutique garden complex. Classic Art Deco Proportions & Timeless Character Positioned within an intimate, double-brick Art Deco block framed by manicured garden lawns, this ground-floor residence retains all the hallmarks of its heritage era. Inside, gleaming polished timber floorboards extend underfoot, complemented by soaring ceilings with decorative plasterwork, picture rails, and a statement clinker-brick feature fireplace in the expansive central living room. Generous Eat-In Kitchen with Gas Cooking The oversized eat-in kitchen offers plenty of room for casual dining and meal prep. Finished with low-maintenance tiled flooring, it features a freestanding gas stove and oven, an overhead rangehood, a double stainless-steel sink, and extensive perimeter bench space and cabinetry. Direct rear-door access leads out towards the shared courtyard and drying facilities. Bright Bedrooms, Dedicated Sunroom & Modern Bathroom The master bedroom enjoys peaceful leafy outlooks and connects via elegant leadlight glass doors to an enclosed sunroom-ideal as a dedicated home office, study, or reading retreat. The well-proportioned second bedroom is bright and versatile. Servicing the home is a freshly updated bathroom complete with a deep inset bathtub, overhead shower with frameless glass screen, contemporary vanity, and perimeter tiling. Leafy Garden Setting & Walk-Everywhere Lifestyle Enjoy the tranquility of a low-density boutique building featuring a sunny shared courtyard. Positioned within an ultra-convenient Inner West pocket, you are only minutes on foot from express city transport, bustling neighborhood cafés, local parklands, and village retail strips. Bulleted Location & Transit Matrix: • Petersham Station (T2 Inner West & Leppington Line): 450m walk (~6 mins) for direct express rail services to Sydney CBD and Parramatta • Stanmore Station (T2 Inner West Line): 800m walk (~10 mins) • Petersham Dining Strip & Portuguese Precinct (New Canterbury Rd): 350m walk (~4 mins) to renowned bakeries, sweet shops, and vibrant cafés • Marrickville Park & Petersham Park (Fanny Durack Aquatic Centre): 650m walk (~8 mins) • Parramatta Road Bus Corridors (Routes 461X, 480, 483 to CBD): 500m walk (~7 mins) • School Catchment Zones: Fort Street High School (~750m walk) and Petersham Public School catchment (~550m walk) KEY FEATURES CHECKLIST • Polished Timber Floors: Rich original timber floorboards throughout the living area and bedrooms • Art Deco Character: Soaring decorative ceilings, leadlight doors, picture rails, and brick feature fireplace • Sunroom / Home Office: Versatile enclosed sunroom adjoining the master bedroom, ideal for remote work • Gas Cooking: Upright gas cooktop and oven with overhead rangehood ventilation • Updated Bathroom: Full bathtub with overhead shower, frameless glass screen, and modern vanity • Eat-In Kitchen: Generous dedicated dining zone with wraparound bench and cupboard space • Boutique Complex: Set in a secure, solid double-brick character building of only a few residences Staying informed about market trends is essential but can be challenging for investors. To explore tailored strategies for maximising the performance of your portfolio, contact Andrew Simpson on 0456 550 025 for a confidential Discussion. To book your inspection simply click on 'Email Agent' or the 'Book inspection' Button. By registering, you will be instantly informed of inspections, updates and changes to your appointment. If you have any questions please click 'Email Agent', ask your question and we will get back to you as soon as possible. Disclaimer: Information contained herein is provided by third parties and whilst care is taken to ensure all details are correct, Ray White Ashfield|Summerhill does not make any representation as to the accuracy of this information and does not accept any responsibility or liability. We recommend that interested parties make their own investigations and enquiries. All images are indicative of the property only.
Features

Bath

Want to apply for this rental?
Fill out your 2Apply profile, just once, and fast-track your online rental applications.
