




3a Kanofski Street, Chermside West
$750pw
Move in: 11/11/26
Recommended Properties
Brand New Home in Chermside West
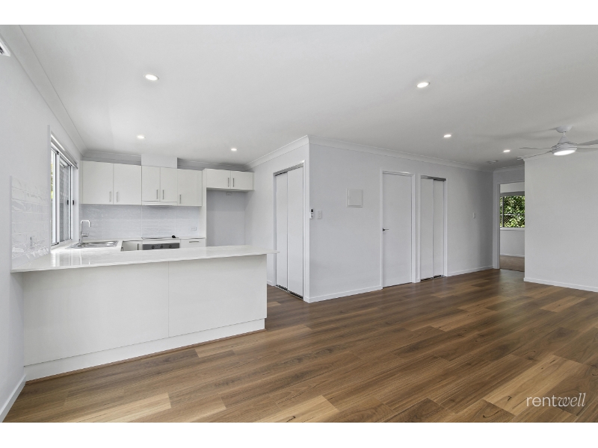
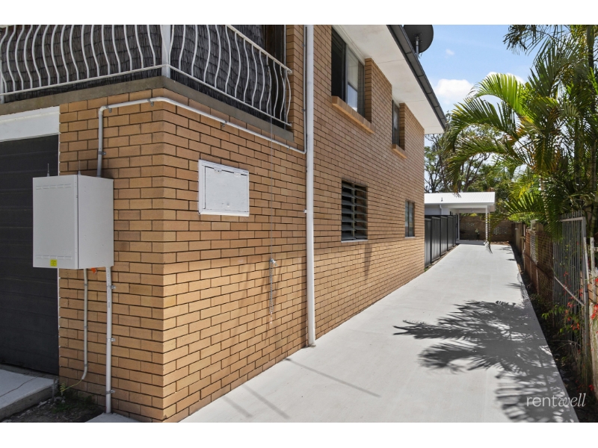
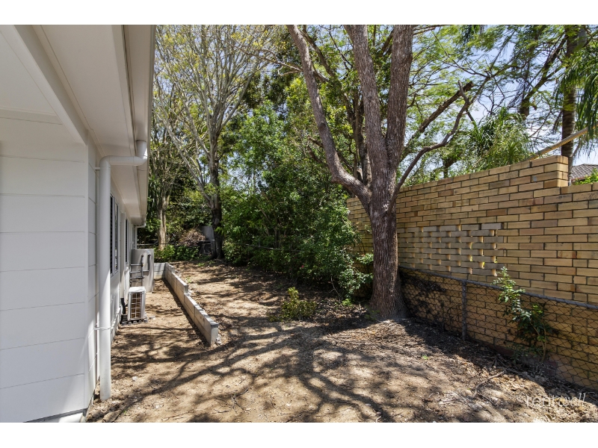
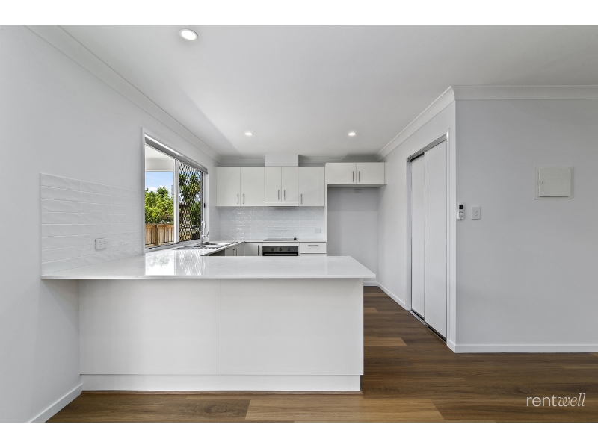
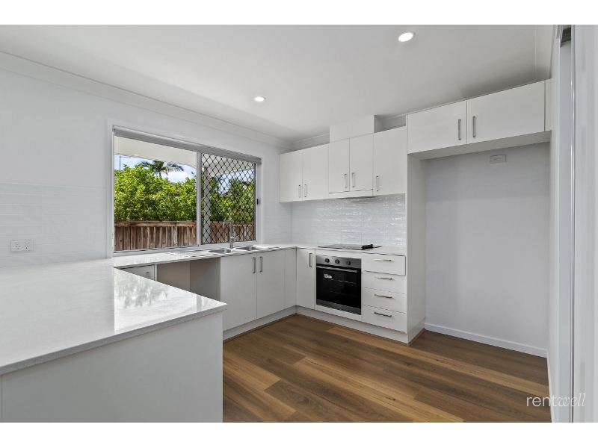
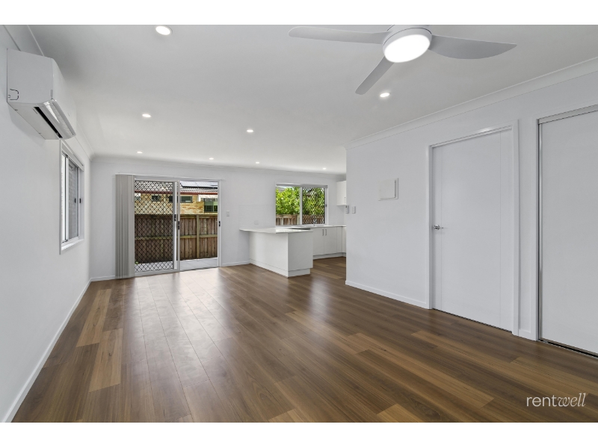
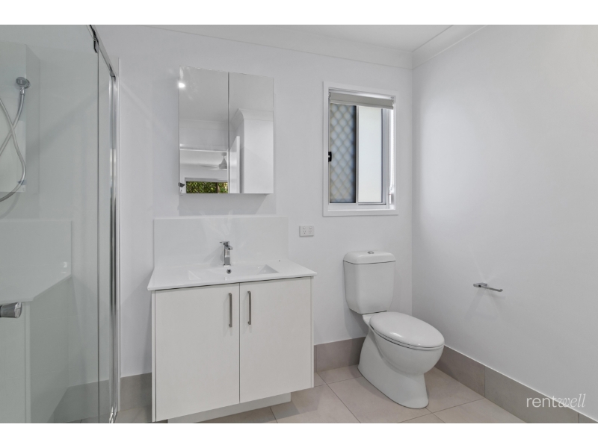
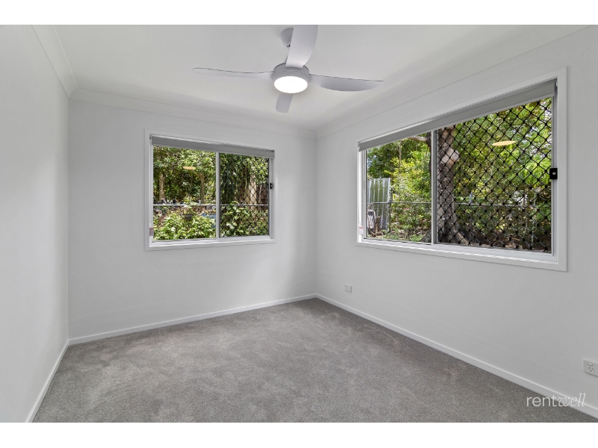
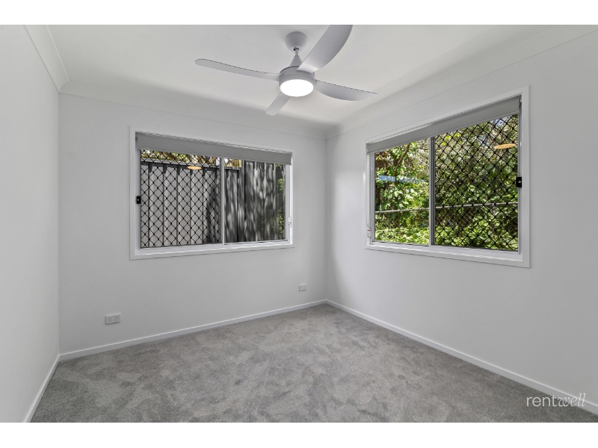
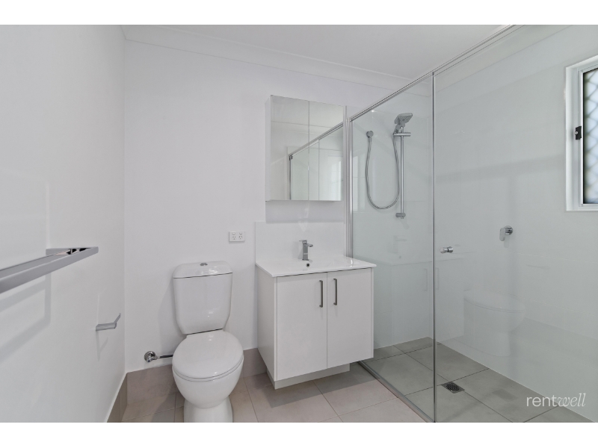
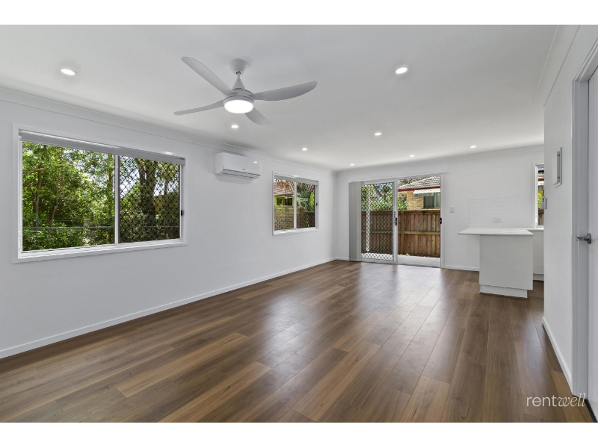
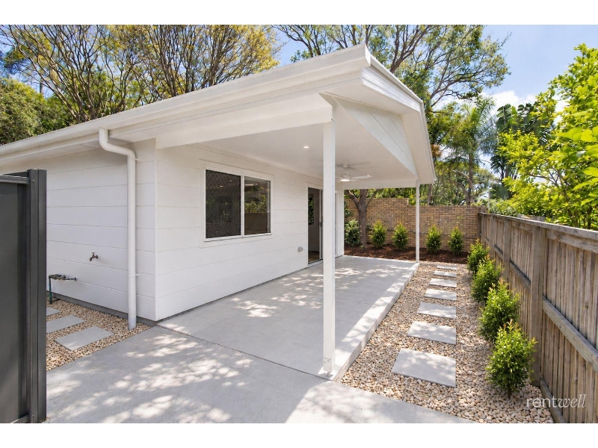
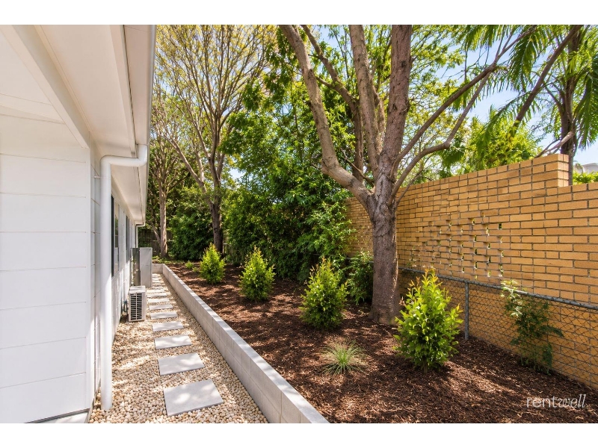
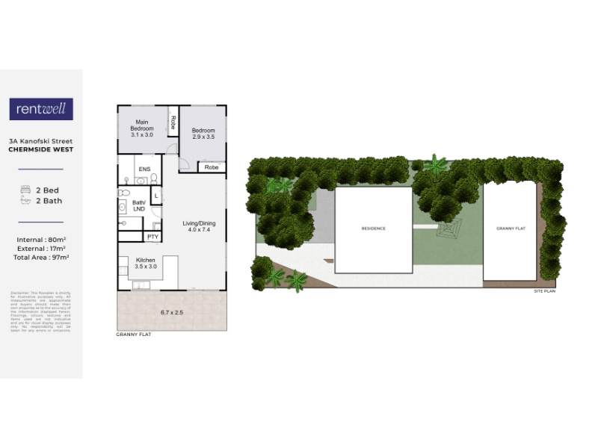
Brand new and never lived in, this two-bedroom, two-bathroom home sits at the rear of 3 Kanofski Street and has been finished from top to bottom. The open kitchen, living and dining area is bright and easy to live in, with timber-look floors, air conditioning and ceiling fans, and sliding doors that open straight onto your own covered patio. Both bedrooms have built-in robes, the main bedroom has its own ensuite, and the whole home is close to schools, parks, buses and Westfield Chermside. Property Features • Brand new two-bedroom, two-bathroom home at the rear of the property, with an 80m² internal floor area plus a 17m² covered patio • Open-plan kitchen, living and dining space with timber-look flooring and downlights throughout • Kitchen with breakfast bar, tiled splashback, electric oven and cooktop, and pantry • Split-system air conditioning in the living area, plus ceiling fans with lights in the living area and both bedrooms • Main bedroom with built-in robe and ensuite; second bedroom with built-in robe • Both bathrooms fitted with frameless glass showers and vanities with mirrored cabinets • Separate bathroom with internal laundry and linen storage • Covered, tiled patio with ceiling fan and lighting, opening off the living area through a sliding door • Security screens on windows and sliding doors, with roller blinds fitted • Pets considered upon application Location Highlights • Approx. 400m to the nearest bus stop, with City Express services into the CBD (approx. 12km) • Approx. 400m to Craigslea State High School and 500m to Craigslea State School • Approx. 1.1km to Aspley State School • Approx. 300m to a local coffee shop and park • Approx. 900m to Woolworths at Chermside Marketplace • Approx. 1.4km to Westfield Chermside for shopping, dining, cinemas and the bus interchange • Approx. 1.3km to The Prince Charles Hospital • Dog off-leash park and walking tracks close by Registration is required to attend the inspection, and attending an inspection is required to apply. Please note: the outside landscaping shown on the site plan is an indication only. It has not yet been completed and has been digitally imposed. Disclaimer: Rentwell Group Pty Ltd has obtained the information in this listing from sources believed to be reliable, however we cannot guarantee its accuracy and accept no responsibility for any errors or omissions. Floor plans, measurements and images are indicative only. Applicants should make their own enquiries and satisfy themselves on all details, including features, inclusions and approximate distances and travel times, before applying.
Features

Cooling

Dishwasher

Ensuite

Want to apply for this rental?
Fill out your 2Apply profile, just once, and fast-track your online rental applications.

