





301/1 The Causeway, Kingston
$720 per week
Move in: 4/12/26

FREE utility connection available with this property!
When it’s time to move, look out for the Move Me In invitation, and compare some of the best electricity plans, internet, removalists, gas plans, and more!
Compare deals
Recommended Properties
life&style
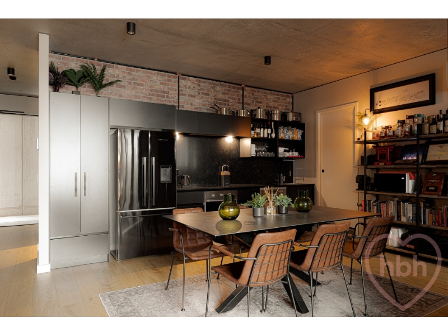
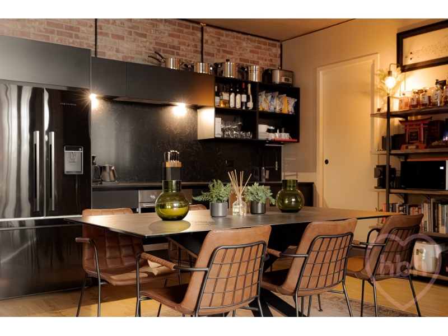
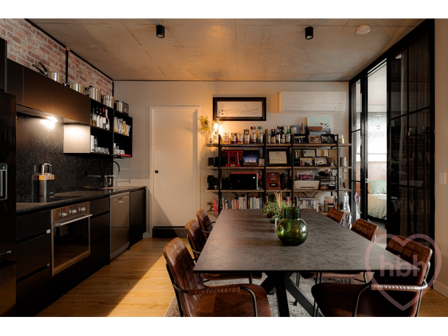
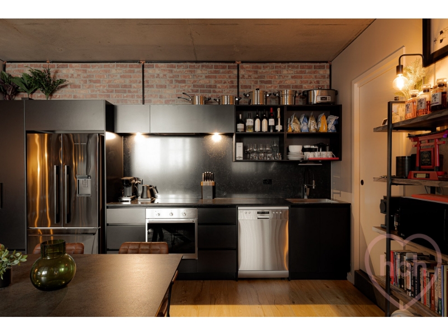
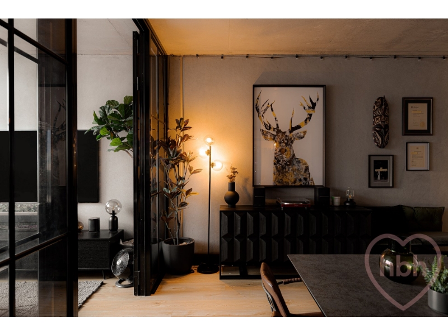
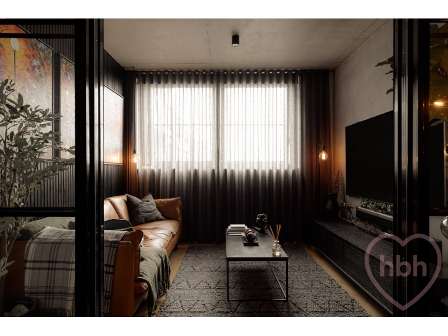
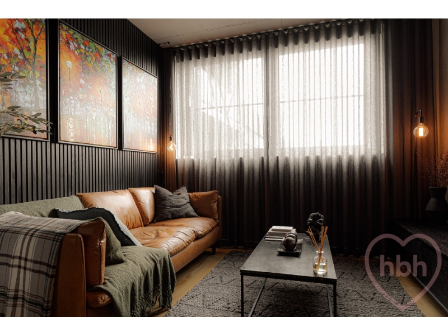
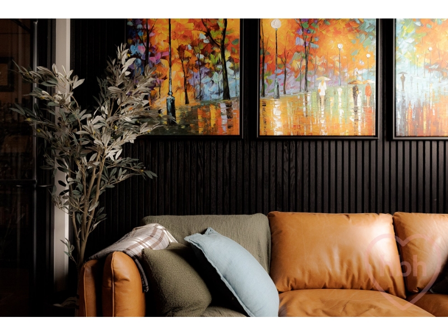
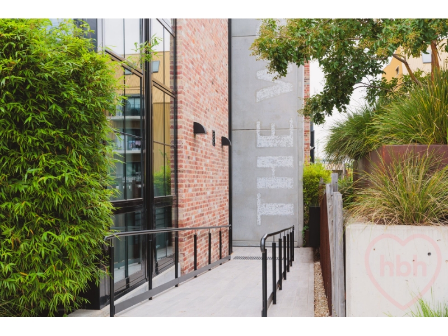
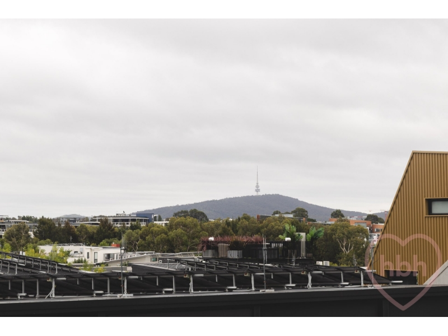
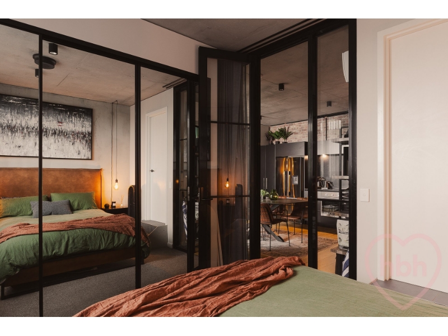
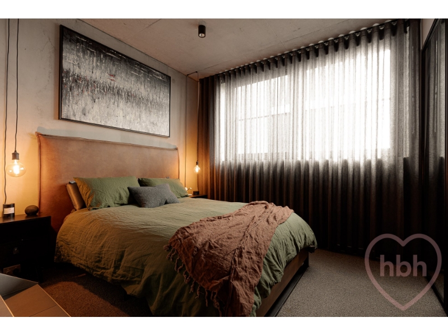
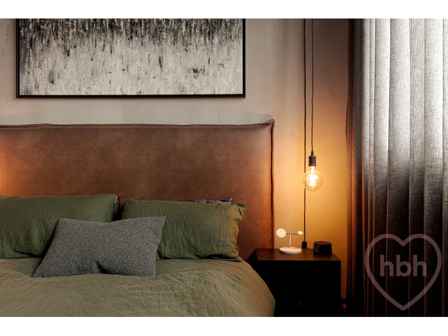
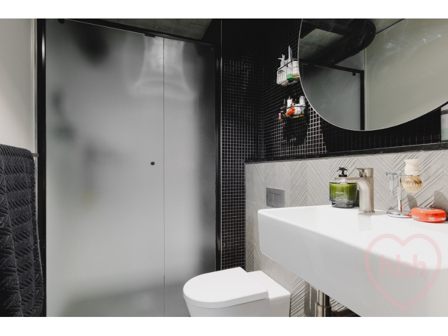
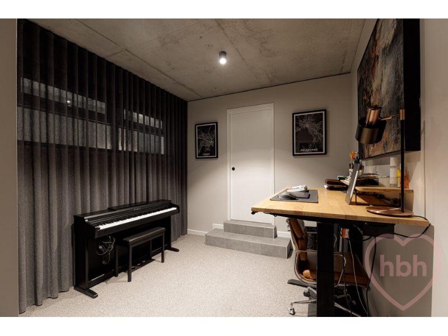
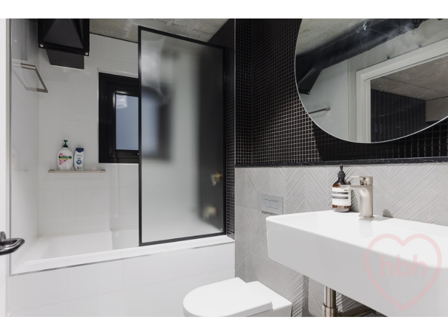
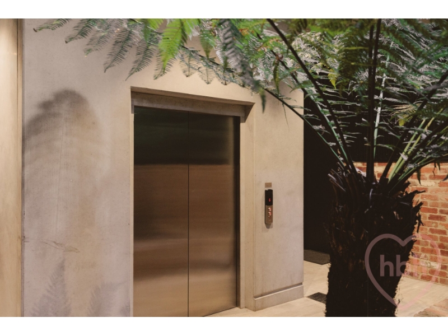
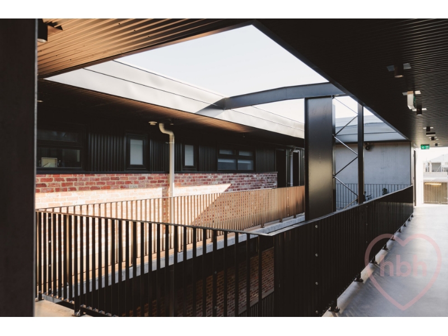
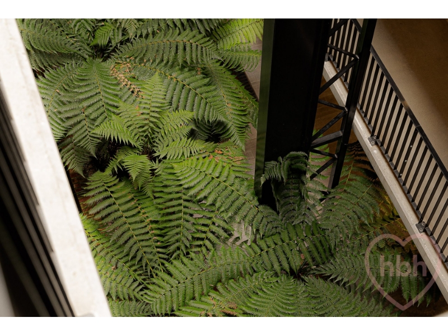
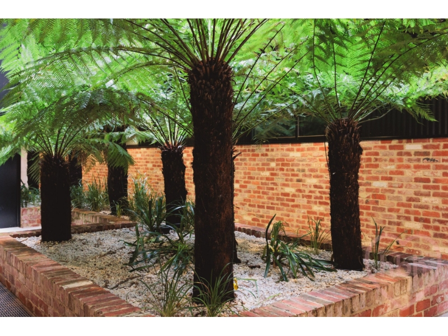
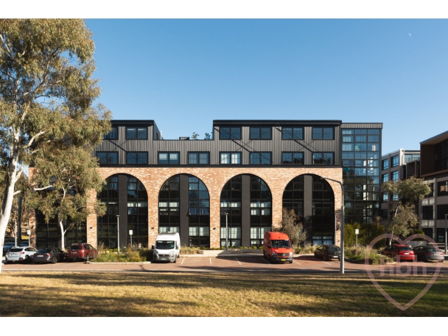
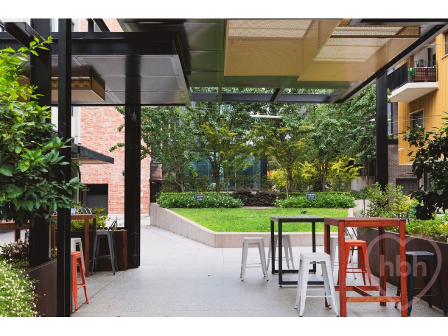
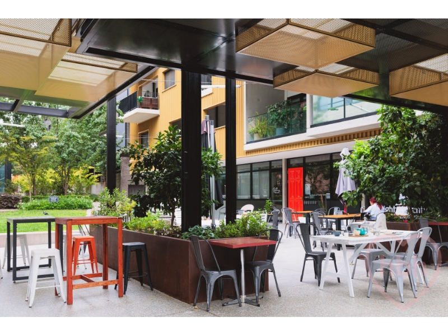
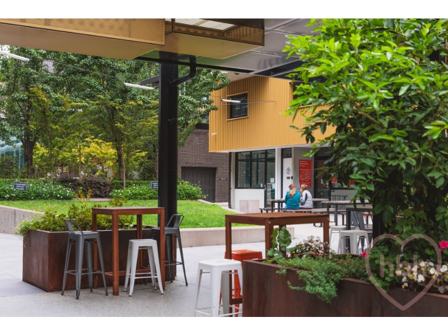
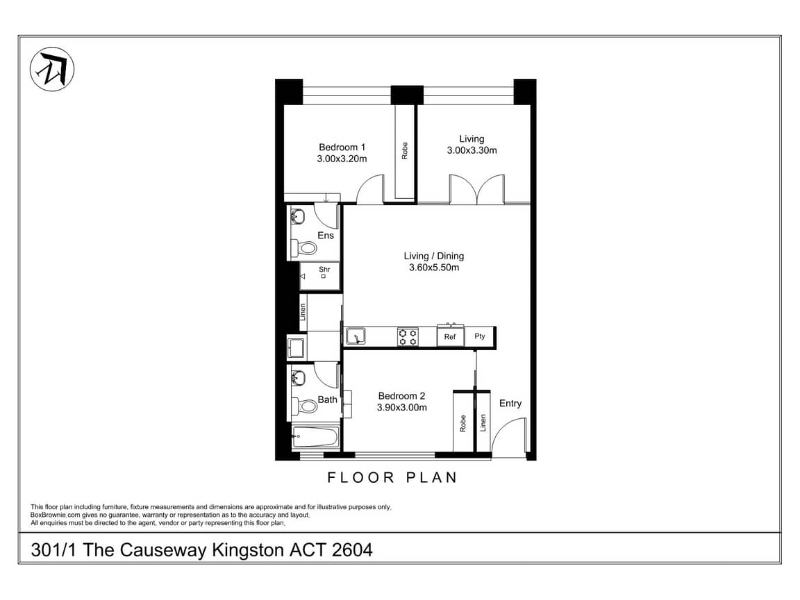
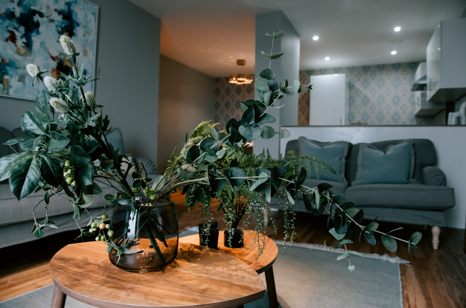
.please visit www.homebyholly.com.au to book into any advertised inspections for this property and stay updated on new rental opportunities .if you do not register, we won't be able to let you know about any changes, cancellations or new inspection times Tucked away on one corner of the village square, The Woolstore building is all handsome steel framed and arched glass walls, combined with red recycled brick. Paying homage to the industrial past of the site you would be forgiven for thinking the building was re-purposed, instead of brand spanking new. The earthy textures of raw concrete, Corten steel and recycled timbers are a feast for the senses, all combined with modern passive design and rooftop gardens for connectivity. Light floods the central breezeway as a forest of tree ferns reach skyward and a sleek stainless-steel lift whisks you to the third floor. Once inside it is all muted, industrial chic with a swell of north-western light. We love the midnight black galley style kitchen and combined dining, with open shelving for chosen objects, banks of drawers and cabinets, including full-height pantry and an industrial play of copper and black piping. A wall of full height glazing- all glossy metal and glass panes - extends the social hub to both private living and master bedroom, both with gorgeous sunset views. The sophisticated urban vibe continues to the principal bedroom, as twin industrial pendants softly illuminate, and a wall of dark mirrored robes take care of storage. The second bedroom is nicely sequestered on the opposing side, with direct access to a two-way family bathroom, which also offers easy access via the kitchen. Both ensuite and main bathroom share a concordant natural materiality as mosaic tiling meets artisan textured concrete. This unique locale is rooted within the historic and energetic soul of old Kingston and Manuka, just moments from the Lake and the cultural buildings that hug its shores. Enviably positioned close to the flashy Kingston Foreshore, Kingsborough offers a unique peaceful village lifestyle, steeped in community values. Local offerings include a bike shop, yoga studio, massage therapist, café, hairdresser, and boutique gym AEQUUS Fitness. It is a short stroll to old Kingston where the new shopping precinct and eateries combine with iconic favourites - Penny University, Bittersweet, The Caribou, Bus Depot Markets and Canberra Glassworks. There are scenic paths through Jerrabomberra Wetlands and out to the Dairy Rd Precinct, home to Capital Brewing Co and an array of independent businesses. With easy access to transport, choice of public and private schools, the home, is also just a stone's throw from Capital Hill and the CBD. features. .chic industrial two-bedroom apartment .part of the buzzing Kingsborough Village .architecturally designed small development of just 60 apartments .tucked away in a quiet corner close to parklands, wetlands and lake .wonderful open central breezeway with tree-fern garden .generous welcoming foyer with added storage (linen and coat closet) .north-west facing open kitchen, dining flowing to separate living and main bedroom .moody black cabinetry matched with black stone worktops and high-end stainless-steel appliances from Ilve .wide plank engineered ash timber flooring .separate living room and main bedroom sequestered by floor to ceiling black steel framed glazing .open plan living with acoustic timber panelled feature wall and views to Kingston and mountains .main bedroom with twin industrial pendant lighting, built-in wardrobe and ensuite bathroom and views to Telstra Tower .ensuite with large, mirrored storage and floating shelf, finished in dark mosaic and textured raw concrete tiling .internal laundry with full height storage .second bedroom or home office with built-in wardrobe .two-way bathroom in concordant material palette with the addition of a generous bathtub .double glazed windows .custom blinds and sheers .reverse cycle heating and cooling .instant zoned hot water .car space with storage cage, shared EV charging (Tesla and EVlink) .intercom and lift access .communal rooftop space with barbecue area, citrus trees, dining space and sweeping sunset views eer 4.5 available 7 December .the property has a valid exemption and does not need to meet the minimum ceiling insulation standard .tenants must apply for the owner's permission to keep pets .the property is not certified as adaptable housing .the property is offered unfurnished .rent is paid c/monthly on the first day of each month .bond is equal to four weeks' rent .applicants (or someone on their behalf) must inspect the property as part of our company policy Disclaimer: The information contained in this advertisement is derived from sources we deem reliable. However, we cannot provide any guarantees or warranties regarding the information supplied. Some images may have been virtually styled for marketing and illustrative purposes only. Tenants are encouraged to conduct and rely exclusively on their own enquiries.
Features

Pets

Bath

Cooling

Heating

Dishwasher

Want to apply for this rental?
Fill out your 2Apply profile, just once, and fast-track your online rental applications.
