




Recommended Properties
Imagine More Space for Everyone. Can You Picture It?
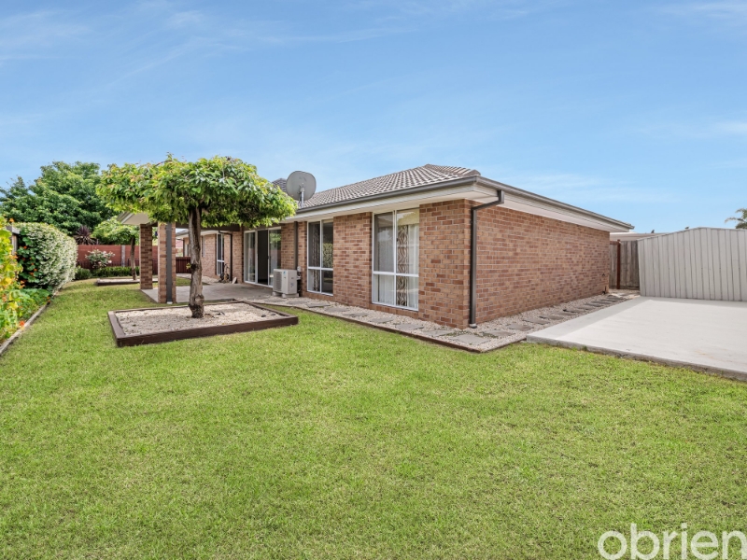
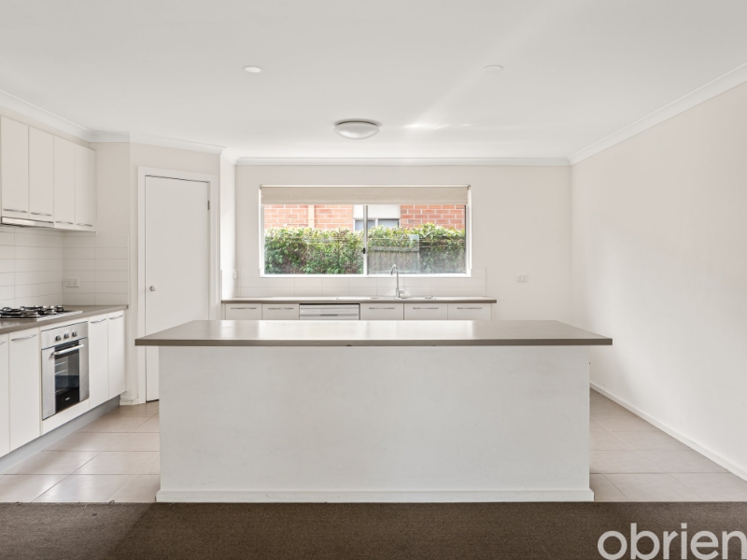
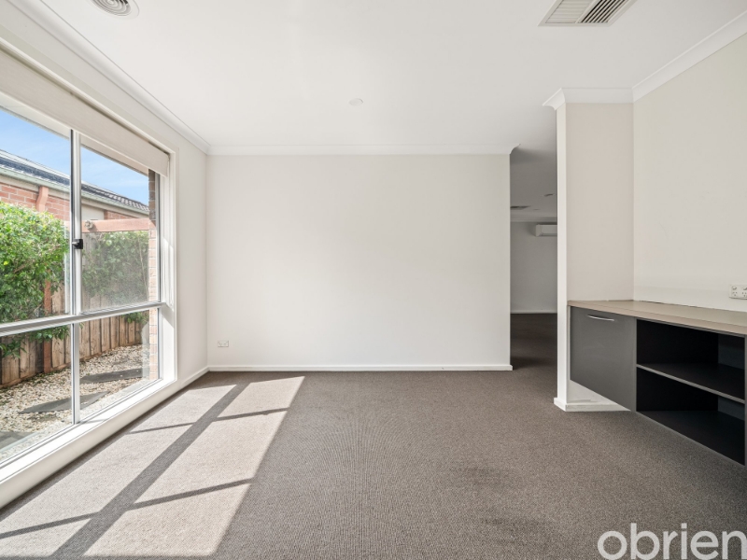
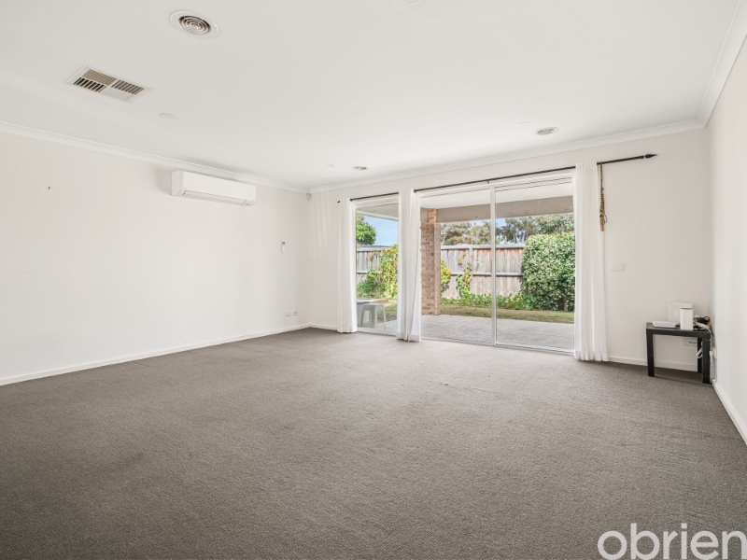
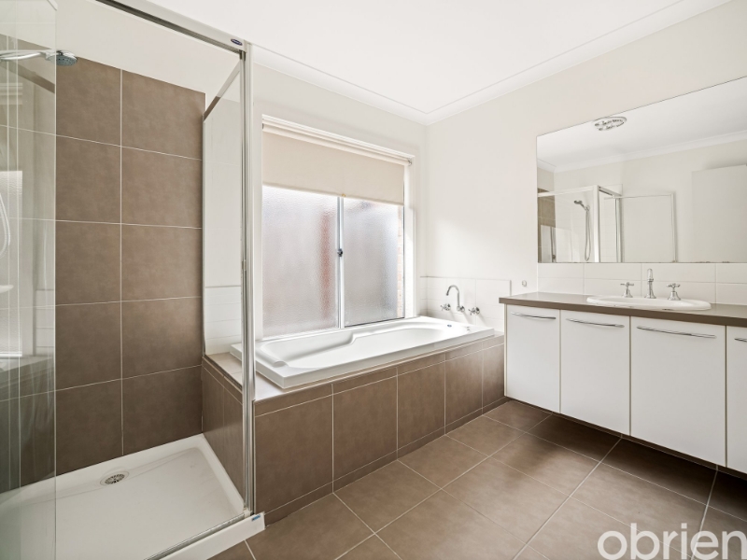
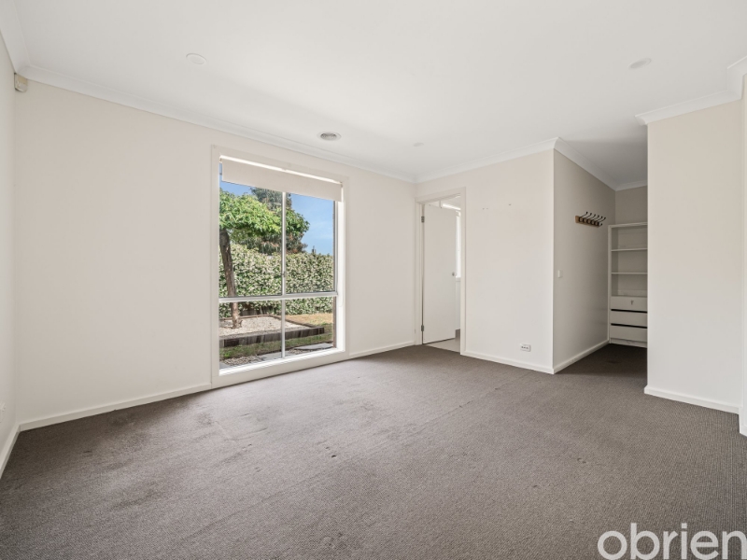
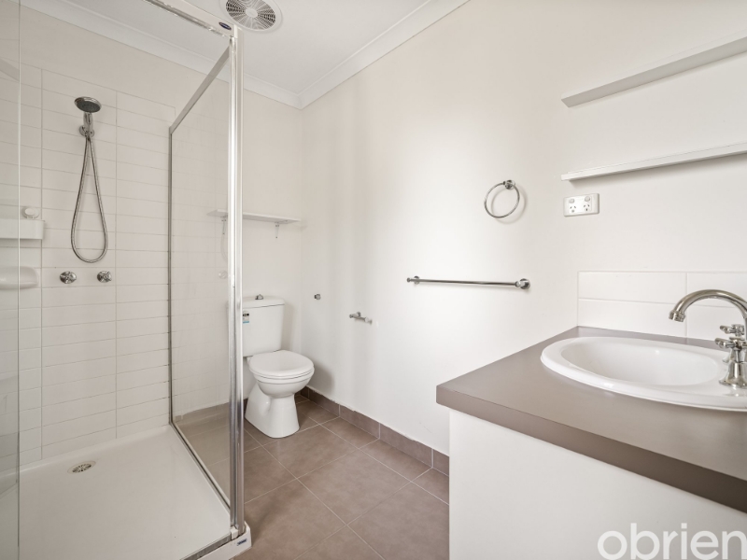
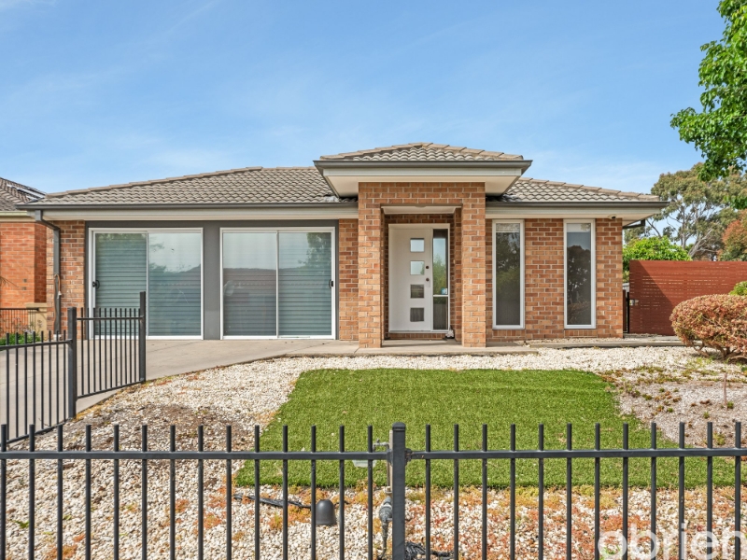
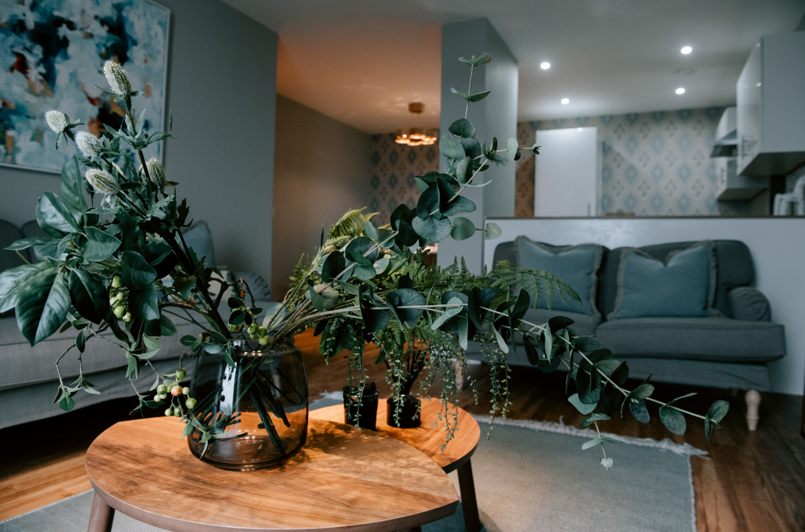
Offering generous proportions, natural light and a flexible floorplan, this inviting family home delivers the perfect combination of space, comfort and everyday convenience. With four bedrooms, two bathrooms and multiple living spaces, there's plenty of room for the whole family to spread out and enjoy. Stepping inside, the home welcomes you with spacious, light-filled interiors and a practical layout designed for relaxed family living. At its heart, the well-appointed kitchen features a generous island bench, gas cooking, dishwasher and an abundance of cabinetry and storage. Overlooking the adjoining dining and living areas, this welcoming space is ideal for everyday family life and entertaining. Accommodation includes four bedrooms, with the master bedroom enjoying its own walk-in robe and private ensuite. The remaining bedrooms are serviced by a central family bathroom, complete with a separate shower and bathtub. An expansive multipurpose room provides exceptional flexibility, whether you're looking for an additional living area, home office, teenage retreat or simply extra space for the family. Comfort is assured year-round with ducted heating and evaporative cooling throughout, complemented by an additional split-system heating and cooling unit in the main living area. Outside, the covered alfresco provides a wonderful setting for entertaining or relaxing, overlooking an established backyard with lush lawns, garden beds and plenty of room for children to play. Perfectly positioned for convenient family living, the home is just metres from local bus services and Heritage Reserve and Playground. Carrum Downs Shopping Centre, Carrum Downs Plaza, Rowellyn Park Primary School, Carrum Downs Secondary College and Sandhurst Club are all close by, while easy access to major freeways and highways makes commuting a breeze. Property Features: • Four bedrooms and two bathrooms • Master bedroom with walk-in robe and private ensuite • Spacious, light-filled living and dining areas • Expansive additional multipurpose room • Well-appointed kitchen with generous island bench • Gas cooking, dishwasher and ample kitchen storage • Family bathroom with separate shower and bathtub • Ducted heating throughout • Evaporative cooling throughout • Additional split-system heating and cooling in the living area • Covered outdoor entertaining area • Established backyard with lawn and garden beds • Two car spaces • Close to schools, shopping centres, parks and public transport • Convenient freeway and highway access To apply for this property, you must register for and attend an open for inspection to receive the code to submit your application through 2appy.com.au. If you are unable to attend yourself, you may have someone attend on your behalf, or please contact the office to further discuss potential arrangements.
Features

Cooling

Ensuite

Want to apply for this rental?
Fill out your 2Apply profile, just once, and fast-track your online rental applications.
