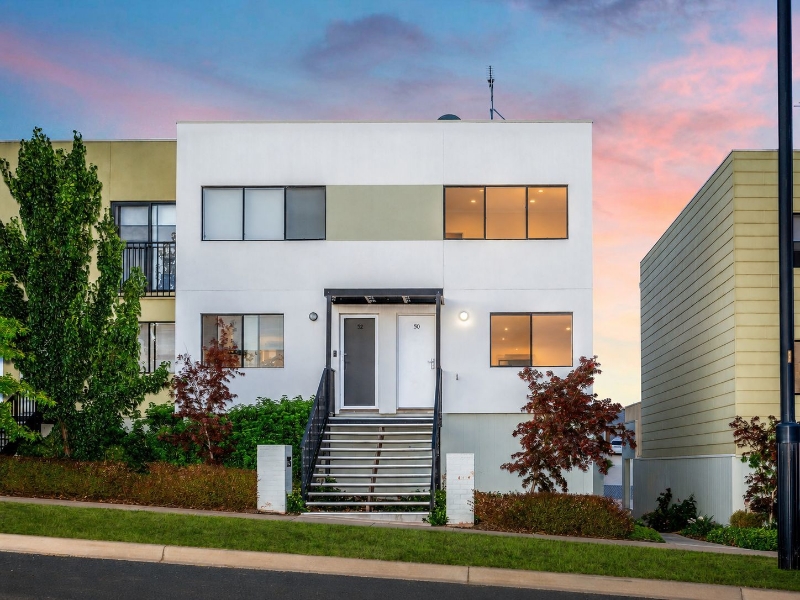





50 Whitrod Avenue, Casey
$595 per week
Move in: Now

FREE utility connection available with this property!
When it’s time to move, look out for the Move Me In invitation, and compare some of the best electricity plans, internet, removalists, gas plans, and more!
Compare deals
Recommended Properties
Light, Space & Lifestyle
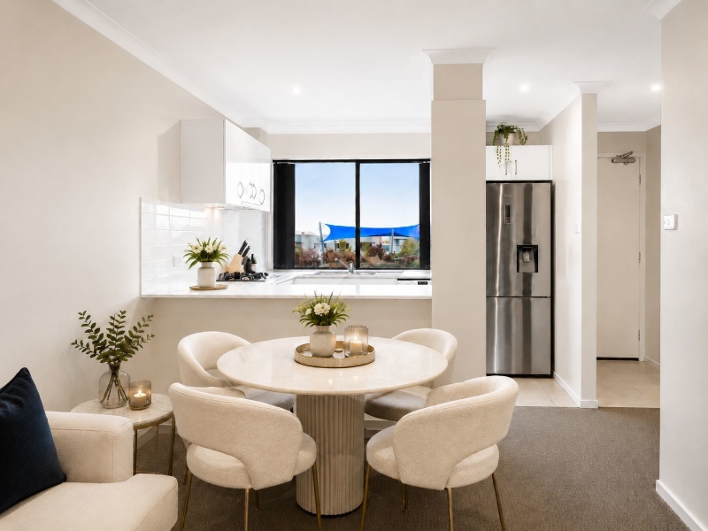
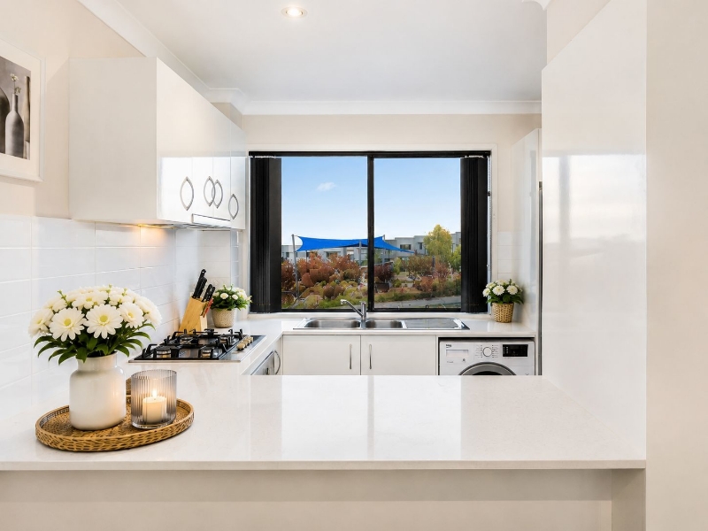
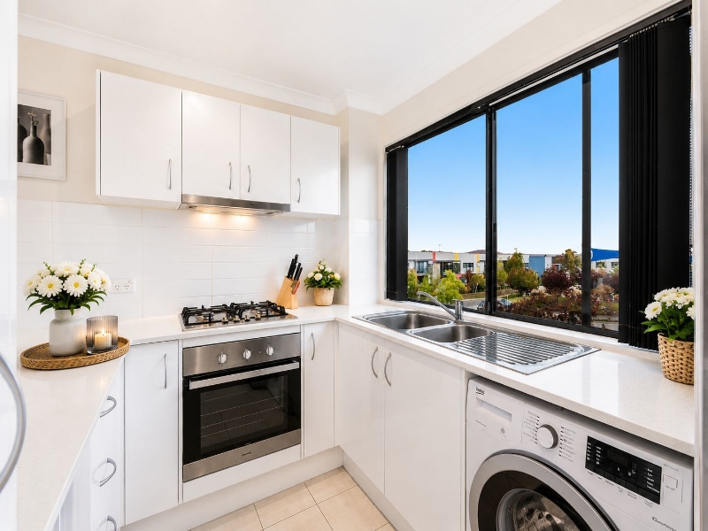
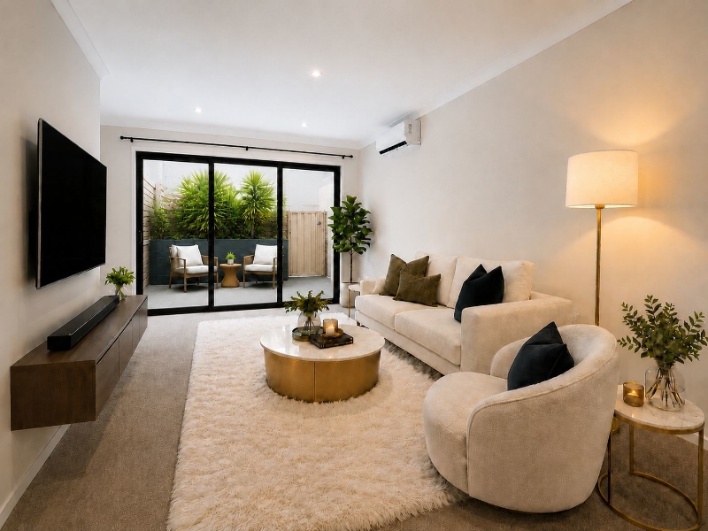
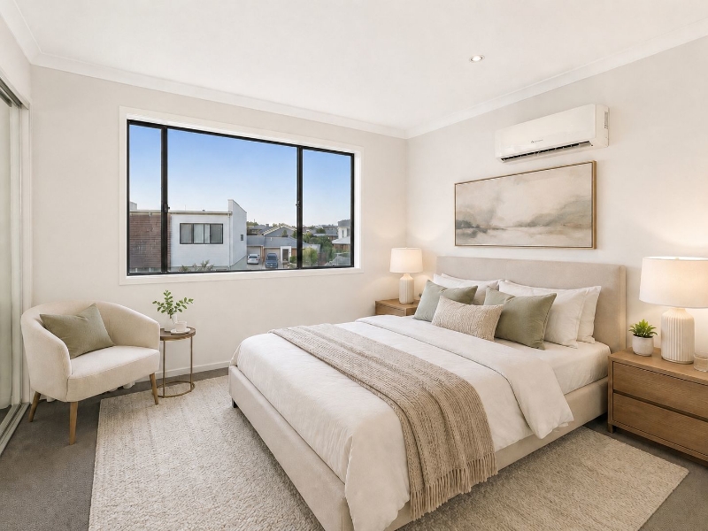
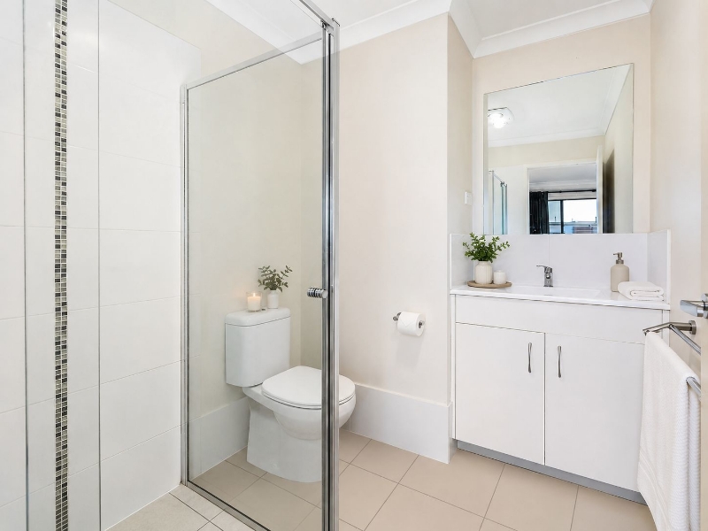
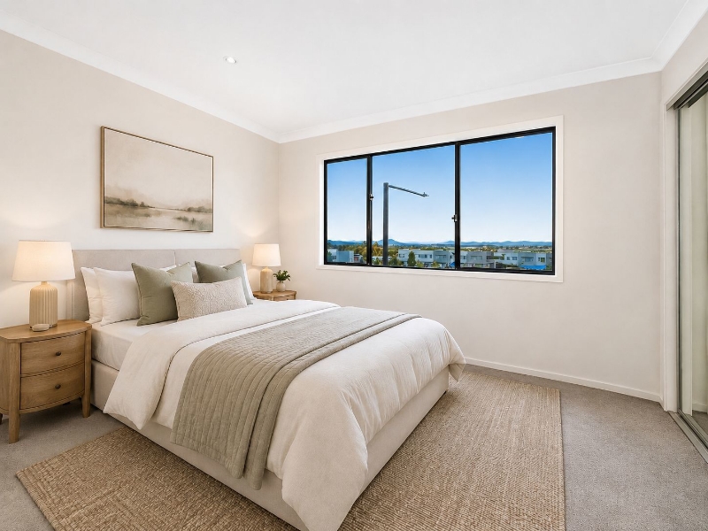
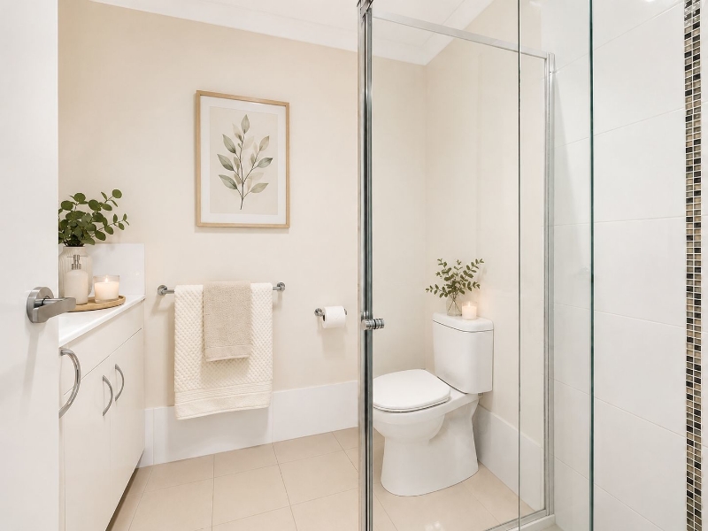
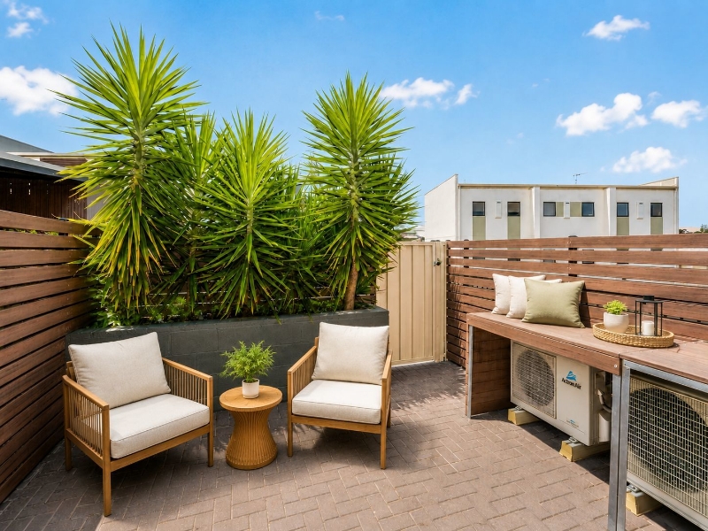
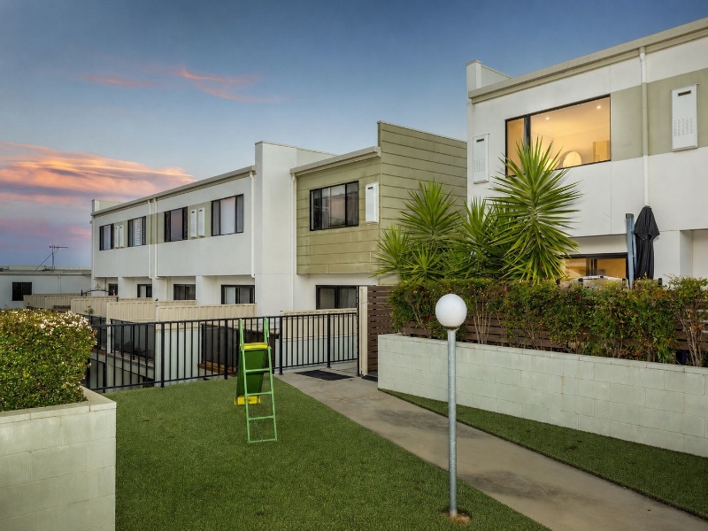
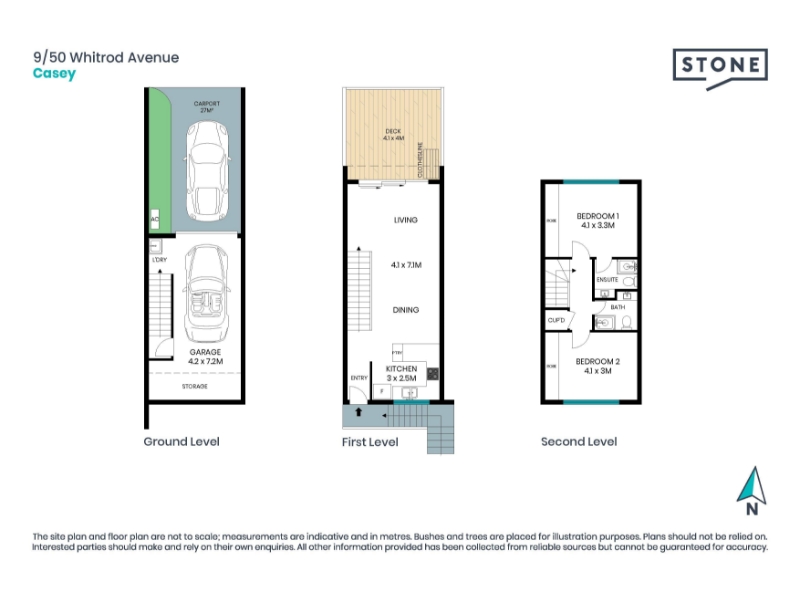
Tucked away in a desirable pocket of Casey, this beautifully presented home offers an inviting blend of space, comfort and effortless everyday living. With a thoughtful layout, the home offers excellent separation between the living spaces and bedrooms, while its light-filled interiors create a warm and contemporary atmosphere throughout. The heart of the home is the central living level, where open-plan living and dining create a welcoming space for everyday life. The stylish kitchen is exceptionally practical, featuring quality appliances and excellent storage, while the adjoining living area opens seamlessly onto a private north-facing courtyard and deck. Whether you're enjoying your morning coffee in the sunshine or entertaining friends, this outdoor space provides a wonderful extension of the living areas. Upstairs, both bedrooms are generously proportioned and thoughtfully positioned away from the main living spaces. The main bedroom features a built-in robe and private ensuite, while the second bedroom includes its own built-in robe and sits conveniently alongside the central bathroom. The versatile layout also offers plenty of flexibility for those working from home, with excellent separation and space to create a dedicated workspace. The lower level adds exceptional practicality, with a dedicated laundry, internal access to the secure garage and additional storage. A separate carport provides further off-street parking, while reverse-cycle heating and cooling ensures year-round comfort. Perfectly positioned just moments from Casey Market Town, you'll have supermarkets, cafés, restaurants and everyday essentials close at hand. Parks, walking paths and public transport are also nearby, making it easy to enjoy everything Casey and the wider Gungahlin region have to offer. - Light-filled open-plan living and dining - Stylish kitchen with quality appliances and excellent storage - Private north-facing courtyard and deck - Main bedroom with built-in robe and ensuite - Second bedroom with built-in robe - Central bathroom with shower, bath and vanity - Dedicated laundry with external access - Multiple storage options throughout - Reverse-cycle heating and cooling - Secure single garage with internal access - Additional carport and off-street parking - NBN connected with FTTP - Low-maintenance outdoor areas - Convenient Casey location close to shops, cafés, parks and public transport - Applicants are to seek permission to keep pets - EER: 6.0 - Available: Now Important information: The property meets the minimum ceiling insulation standard Water consumption charges do not apply Embedded Networks: N/A Disability Accessibility: We recommend a physical or professional inspection of this premises to determine whether this home is suitable, or if minor modifications are feasible for the prospective applicant before applying. Inspections: Open homes are scheduled during the week and on Saturdays. We aim to advertise inspection times by Friday for the following mid-week inspections and by Thursday for Saturday inspections. If no inspection time is listed, the property may currently be tenanted while we coordinate the next available open home. How to Apply: To register your interest, please click "Book Inspection" or use the email enquiry option on the website. Once registered, you will receive an email with options to book an inspection and submit an application. Applications are processed through the 2Apply platform. You are welcome to apply prior to inspecting; however, applications will only be processed once a physical inspection has taken place. All applications are welcome. Disclaimer: The material and information contained within this marketing is for general information purposes only. Stone Gungahlin does not accept responsibility and disclaim all liabilities regarding any errors or inaccuracies contained herein. You should not rely upon this material as a basis for making any formal decisions. We recommend all interested parties to make further enquiries.
Features

Cooling

152.9 sqr m


Want to apply for this rental?
Fill out your 2Apply profile, just once, and fast-track your online rental applications.
